
Cathy DeRose
Responds Quickly
Knollwood Realty, Inc.
(747) 264-9821
24 Total Sales
3 in Porter Ranch
$575K - $1.2M Price Range
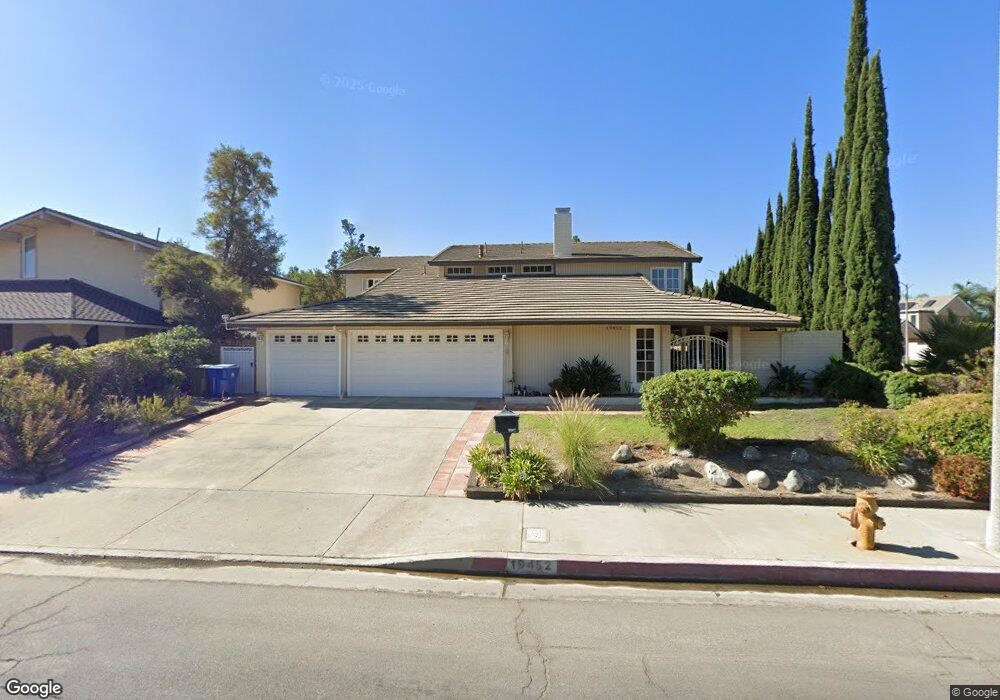

Estimated Value: $1,382,313
WOW Hurry- JUST REDUCED $40,000! Absolutely lovely Porter Valley Ranch 5BR+3BA is Move-in-rdy. Remodeled Granite Kitch, Wood-Lam Flrs, Frnch Doors, 2,732sf nearly 9,000sf corner lot! Front Custom wrought-iron gates open to serene paver tile courtyd patio w/garden fntns & floral accents. Warm brick entry exhibits eclectic and clean mixed-use living spaces leading to dramatic recessed formal liv room with romantic fireplace. Formal Dining Rm with Wainscotting & Wood-lam Flrs, Crown Moldings, French Drs & entry to Granite Kitchen & backyard. Gorgeous highly remdled Granite Kitch w/ Travertine backsplash, Wd-lam flrs, Granite Isl,Cherry-staind Cabs, Stainless apple opns to Fam Rm with Built-in Cabs, Media Ctr & Frnch Drs. One Bdrm Dwnstrs has converted closet desk ctr for office/playrm w/French Drs to bckyd and attached bath w/shwr. Laundry area and extra storage,pantry/utility rm. Newer stairs lead to spacious secondary bedrms many mirrored org closets & extra linen clsts. Generous Master Suite with lg Walk-In Closet, Mstr Bath w/Dbl Sinks, cstm tiles,Ovrsizd Shower. Extra room/retreat off Master for office,studio or craft rm w/Frnch Drs to balcony that spans length of hm w/sunset vu. Laund area, Award Winning Schls, Parks, Golf, Rec.Shppng WELCOME HOME!
Last Agent to Sell the Property
Frank Sullivan
Compass License #01803542 Listed on: 09/04/2014
We collect this data history from publicly available records. To have your information removed, we recommend requesting removal directly through your county’s website.
Cathy DeRose
Knollwood Realty, Inc.
(747) 264-9821
24 Total Sales
3 in Porter Ranch
$575K - $1.2M Price Range
Poupee Komenkul
Rodeo Realty
(747) 998-0899
146 Total Sales
4 in Porter Ranch
$700K - $1.7M Price Range
Carlee Kuhn
Vision Realty & Associates, Inc.
(818) 418-8457
10 Total Sales
1 in Porter Ranch
$1,070,000 Price
Amalia Khachikian
Berkshire Hathaway HomeServices California Properties
(424) 359-1579
42 Total Sales
2 in Porter Ranch
$1,300,000 Price Range
Michael Rescigno
Berkshire Hathaway HomeServices California Properties
(661) 383-2394
66 Total Sales
2 in Porter Ranch
$945K - $1.2M Price Range
Cyndi Lesinski
Real Broker
(747) 322-4375
116 Total Sales
1 in Porter Ranch
$1,125,000 Price
We collect this data history from publicly available records. To have your information removed, we recommend requesting removal directly through your county’s website.
| Date | Buyer | Sale Price | Title Company |
|---|---|---|---|
| -- | None Listed On Document | ||
| Pacilan Jesus Rene | $729,000 | Lawyers Title | |
| Ponsart Christophe | $650,000 | California Title Company | |
| Glazer Alan | $785,000 | California Title Co | |
| Glazer Alan | -- | California Title Co |
We collect this data history from publicly available records. To have your information removed, we recommend requesting removal directly through your county’s website.
| Date | Status | Borrower | Loan Amount |
|---|---|---|---|
| Previous Owner | $549,900 | ||
| Previous Owner | Pacilan Jesus Rene | $565,000 | |
| Previous Owner | Ponsart Christophe | $633,522 | |
| Previous Owner | Glazer Alan | $385,000 | |
| Previous Owner | Glazer Alan | $390,000 | |
| Previous Owner | Glazer Alan | $417,000 | |
| Previous Owner | Glazer Alan | $67,100 | |
| Previous Owner | Glazer Alan | $535,000 | |
| Previous Owner | Holley Robert S | $260,000 |
We collect this data history from publicly available records. To have your information removed, we recommend requesting removal directly through your county’s website.
| Date | Event | Price | List to Sale | Price per Sq Ft | Prior Sale |
|---|---|---|---|---|---|
| 05/03/2012 05/03/12 | Sold | $650,000 | -- | $238 / Sq Ft | View Prior Sale |
| 04/19/2012 04/19/12 | Pending | -- | -- | -- |
We collect this data history from publicly available records. To have your information removed, we recommend requesting removal directly through your county’s website.
| Year | Tax Paid | Tax Assessment Tax Assessment Total Assessment is a certain percentage of the fair market value that is determined by local assessors to be the total taxable value of land and additions on the property. | Land | Improvement |
|---|---|---|---|---|
| 2026 | $10,850 | $893,657 | $544,165 | $349,492 |
| 2025 | $10,850 | $876,136 | $533,496 | $342,640 |
| 2024 | $10,716 | $858,958 | $523,036 | $335,922 |
| 2023 | $10,511 | $842,117 | $512,781 | $329,336 |
| 2022 | $10,028 | $825,606 | $502,727 | $322,879 |
| 2021 | $9,897 | $809,419 | $492,870 | $316,549 |
| 2019 | $9,685 | $785,413 | $478,252 | $307,161 |
| 2018 | $9,569 | $770,014 | $468,875 | $301,139 |
| 2016 | $9,136 | $740,116 | $450,669 | $289,447 |
| 2015 | $9,004 | $729,000 | $443,900 | $285,100 |
| 2014 | $8,443 | $666,010 | $399,606 | $266,404 |
FS
Seller's Agent in 2014
Frank Sullivan
Compass
Buyer's Agent in 2014
Victoria Beliso
The Collective Realty
(310) 430-8641
24 Total Sales
JK
Seller's Agent in 2012
JoAnn Kepler
RE/MAX
MW
Seller Co-Listing Agent in 2012
Maureen Wynn
No Firm Affiliation
Buyer's Agent in 2012
Nader Naderi
Berkshire Hathaway HomeServices California Properties
(818) 489-8955
2 in this area
51 Total Sales
CW
Buyer Co-Listing Agent in 2012
Carol Whelan-Garrett
Berkshire Hathaway HomeServices California Properties
(818) 817-2519
2 Total Sales
Source: The MLS
MLS Number: 14-790609
APN: 2822-020-026
Disclaimer: Certain information contained herein is derived from information provided by parties other than Homes.com. All information provided is deemed reliable, but is not guaranteed to be accurate and should be independently verified.
© 2026 The MLS™ - Combined L.A. Westside MLS (CLAW). All rights reserved. Based on information from The MLS™ - Combined L.A. Westside MLS (CLAW). All data, including all measurements and calculations of area, is obtained from various sources and has not been, and will not be, verified by broker or MLS. All information should be independently reviewed and verified for accuracy. Properties may or may not be listed by the office/agent presenting the information.
IDX information is provided exclusively for personal, non-commercial use, and may not be used for any purpose other than to identify prospective properties consumers may be interested in purchasing.
Information is deemed reliable but not guaranteed.
Ask me questions while you tour the home.