
Levi Boyd Boyd
BHHS Ambassador Real Estate
(531) 541-5467
94 Total Sales
1 in Southwest Omaha
$398,950 Price
Estimated Value: $294,092
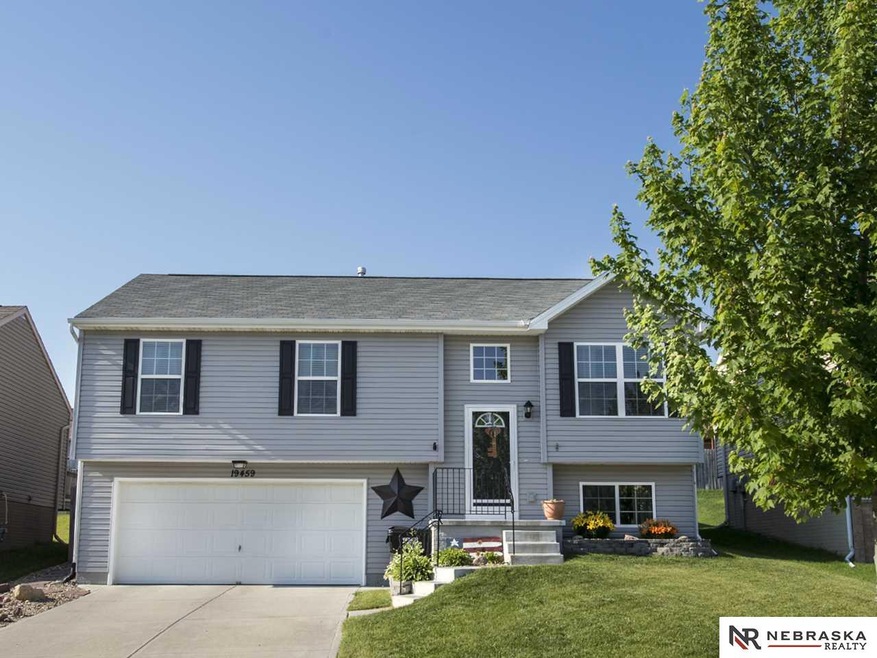
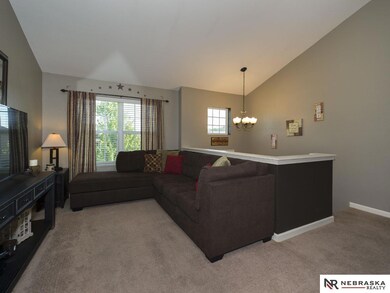
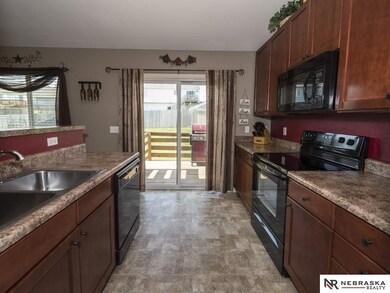
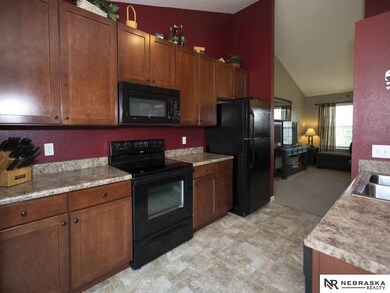
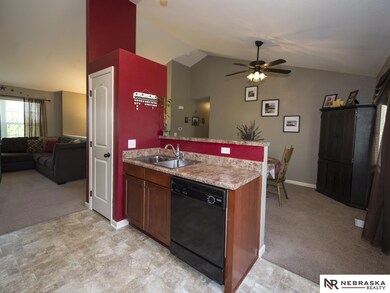
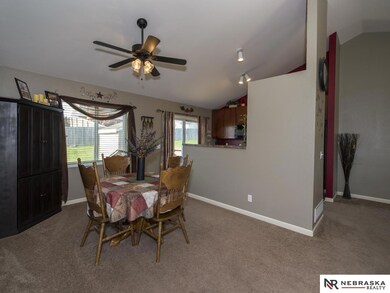
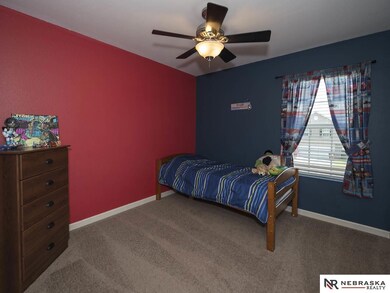
Amazing move-in ready home in Arbor Gate. Open floor plan w/ vaulted ceilings in the kitchen, living & dining room & warm paint colors. Great kitchen with taller cherry cabinets, all appliances included & pantry. Master bedroom has a full bath & 2 other beds & bath complete the main floor. Family room in basement has a window for natural light. Backyard is a place to entertain. Fully fenced w/ a deck, amazing paver patio & shed. Gretna schools. Located near shopping, restaurants & much more!
Last Agent to Sell the Property
PJ Morgan Real Estate Brokerage Phone: 402-740-5519 License #20230610 Listed on: 06/10/2016
We collect this data history from publicly available records. To have your information removed, we recommend requesting removal directly through your county’s website.
Levi Boyd Boyd
BHHS Ambassador Real Estate
(531) 541-5467
94 Total Sales
1 in Southwest Omaha
$398,950 Price
Taylor Gude
Gude Home Realty, LLC
(531) 217-5390
17 Total Sales
1 in Southwest Omaha
$567,452 Price
Marty Hosking
Keller Williams Greater Omaha
(202) 883-4784
156 Total Sales
1 in Southwest Omaha
$558,000 Price
Cory Fuller
BHHS Ambassador Real Estate
(531) 201-1994
57 Total Sales
6 in Southwest Omaha
$250K - $602K Price Range
Teresa Elliott
NextHome Signature Real Estate
(402) 378-9022
143 Total Sales
5 in Southwest Omaha
$254K - $451K Price Range
Jay Kunz
Nebraska Realty
(402) 838-7462
36 Total Sales
1 in Southwest Omaha
$1,250,000 Price
We collect this data history from publicly available records. To have your information removed, we recommend requesting removal directly through your county’s website.
| Date | Buyer | Sale Price | Title Company |
|---|---|---|---|
| $155,000 | None Available | ||
| $126,000 | None Available | ||
| $3,501,900 | -- |
We collect this data history from publicly available records. To have your information removed, we recommend requesting removal directly through your county’s website.
| Date | Status | Borrower | Loan Amount |
|---|---|---|---|
| Open | $233,000 | ||
| Closed | $152,192 | ||
| Previous Owner | $3,396 | ||
| Previous Owner | $122,414 |
We collect this data history from publicly available records. To have your information removed, we recommend requesting removal directly through your county’s website.
| Date | Event | Price | List to Sale | Price per Sq Ft |
|---|---|---|---|---|
| 08/12/2016 08/12/16 | Sold | $155,000 | +1.6% | $113 / Sq Ft |
| 06/11/2016 06/11/16 | Pending | -- | -- | -- |
| 06/10/2016 06/10/16 | For Sale | $152,500 | -- | $111 / Sq Ft |
We collect this data history from publicly available records. To have your information removed, we recommend requesting removal directly through your county’s website.
| Year | Tax Paid | Tax Assessment Tax Assessment Total Assessment is a certain percentage of the fair market value that is determined by local assessors to be the total taxable value of land and additions on the property. | Land | Improvement |
|---|---|---|---|---|
| 2025 | $4,735 | $233,600 | $24,200 | $209,400 |
| 2024 | $4,792 | $233,600 | $24,200 | $209,400 |
| 2023 | $5,190 | $214,300 | $24,200 | $190,100 |
| 2022 | $4,635 | $177,200 | $24,200 | $153,000 |
| 2021 | $4,547 | $177,200 | $24,200 | $153,000 |
| 2020 | $4,215 | $158,100 | $24,200 | $133,900 |
| 2019 | $4,286 | $158,100 | $24,200 | $133,900 |
| 2018 | $4,054 | $149,400 | $24,200 | $125,200 |
| 2017 | $3,953 | $141,000 | $24,200 | $116,800 |
| 2016 | $3,611 | $128,200 | $20,000 | $108,200 |
| 2015 | $3,564 | $128,200 | $20,000 | $108,200 |
| 2014 | $3,564 | $128,200 | $20,000 | $108,200 |
Seller's Agent in 2016
Megan Bengtson
PJ Morgan Real Estate
(402) 740-5519
16 in this area
142 Total Sales
Buyer's Agent in 2016
Tom Helligso
NP Dodge Real Estate Sales, Inc.
(402) 740-5300
1 in this area
55 Total Sales
Source: Great Plains Regional MLS
MLS Number: 21610757
APN: 2340-1332-05
Disclaimer: Certain information contained herein is derived from information provided by parties other than Homes.com. All information provided is deemed reliable, but is not guaranteed to be accurate and should be independently verified.
Listing information is provided by Participants of the Great Plains Regional Multiple Listing Service Inc.
IDX information is provided exclusively for personal, non-commercial use, and may not be used for any purpose other than to identify prospective properties consumers may be interested in purchasing.
Information is deemed reliable but not guaranteed.
Copyright 2026, Great Plains Regional MLS LLC
Ask me questions while you tour the home.