
Jason Coley
Atlantic Shores ERA Powered
(772) 732-3416
806 Total Sales
26 in West Vero Corridor
$180K - $590K Price Range


Estimated Value: $421,000 - $465,010
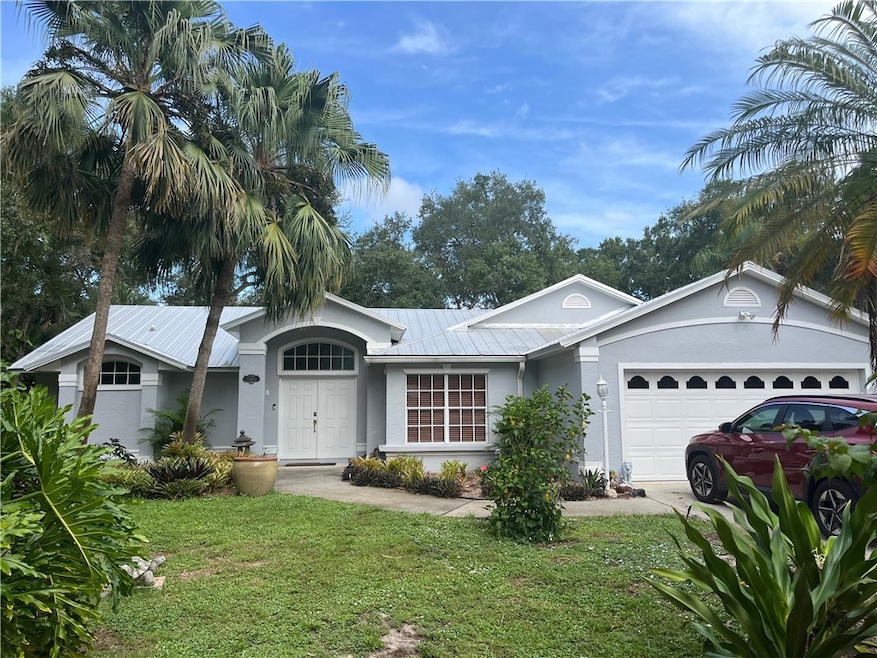
CBS Build by Ameron Homes. 3 bedroom, 4th possible! & 2 bath ~ Split plan with screened in 12 x 26 pool on .57 of an acre with NO HOA.
Freshly painted inside & out plus shed, 2017 metal roof, 2022 AC & hot water heater, 2025 partial Impact windows & door with hurricane panels for all other. New wood flooring in secondary bedroom. Family room opens to the pool area via sliding glass pocket door making indoor/outdoor entertaining a breeze! Large kitchen with volume ceilings and counter seating plus eat in nook over looking the pool. New pool filtration system, New washer & dryer.
Last Agent to Sell the Property
One Sotheby's Int'l Realty Brokerage Phone: 321-508-3898 License #3267299 Listed on: 09/12/2025
We collect this data history from publicly available records. To have your information removed, we recommend requesting removal directly through your county’s website.
Jason Coley
Atlantic Shores ERA Powered
(772) 732-3416
806 Total Sales
26 in West Vero Corridor
$180K - $590K Price Range
Michele Scherger
Pinnacle Real Estate Group
(561) 309-2950
162 Total Sales
4 in West Vero Corridor
$310,000 Price Range
Susan Maitner
RE/MAX Crown Realty
(772) 646-9609
54 Total Sales
1 in West Vero Corridor
$299,000 Price
William Ucci
HomeSmart
(321) 617-1381
56 Total Sales
1 in West Vero Corridor
$135,000 Price
Mette Seaton
Keller Williams Realty of VB
(772) 758-2202
74 Total Sales
8 in West Vero Corridor
$260K - $465K Price Range
Stacey Buchanan
Melbourne Realty, Inc.
(321) 405-1493
110 Total Sales
2 in West Vero Corridor
$180,000 Price Range
We collect this data history from publicly available records. To have your information removed, we recommend requesting removal directly through your county’s website.
| Date | Buyer | Sale Price | Title Company |
|---|---|---|---|
| $434,000 | None Listed On Document | ||
| $435,000 | None Listed On Document | ||
| -- | None Listed On Document | ||
| -- | None Listed On Document | ||
| -- | None Available | ||
| $295,000 | Oceanside Title & Escrow Inc | ||
| $179,000 | -- | ||
| $179,000 | -- | ||
| -- | -- |
We collect this data history from publicly available records. To have your information removed, we recommend requesting removal directly through your county’s website.
| Date | Status | Borrower | Loan Amount |
|---|---|---|---|
| Open | $412,300 | ||
| Previous Owner | $25,000 | ||
| Previous Owner | $132,300 | ||
| Previous Owner | $127,700 | ||
| Previous Owner | $134,000 | ||
| Previous Owner | $100,000 | ||
| Previous Owner | $50,000 | ||
| Previous Owner | $75,000 |
We collect this data history from publicly available records. To have your information removed, we recommend requesting removal directly through your county’s website.
| Date | Event | Price | List to Sale | Price per Sq Ft | Prior Sale |
|---|---|---|---|---|---|
| 10/24/2025 10/24/25 | Sold | $434,000 | -0.2% | $245 / Sq Ft | |
| 09/12/2025 09/12/25 | For Sale | $435,000 | 0.0% | $246 / Sq Ft | |
| 09/10/2024 09/10/24 | Sold | $435,000 | -11.0% | $246 / Sq Ft | View Prior Sale |
| 08/13/2024 08/13/24 | Pending | -- | -- | -- | |
| 07/03/2024 07/03/24 | Price Changed | $489,000 | -2.0% | $276 / Sq Ft | |
| 06/10/2024 06/10/24 | Price Changed | $499,000 | -2.2% | $282 / Sq Ft | |
| 04/29/2024 04/29/24 | Price Changed | $510,000 | -7.3% | $288 / Sq Ft | |
| 01/03/2024 01/03/24 | Price Changed | $550,000 | -2.7% | $311 / Sq Ft | |
| 11/07/2023 11/07/23 | For Sale | $565,000 | +91.5% | $319 / Sq Ft | |
| 05/29/2020 05/29/20 | Sold | $295,000 | -1.7% | $167 / Sq Ft | View Prior Sale |
| 04/29/2020 04/29/20 | Pending | -- | -- | -- | |
| 04/17/2020 04/17/20 | For Sale | $300,000 | -- | $169 / Sq Ft |
We collect this data history from publicly available records. To have your information removed, we recommend requesting removal directly through your county’s website.
| Year | Tax Paid | Tax Assessment Tax Assessment Total Assessment is a certain percentage of the fair market value that is determined by local assessors to be the total taxable value of land and additions on the property. | Land | Improvement |
|---|---|---|---|---|
| 2025 | $4,510 | $332,179 | ||
| 2024 | $5,834 | $402,723 | $73,950 | $328,773 |
| 2023 | $5,834 | $406,683 | $73,950 | $332,733 |
| 2022 | $4,478 | $310,410 | $51,765 | $258,645 |
| 2021 | $4,183 | $277,099 | $51,765 | $225,334 |
| 2020 | $4,110 | $268,657 | $40,673 | $227,984 |
| 2019 | $1,794 | $159,944 | $0 | $0 |
| 2018 | $1,776 | $156,962 | $0 | $0 |
| 2017 | $1,782 | $155,631 | $0 | $0 |
| 2016 | $1,756 | $152,430 | $0 | $0 |
| 2015 | $1,824 | $151,380 | $0 | $0 |
| 2014 | $1,766 | $150,180 | $0 | $0 |
S
Seller's Agent in 2025
Sheri Keller Cook
One Sotheby's Int'l Realty
(321) 508-3898
16 Total Sales
Buyer's Agent in 2025
Gene Billero
Billero & Billero Properties
(772) 532-0011
225 Total Sales
Buyer's Agent in 2024
Tamsin Brosche
Keller Williams Realty of VB
(203) 952-4028
140 Total Sales
H
Buyer Co-Listing Agent in 2024
Heather Pauley
Keller Williams Realty of VB
(863) 697-8961
190 Total Sales
Source: REALTORS® Association of Indian River County
MLS Number: 290966
APN: 33-39-05-00001-0100-00006.0
Ask me questions while you tour the home.