
Seller's Agent in 2025
Peg Harbaugh
Cox Springs Realty
(563) 580-6607
51 Total Sales
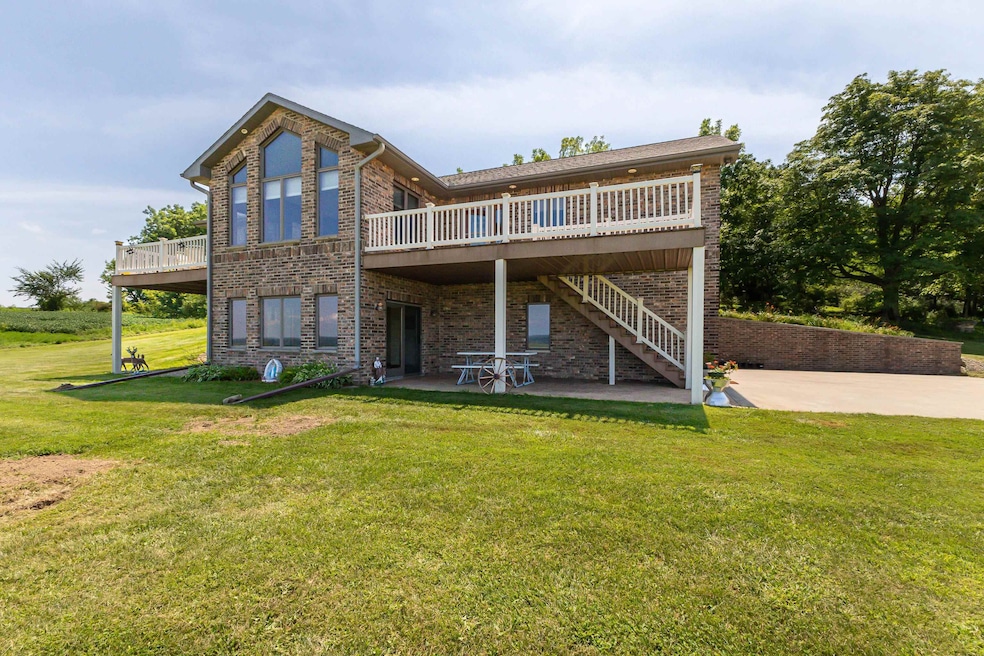


Unlimited potential on this incredible 5 acres in Sherrill. High quality, custom home with incredible views! So many details in this beautiful home; massive windows in the living room to enjoy the view. Large kitchen with custom cabinets and Corian breakfast bar. Spacious dining area with access to one of the composite decks. Stone, gas fireplace. Master Bedroom, bath with dual vanities, jet tub, walk-in closet and private deck. Lower level is perfect for entertaining with a kitchen, dining and family rooms with access to a stamped concrete covered patio. Have your laundry up or down, there's hookups for both. All the extras...heat and hot and cold water in the garage, dehumidifier on the furnace, 30-amp camper hookup, generator hookup box, access to 2 wells! Garage space for 3+ vehicles. Updated mechanicals including boiler system and in-floor heat. Zoned heating and cooling. The house has been perfectly maintained and is move-in ready. The 5 acres offer limitless possibilities! Horses, outbuildings, gardening; the perfect setting for a hobby farm! All of this located on a county-maintained, hard-surface road. Take a look today and you won't be disappointed.
We collect this data history from publicly available records. To have your information removed, we recommend requesting removal directly through your county’s website.
| Date | Event | Price | List to Sale | Price per Sq Ft |
|---|---|---|---|---|
| 09/30/2025 09/30/25 | Sold | $549,900 | 0.0% | $217 / Sq Ft |
| 08/13/2025 08/13/25 | Pending | -- | -- | -- |
| 08/07/2025 08/07/25 | For Sale | $549,900 | -- | $217 / Sq Ft |
Seller's Agent in 2025
Peg Harbaugh
Cox Springs Realty
(563) 580-6607
51 Total Sales
Buyer's Agent in 2025
Tracy Demmer
American Realty of Dubuque, Inc.
(563) 451-5477
96 Total Sales
Source: East Central Iowa Association of REALTORS®
MLS Number: ECR152744
Disclaimer: Certain information contained herein is derived from information provided by parties other than Homes.com. All information provided is deemed reliable, but is not guaranteed to be accurate and should be independently verified.
All data is obtained from various sources and may not have been verified by broker or MLS GRID. Supplied Open House Information is subject to change without notice. All information should be independently reviewed and verified for accuracy. Properties may or may not be listed by the office/agent presenting the information. Some IDX listings have been excluded from this website. IDX information is provided exclusively for personal, non-commercial use, and may not be used for any purpose other than to identify prospective properties consumers may be interested in purchasing. Information is deemed reliable but not guaranteed.
Listings courtesy of East Central Iowa Association of REALTORS® as distributed by MLS GRID.
Based on information submitted to the MLS GRID
Ask me questions while you tour the home.