
Richard Kropf
Responds Quickly
Russell Real Estate Services
(440) 595-4993
107 Total Sales
1 in Avon
$380,000 Price


Estimated Value: $368,907
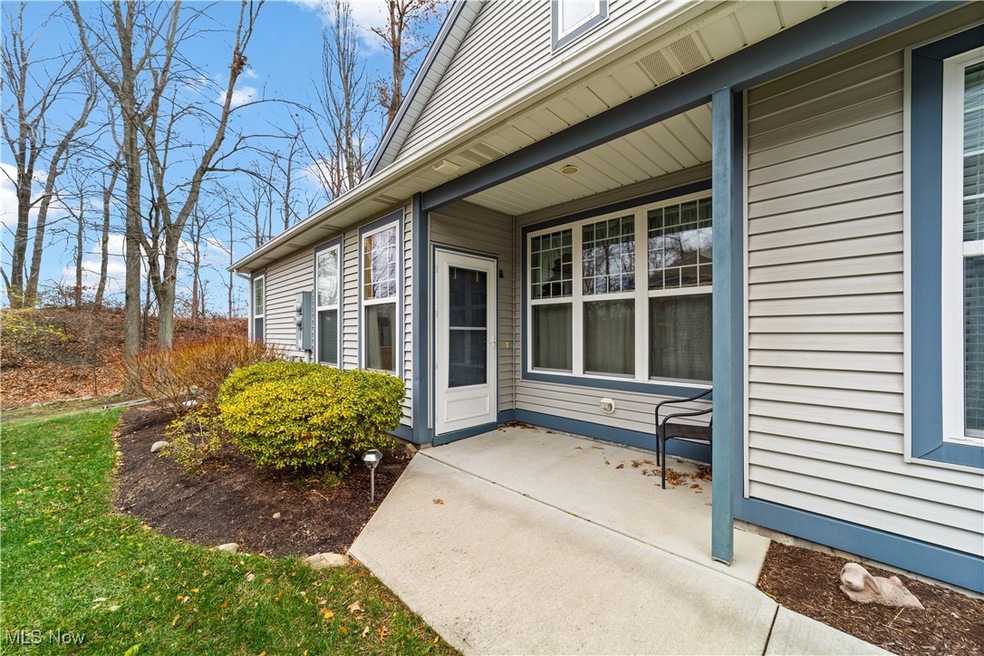
Step into this sun-filled ranch in the heart of the 55+ active-adult community, Avenbury Lakes — a rare retreat blending comfort, convenience and lifestyle amenities. The open floor plan welcomes you with a large great room with natural light from plentiful windows and stone fireplace and hearth. The spacious dining room steps out to a private patio — a perfect spot for morning coffee or afternoon reading. The updated eat-in kitchen impresses with crisp white cabinetry, abundant counter space, and stainless-steel appliances that stay with the home. A roomy eat-in area makes daily meals or casual gatherings effortless. The generous master suite offers fresh carpeting, a roomy walk-in closet, and a master bath featuring an oversized vanity and a beautiful walk-in shower. A second bedroom tucked away from the main living area provides privacy, with its own roomy closet. A full hall bath with tub/shower combo serves the second bedroom and guests. Additional flexible space includes an office/den — ideal for hobbies, reading, or a home office. The large laundry/storage room gives you generous room for linens, pantry overflow, or seasonal storage. A two-car garage includes pull-down attic storage for additional belongings. Major updates include new HVAC (2022), plus refreshed roof, siding and gutters (2022) — offering peace of mind and low-maintenance living. Enjoy all the lifestyle perks of Avenbury Lakes: a welcoming, resort-style community designed for active, relaxed living — but with none of the maintenance hassles most single-family homes demand
Last Agent to Sell the Property
Howard Hanna Brokerage Email: peggyauble@howardhanna.com, 440-396-0534 License #2005008711 Listed on: 12/01/2025
We collect this data history from publicly available records. To have your information removed, we recommend requesting removal directly through your county’s website.
Richard Kropf
Russell Real Estate Services
(440) 595-4993
107 Total Sales
1 in Avon
$380,000 Price
Daniel Gorey
2000 Professional Realty
(216) 859-4493
53 Total Sales
1 in Avon
$134,000 Price
Heather Dimitrov
Keller Williams Elevate
(234) 386-8684
233 Total Sales
1 in Avon
$500,000 Price
Joy Lawrence
Howard Hanna
(440) 581-1282
48 Total Sales
3 in Avon
$275K - $732K Price Range
Kemi Alege
Coldwell Banker Schmidt Realty
(234) 231-0988
136 Total Sales
1 in Avon
$575,000 Price
Stephanie Beeson
Berkshire Hathaway HomeServices Stouffer Realty
(234) 271-4156
209 Total Sales
1 in Avon
$560,000 Price
We collect this data history from publicly available records. To have your information removed, we recommend requesting removal directly through your county’s website.
| Date | Buyer | Sale Price | Title Company |
|---|---|---|---|
| $357,000 | Stewart Title | ||
| $345,000 | None Listed On Document | ||
| -- | None Available | ||
| -- | -- | ||
| $228,500 | Lorain County Title Co Inc |
We collect this data history from publicly available records. To have your information removed, we recommend requesting removal directly through your county’s website.
| Date | Status | Borrower | Loan Amount |
|---|---|---|---|
| Previous Owner | $288,000 | ||
| Previous Owner | $66,970 | ||
| Previous Owner | $208,000 |
We collect this data history from publicly available records. To have your information removed, we recommend requesting removal directly through your county’s website.
| Date | Event | Price | List to Sale | Price per Sq Ft | Prior Sale |
|---|---|---|---|---|---|
| 12/30/2025 12/30/25 | Sold | $357,000 | 0.0% | $201 / Sq Ft | |
| 12/04/2025 12/04/25 | Pending | -- | -- | -- | |
| 12/01/2025 12/01/25 | For Sale | $357,000 | +3.5% | $201 / Sq Ft | |
| 09/19/2024 09/19/24 | Sold | $345,000 | 0.0% | $194 / Sq Ft | View Prior Sale |
| 08/25/2024 08/25/24 | Pending | -- | -- | -- | |
| 08/23/2024 08/23/24 | For Sale | $345,000 | -- | $194 / Sq Ft |
We collect this data history from publicly available records. To have your information removed, we recommend requesting removal directly through your county’s website.
| Year | Tax Paid | Tax Assessment Tax Assessment Total Assessment is a certain percentage of the fair market value that is determined by local assessors to be the total taxable value of land and additions on the property. | Land | Improvement |
|---|---|---|---|---|
| 2024 | $4,298 | $97,241 | $25,200 | $72,041 |
| 2023 | $3,993 | $81,354 | $23,006 | $58,349 |
| 2022 | $3,979 | $81,354 | $23,006 | $58,349 |
| 2021 | $3,987 | $81,354 | $23,006 | $58,349 |
| 2020 | $3,435 | $67,460 | $19,080 | $48,380 |
| 2019 | $3,365 | $67,460 | $19,080 | $48,380 |
| 2018 | $3,032 | $67,460 | $19,080 | $48,380 |
| 2017 | $2,947 | $60,460 | $15,750 | $44,710 |
| 2016 | $2,982 | $60,460 | $15,750 | $44,710 |
| 2015 | $3,011 | $60,460 | $15,750 | $44,710 |
| 2014 | $2,986 | $60,460 | $15,750 | $44,710 |
| 2013 | $3,003 | $60,460 | $15,750 | $44,710 |
Seller's Agent in 2025
Peggy Auble
Howard Hanna
(440) 396-0534
81 Total Sales
Buyer's Agent in 2025
Tom O'Dougherty
Howard Hanna
(216) 521-8315
202 Total Sales
Seller's Agent in 2024
Liz Manning
Howard Hanna
(440) 715-0888
96 Total Sales
Seller Co-Listing Agent in 2024
Gregg Wasilko
Howard Hanna
(440) 521-1757
1,394 Total Sales
Buyer's Agent in 2024
Mike Vonderau
Howard Hanna
(216) 309-2299
296 Total Sales
Source: MLS Now (Howard Hanna)
MLS Number: 5174061
APN: 04-00-022-818-018
Disclaimer: Certain information contained herein is derived from information provided by parties other than Homes.com. All information provided is deemed reliable, but is not guaranteed to be accurate and should be independently verified.
Certain information contained herein is derived from information provided by parties other than Homes.com. All information provided is deemed reliable, but is not guaranteed to be accurate and should be independently verified.
Ask me questions while you tour the home.