1948 E Jeanine Dr Tempe, AZ 85284
West Chandler NeighborhoodHighlights
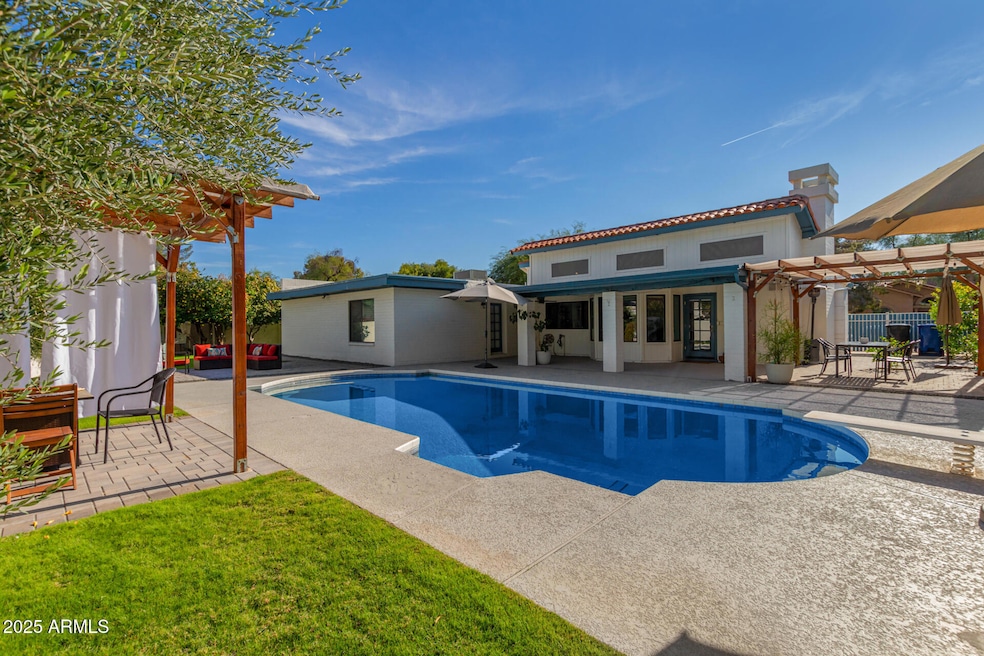
- Private Pool
- 0.24 Acre Lot
- Wood Flooring
- Kyrene del Cielo Elementary School Rated A
- Vaulted Ceiling
- 1 Fireplace
About This Home
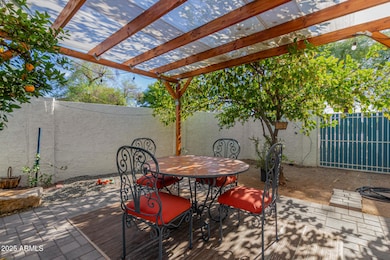
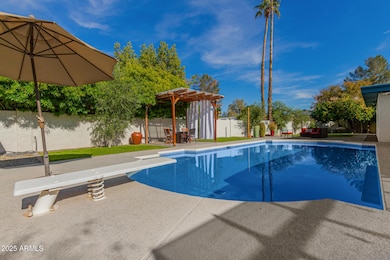
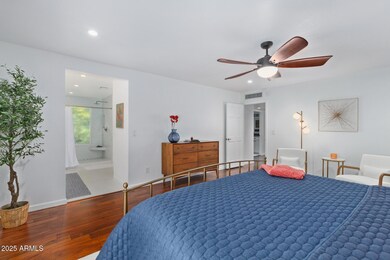
Fully Furnished Rental, Flexible Lease Options Available. Experience comfort, convenience, and style in this beautifully single-family home, nestled on a quiet lot in a great location in the East Valley. This property is ideal for traveling professionals, relocating families, or seasonal visitors seeking a turnkey living experience. Property Features: 4 spacious bedrooms , 2 baths, vaulted ceilings with open-concept floor plan for an airy, natural light-filled living, modern kitchen with stainless steel appliances, diving pool a serene backyard with multiple outdoor patio areas, perfect for relaxing. Location Highlights: Quick access to Loop 101, L202, and I60. Phoenix Sky Harbor Airport just minutes away for easy travel, close to Chandler Fashion Center and Phoenix Premium Outlets, surrounded by a wide variety of restaurants, cafes, and entertainment options.Whether you're looking for a seasonal retreat or a longer-term residence, this home offers the perfect blend of comfort and accessibility.
Home Details
Home Type
- Single Family
Year Built
- Built in 1983
Lot Details
- 10,524 Sq Ft Lot
- Desert faces the front of the property
- Block Wall Fence
- Corner Lot
- Sprinklers on Timer
- Grass Covered Lot
Parking
- 2 Car Garage
Home Design
- Wood Frame Construction
- Tile Roof
- Foam Roof
- Block Exterior
- Stucco
Interior Spaces
- 2,312 Sq Ft Home
- 1-Story Property
- Furnished
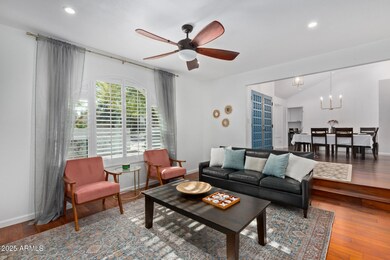
- Vaulted Ceiling
- Ceiling Fan
- 1 Fireplace
- Double Pane Windows
- ENERGY STAR Qualified Windows
- Shutters
- Drapes & Rods
- Blinds
- Great Room
- Family Room
- Formal Dining Room
- Wood Flooring
Kitchen
- Eat-In Kitchen
- Built-In Gas Oven
- Electric Cooktop
- Microwave
- Dishwasher
- Kitchen Island
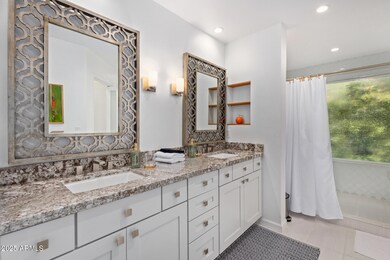
- Granite Countertops
- Disposal
Bedrooms and Bathrooms
- 4 Bedrooms
- 2 Full Bathrooms
- Double Vanity
- Dual Flush Toilets
- Private Water Closet
Laundry
- Dryer
- Washer
Eco-Friendly Details
- ENERGY STAR/CFL/LED Lights
- North or South Exposure
- Smoke Free Home
Pool
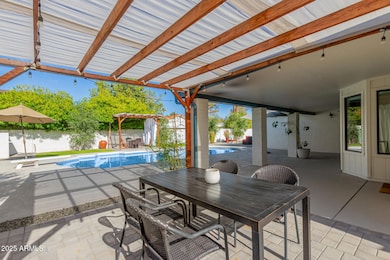
- Private Pool
- Diving Board
Outdoor Features
- Patio
- Outdoor Grill
Schools
- Kyrene Del Cielo Elementary School
- Kyrene Middle School
- Corona Del Sol High School
Utilities
- Ducts Professionally Air-Sealed
- Central Air
- Heating Available
- Electric Water Heater
- High Speed Internet
Listing and Financial Details
- $100 Move-In Fee
- Rent includes electricity, water, sewer, garbage collection, linen, dishes, pool service - full, gardening service, utility caps apply, internet
- 1-Month Minimum Lease Term
- Tax Lot 128
- Assessor Parcel Number 301-63-405
Community Details
Overview
- No Home Owners Association
- Built by UDC
- Alta Mira Unit 2 Subdivision
Pet Policy
- No Pets Allowed
Map
Property History
We collect this data history from publicly available records. To have your information removed, we recommend requesting removal directly through your county’s website.
| Date | Event | Price | List to Sale | Price per Sq Ft |
|---|---|---|---|---|
| 11/06/2025 11/06/25 | Price Changed | $7,500 | -14.3% | $3 / Sq Ft |
| 08/23/2025 08/23/25 | For Rent | $8,750 | -- | -- |
Source: Arizona Regional Multiple Listing Service (ARMLS)
MLS Number: 6910085

APN: 301-63-405
Disclaimer: Certain information contained herein is derived from information provided by parties other than Homes.com. All information provided is deemed reliable, but is not guaranteed to be accurate and should be independently verified.
All information should be verified by the recipient and none is guaranteed as accurate by ARMLS
Listing Information presented by local MLS brokerage: Ten-X, local REALTOR®- Arlene Richardson - (888)-952-6393
- 1906 E Caroline Ln
- 2002 E Caroline Ln
- 1913 E La Vieve Ln
- 3470 W Jasper Dr
- 3360 W Jasper Dr
- 1843 E Sarah Ln
- 3490 W Frankfurt Dr
- 3443 W Frankfurt Dr
- 3662 W Barcelona Dr
- 8852 S Taylor Dr
- 9310 S Bala Dr
- 3783 W Park Ave
- 1948 E Los Arboles Dr
- 3251 W Frankfurt Dr
- 2173 E La Vieve Ln
- 3016 W Ironwood Cir
- 1550 E Greentree Dr
- 1983 E Palomino Dr
- 3580 W Dublin St
- 1924 E El Freda Rd
- 1859 E La Vieve Ln
- 1859 E La Vieve Ln
- 1221 N Kenwood Ln Unit 2
- 3939 W Windmills Blvd
- 3372 W Barcelona Dr
- 3950 W Roundabout Cir
- 3110 W Baylor Ln
- 3703 W Shannon St
- 1231 N Firehouse Ct
- 2900 W Highland
- 820 N Granada Dr
- 2732 W Gila Ln
- 711 N Country Club Way
- 4284 W Park Ave
- 3859 W Harrison St
- 801 N Federal St
- 1111 N Mission Park Blvd
- 700 N Coronado St
- 2711 W Megan St
- 2525 W Knox Rd
Ask me questions while you tour the home.