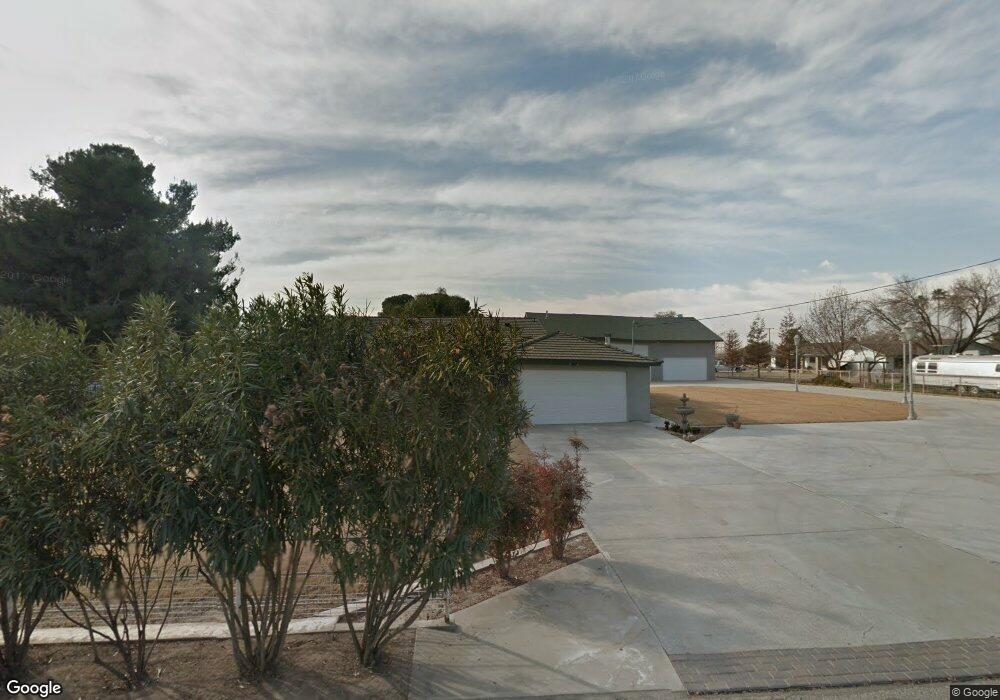
19487 Mustang Rd Bakersfield, CA 93314
Bakersfield AreaEstimated Value: $576,773
About This Home
This home is located at 19487 Mustang Rd, Bakersfield, CA 93314 and is currently priced at $576,773, approximately $315 per square foot. 19487 Mustang Rd is a home located in Kern County.
Ownership History
We collect this data history from publicly available records. To have your information removed, we recommend requesting removal directly through your county’s website.
Purchase Details
Home Financials for this Owner
Home Financials are based on the most recent Mortgage that was taken out on this home.Purchase Details
Home Financials for this Owner
Home Financials are based on the most recent Mortgage that was taken out on this home.Purchase Details
Purchase Details
Home Financials for this Owner
Home Financials are based on the most recent Mortgage that was taken out on this home.Purchase Details
Home Financials for this Owner
Home Financials are based on the most recent Mortgage that was taken out on this home.Purchase Details
Purchase Details
Purchase Details
Purchase Details
Purchase History
We collect this data history from publicly available records. To have your information removed, we recommend requesting removal directly through your county’s website.
| Date | Buyer | Sale Price | Title Company |
|---|---|---|---|
| $300,000 | Placer Title Company | ||
| -- | None Available | ||
| -- | None Available | ||
| -- | -- | ||
| $190,000 | First American Title Co | ||
| -- | First American Title Co | ||
| -- | First American Title Ins Co | ||
| $157,000 | First American Title Ins Co | ||
| $17,500 | First American Title Ins Co | ||
| $41,000 | Stewart Title |
Mortgage History
We collect this data history from publicly available records. To have your information removed, we recommend requesting removal directly through your county’s website.
| Date | Status | Borrower | Loan Amount |
|---|---|---|---|
| Open | $285,000 | ||
| Previous Owner | $106,032 | ||
| Previous Owner | $156,500 | ||
| Previous Owner | $152,000 | ||
| Previous Owner | $138,600 |
Tax History
We collect this data history from publicly available records. To have your information removed, we recommend requesting removal directly through your county’s website.
| Year | Tax Paid | Tax Assessment Tax Assessment Total Assessment is a certain percentage of the fair market value that is determined by local assessors to be the total taxable value of land and additions on the property. | Land | Improvement |
|---|---|---|---|---|
| 2026 | $5,903 | $524,436 | $193,213 | $331,223 |
| 2025 | $5,864 | $514,154 | $189,425 | $324,729 |
| 2024 | $5,764 | $504,073 | $185,711 | $318,362 |
| 2023 | $5,764 | $494,190 | $182,070 | $312,120 |
| 2022 | $5,729 | $484,500 | $178,500 | $306,000 |
| 2021 | $5,673 | $475,000 | $175,000 | $300,000 |
| 2020 | $3,855 | $331,342 | $34,433 | $296,909 |
| 2019 | $3,802 | $331,342 | $34,433 | $296,909 |
| 2018 | $3,702 | $318,481 | $33,097 | $285,384 |
| 2017 | $3,717 | $312,240 | $32,449 | $279,791 |
| 2016 | $3,467 | $306,120 | $31,813 | $274,307 |
| 2015 | $3,196 | $314,525 | $31,336 | $283,189 |
| 2014 | $2,821 | $250,538 | $29,131 | $221,407 |
Map
- 9517 Woodbrook Dr
- 9500 Laurelwood Ct
- 9524 Mountain Peak Ln
- 9612 Cobble Creek Dr
- 9612 Cobble Creek Dr
- 9716 Cobble Creek Dr
- 9623 Silver Falls Ln
- 9711 Silver Falls Ln
- 9805 Amberdale Way
- 9706 Amberdale Way
- 9206 Red Pine Dr
- 9128 Oak Garden Ln
- 9128 Oak Garden Ln
- 9128 Oak Garden Ln
- 10112 Cranberry Isle Dr
- 9105 Manor Glen Ln
- 9621 Greenwood Glen Ln
- 9618 Greenwood Glen Ln
- 9631 Maple Terrace Ln
- 9634 Maple Terrace Ln
- 19478 Stallion Way
- 34312 7th Standard Rd
- 19476 Mustang Rd
- 19476 Mustang Way
- 34320 7th Standard Rd
- 19491 Stallion Way
- 0 Stallion Way
- 34306 7th Standard Rd
- 34322 Saunders St
- 19471 Stallion Way
- 34335 Saunders Ave
- 34335 Saunders St
- 34334 7th Standard Rd
- 19462 Stallion Way
- 19467 Stallion Way
- 9516 Four Pines Dr
- 34344 7th Standard Rd
- 19458 Stallion Way
- 34334 Saunders St
- 9517 Red Pine Dr
Ask me questions while you tour the home.