
Peter Gojcaj
PG Real Estate Group Inc
(586) 930-4714
78 Total Sales
9 in Macomb
$110K - $600K Price Range
Estimated Value: $620,448 - $650,000
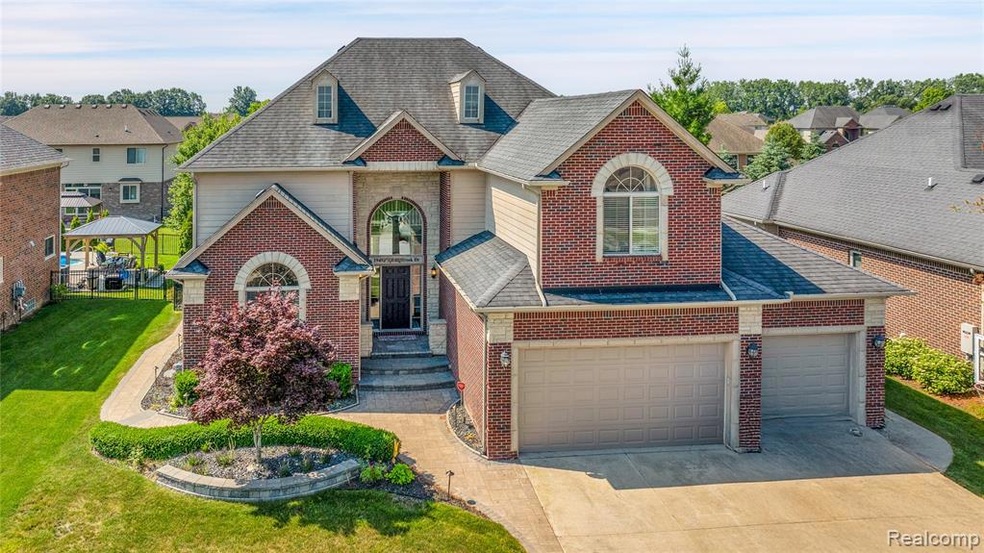
Welcome to 19492 SPRINGBROOK Drive. This beautiful home is conveniently located in Twin Rivers Sub and you can access it off Hall rd, 21 mile or Heydenreich. You will be impressed the moment you pull up and see the beautiful landscaping and 3 car garage. This home features 4 bedrooms and a den on the first floor with a closet (giving you an option for 5th bedroom). Gorgeous 2 story foyer, open layout with 9 foot ceilings throughout the main floor. The great room has a ledgestone fireplace and built in cabinets for storage. The kitchen features beautiful granite countertops an island and a pantry plus upgraded Lafata cabinets, crown molding and wainscoting. The backyard is also beautifully landscaped, fenced in and private. Featuring a built-in 6 burner gas grill and stamped concrete patio with built in lighting. Also, a playscape and trampoline for the kids. The Master suite is luxurious with a double step ceiling and color changing led lights, ensuite, walk in closet and jetted tub. The basement is an entertainers dream with a fabulous bar including a sink, dishwasher, fridge and keg. Beautifully finished ceiling another sitting area with tv, and stereo for those gatherings. You don't want to miss out on this house. Everything is done. Just move in and enjoy.
Last Agent to Sell the Property
Berkshire Hathaway HomeServices Kee Realty SCS License #6501257777 Listed on: 06/30/2025
We collect this data history from publicly available records. To have your information removed, we recommend requesting removal directly through your county’s website.
Peter Gojcaj
PG Real Estate Group Inc
(586) 930-4714
78 Total Sales
9 in Macomb
$110K - $600K Price Range
Gib Enwyia
EZsellhome Realty LLC
(586) 684-1786
66 Total Sales
4 in Macomb
$465K - $610K Price Range
Donna Guaresimo
Berkshire Hathaway HomeServices Kee Realty
(947) 208-4633
11 Total Sales
1 in Macomb
$430,000 Price
Theresa Sitto
Home Sweet Home Realty
(947) 500-3841
81 Total Sales
14 in Macomb
$295K - $800K Price Range
Mark Krysiak
Casablanca Real Estate LLC
(947) 600-4784
87 Total Sales
1 in Macomb
$475,000 Price
Leslie Mihalak
RE/MAX First
(947) 208-6642
85 Total Sales
1 in Macomb
$272,000 Price
We collect this data history from publicly available records. To have your information removed, we recommend requesting removal directly through your county’s website.
| Date | Buyer | Sale Price | Title Company |
|---|---|---|---|
| $605,000 | Premier Title Agency Llc | ||
| Rhodes Jason | $437,500 | Sterling Title Agency | |
| Salansky Eric K | $299,000 | None Available | |
| Locricchio Homes Llc | -- | None Available | |
| Jewel Construction Company Inc | -- | Philip F Greco Title Company | |
| Insight Investment & Development Llc | $46,000 | Philip F Greco Title Company | |
| D & T Construction Company | -- | Philip F Greco Title Company |
We collect this data history from publicly available records. To have your information removed, we recommend requesting removal directly through your county’s website.
| Date | Status | Borrower | Loan Amount |
|---|---|---|---|
| Open | $453,750 | ||
| Previous Owner | Rhodes Jason | $405,000 | |
| Previous Owner | Rhodes Jason | $415,625 | |
| Previous Owner | Salansky Eric K | $281,600 | |
| Previous Owner | Salansky Eric K | $293,584 |
We collect this data history from publicly available records. To have your information removed, we recommend requesting removal directly through your county’s website.
| Date | Event | Price | List to Sale | Price per Sq Ft | Prior Sale |
|---|---|---|---|---|---|
| 08/26/2025 08/26/25 | Sold | $605,000 | -2.4% | $149 / Sq Ft | |
| 07/31/2025 07/31/25 | Pending | -- | -- | -- | |
| 07/01/2025 07/01/25 | For Sale | $619,900 | +41.7% | $152 / Sq Ft | |
| 05/17/2019 05/17/19 | Sold | $437,500 | 0.0% | $151 / Sq Ft | View Prior Sale |
| 03/27/2019 03/27/19 | Pending | -- | -- | -- | |
| 03/22/2019 03/22/19 | For Sale | $437,500 | -- | $151 / Sq Ft |
We collect this data history from publicly available records. To have your information removed, we recommend requesting removal directly through your county’s website.
| Year | Tax Paid | Tax Assessment Tax Assessment Total Assessment is a certain percentage of the fair market value that is determined by local assessors to be the total taxable value of land and additions on the property. | Land | Improvement |
|---|---|---|---|---|
| 2026 | $7,363 | $280,700 | $0 | $0 |
| 2025 | $5,682 | $274,200 | $0 | $0 |
| 2024 | $55 | $264,500 | $0 | $0 |
| 2023 | $5,240 | $236,900 | $0 | $0 |
| 2022 | $6,509 | $206,500 | $0 | $0 |
| 2021 | $6,333 | $197,800 | $0 | $0 |
| 2020 | $4,808 | $190,600 | $0 | $0 |
| 2019 | $4,652 | $178,800 | $0 | $0 |
| 2018 | $4,533 | $167,300 | $0 | $0 |
| 2017 | $4,462 | $159,810 | $32,500 | $127,310 |
| 2016 | $4,232 | $159,810 | $0 | $0 |
| 2015 | $4,091 | $147,770 | $0 | $0 |
| 2014 | $4,091 | $102,780 | $21,500 | $81,280 |
| 2013 | $2,263 | $102,780 | $0 | $0 |
Seller's Agent in 2025
Tammy Springer
Berkshire Hathaway HomeServices Kee Realty SCS
(586) 774-2300
42 Total Sales
Buyer's Agent in 2025
Mirela Kljajic
Brookstone, Realtors LLC
(586) 804-8506
43 Total Sales
Seller's Agent in 2019
Tricia Molnar
Vanguard Realty Group
(586) 899-0552
11 Total Sales
NP
Buyer's Agent in 2019
Non Participant
Non Realcomp Office
UA
Buyer's Agent in 2019
Unidentified Agent
Unidentified Office
ML
Seller's Agent in 2013
Mary Locricchio
Keller Williams Realty Lakeside
(810) 305-0071
5 Total Sales
Source: Realcomp
MLS Number: 20251012695
APN: 20-08-33-328-006
Disclaimer: Certain information contained herein is derived from information provided by parties other than Homes.com. All information provided is deemed reliable, but is not guaranteed to be accurate and should be independently verified.
IDX provided courtesy of Realcomp II Ltd. via Ten-X and MLS
Copyright 2026 Realcomp II Ltd. Shareholders
IDX information is provided exclusively for consumers' personal, noncommercial use and may not be used for any purpose other than to identify prospective properties consumers may be interested in purchasing. The accuracy of all information, regardless of source, is not guaranteed or warranted. All information should be independently verified.
Listing Information presented by local MLS brokerage: Ten-X, local REALTOR®- Arlene Richardson - (888)-952-6393
Ask me questions while you tour the home.