NOT LISTED FOR SALE

Estimated Value: $759,000 - $820,664

3 Beds
3 Baths
2,244 Sq Ft
$352/Sq Ft Est. Value

Sale Details

Date Sold: November 20, 2025

Last sale price $800,000 $357 Per Sq Ft

Est. 1% decrease in value since last sale

Current estimated payment $5,126 / mo

34 Days on Market

Highlights

  • Gas Heated Pool
  • Attic
  • Pool View
  • Gated Community
  • High Ceiling
  • Enclosed Patio or Porch

About This Home

As of November 2025

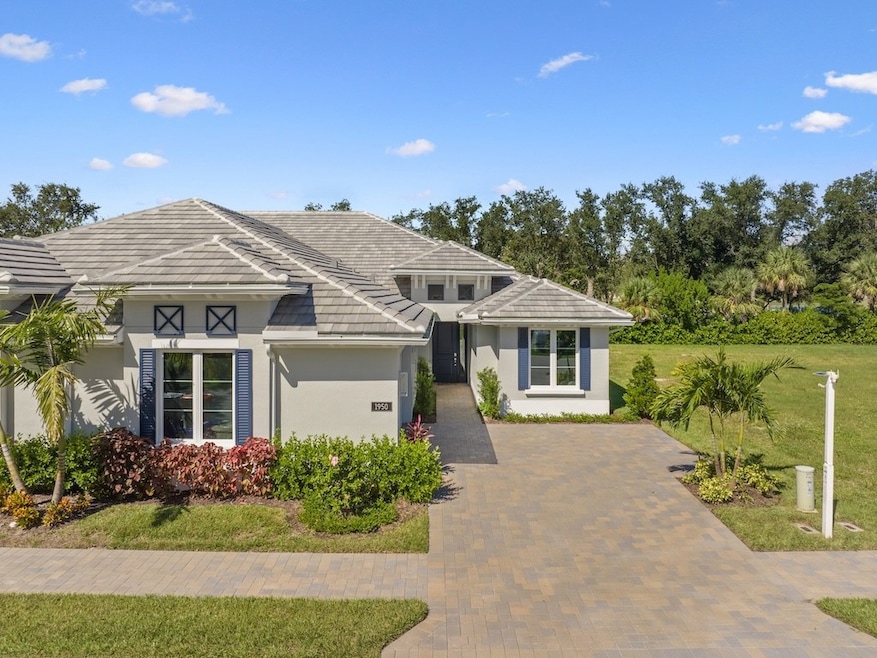
2025-built villa with 3BD/3BA, 11’ ceilings, crown molding & tile floors throughout. Split floor plan, large laundry, extended 2-car garage, natural gas cooktop with stainless appliances & wine bar. Primary suite offers 2 walk-in closets. Heated pool & spa with waterfall surrounded by lush palm foliage for privacy. Beautiful cul-de-sac setting in quiet area. Move-in ready. Less than 10 mins to the beach!

Last Agent to Sell the Property

Vanessa Bynum

One Sotheby's Int'l Realty Brokerage Phone: 772-268-3135 License #3473656 Listed on: 10/09/2025

One Sotheby's Int'l Realty

Last Buyer's Agent

Vanessa Bynum

One Sotheby's Int'l Realty Brokerage Phone: 772-268-3135 License #3473656 Listed on: 10/09/2025

One Sotheby's Int'l Realty
Create a Home Valuation Report for This Property
The Home Valuation Report is an in-depth analysis detailing your home's value as well as a comparison with similar homes in the area

Home Details

Home Type

  • Single Family

Est. Annual Taxes

  • $917

Year Built

  • Built in 2025

Lot Details

  • South Facing Home
  • Sprinkler System

Parking

  • 2 Car Garage

Home Design

  • Tile Roof

Interior Spaces

  • 2,244 Sq Ft Home
  • 1-Story Property
  • Wet Bar
  • High Ceiling
  • Tile Flooring
  • Pool Views
  • Pull Down Stairs to Attic

Kitchen

  • Built-In Oven
  • Cooktop
  • Ice Maker
  • Dishwasher
  • Kitchen Island
  • Disposal

Bedrooms and Bathrooms

  • 3 Bedrooms
  • Split Bedroom Floorplan
  • Walk-In Closet
  • 3 Full Bathrooms

Laundry

  • Laundry Room
  • Dryer
  • Washer

Outdoor Features

  • Gas Heated Pool
  • Enclosed Patio or Porch

Utilities

  • Central Heating and Cooling System

Listing and Financial Details

  • Tax Lot 44
  • Assessor Parcel Number 32392600025000000044.0

Community Details

Overview

  • Association fees include common areas, ground maintenance, trash
  • Ar Choice Association
  • Lucaya Pointe Subdivision

Recreation

  • Trails

Security

  • Gated Community

Home Details

Home Type

Single Family

Est. Annual Taxes

$917

Year Built

Built in 2025

Lot Details

0 Sq Ft Lot

Parking

2

Listing Details

  • Property Sub Type: Attached
  • Prop. Type: Residential
  • Lot Size: na
  • Ownership: Single Family/Other
  • Subdivision Name: Lucaya Pointe
  • Directions: From I-95 Exit 147 head E State Rd 60 E to 58 Ave and turn left. Continue on 58th Ave to 41 St Street and turn right. Cross over US 1 and Lucaya Pointe will be on your left.
  • Architectural Style: One Story
  • Garage Yn: Yes
  • Unit Levels: One
  • New Construction: No
  • Property Attached Yn: Yes
  • Building Stories: 1
  • Structure Type: Townhouse
  • Year Built: 2025
  • Property Sub Type Additional: Attached,Townhouse
  • Attribution Contact: 772-268-3135
  • Special Features: 4098
  • Stories: 1

Interior Features

  • Furnished: Negotiable
  • Appliances: Built-In Oven, Cooktop, Dryer, Dishwasher, Disposal, Ice Maker, Refrigerator, Washer
  • Full Bathrooms: 3
  • Total Bedrooms: 3
  • Fireplace: No
  • Flooring: Tile
  • Interior Amenities: Attic, Wet Bar, High Ceilings, Kitchen Island, Pantry, Pull Down Attic Stairs, Split Bedrooms, Walk-In Closet(s)
  • Living Area: 2244.0
  • Stories: 1

Exterior Features

  • Lot Features: < 1/4 Acre
  • Pool Features: Gas Heat, Heated, Pool, Private
  • Pool Private: Yes
  • View: Pool
  • View: Yes
  • Waterfront Features: None
  • Waterfront: No
  • Construction Type: Block, Concrete
  • Direction Faces: South
  • Exterior Features: Enclosed Porch, Sprinkler/Irrigation
  • Patio And Porch Features: Patio, Porch, Screened
  • Roof: Tile

Garage/Parking

  • Garage Spaces: 2.0
  • Parking Features: Garage

Utilities

  • Laundry Features: Laundry Room
  • Security: Gated Community
  • Cooling: Central Air
  • Cooling Y N: Yes
  • Heating: Central
  • Heating Yn: Yes
  • Sewer: County Sewer
  • Utilities: Natural Gas Available
  • Water Source: Public

Condo/Co-op/Association

  • Community Features: Other, Sidewalks, Trails/Paths
  • Amenities: Dues Paid Quarterly
  • Association Fee: 210.0
  • Association Name: AR Choice
  • Pets Allowed: Yes

Fee Information

  • Association Fee Includes: Common Areas, Maintenance Grounds, Trash

Schools

  • Junior High Dist: Indian River County Schools

Lot Info

  • Parcel #: 32392600025000000044.0
  • Zoning Description: Residential

Tax Info

  • Tax Annual Amount: 917.0
  • Tax Lot: 44
  • Tax Year: 2024

Home Values in the Area

Source: Public Records

Average Home Value in this Area


Source: Public Records

Agents Specializing in Central Vero Beach, FL

See All Agents

Property History

We collect this data history from publicly available records. To have your information removed, we recommend requesting removal directly through your county’s website.

Date Event Price List to Sale Price per Sq Ft
11/20/2025 11/20/25 Sold $800,000 -10.6% $357 / Sq Ft
10/16/2025 10/16/25 For Sale $895,000 -- $399 / Sq Ft
Source: REALTORS® Association of Indian River County

Agents Affiliated with this Home

  • Section Image
See All Agents

Map

Source: REALTORS® Association of Indian River County

MLS Number: 291762

APN: 32-39-26-00025-0000-00044.0

Your Personal Tour Guide

Ask me questions while you tour the home.