
Emily Ferguson
Countrywide Realty, Inc.
(913) 359-9322
49 Total Sales
3 in Olathe
$52K - $345K Price Range


Estimated Value: $355,000 - $379,000
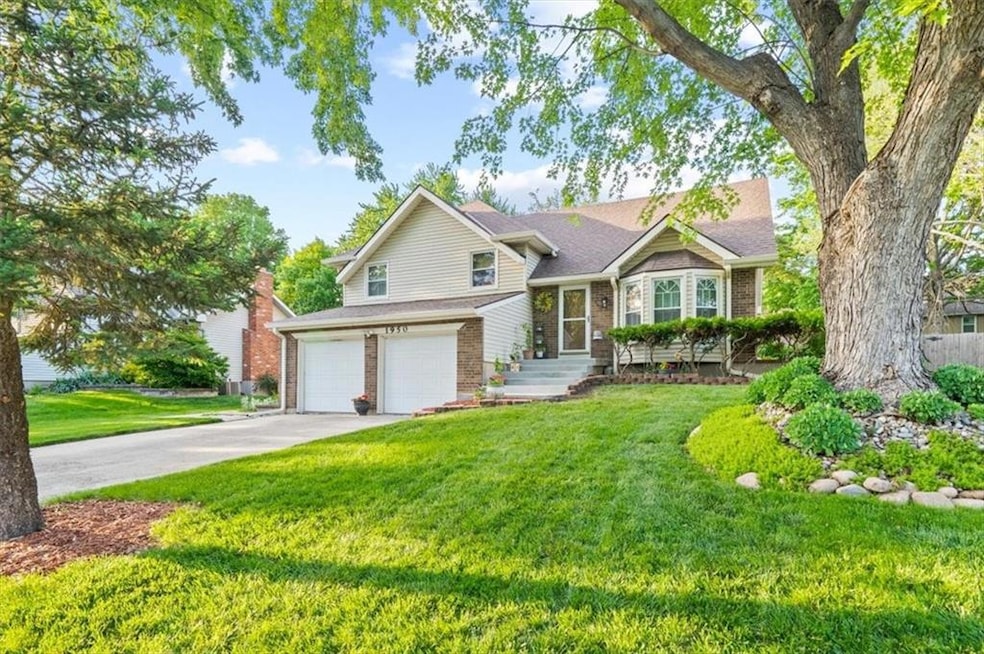
OMG—you won’t believe the gorgeous flowers in the serene backyard until you see them in person! This is the one you've been waiting for! Completely move-in ready and beautifully maintained, this home features a brand-new roof being installed the day before it hits the market. The newly completed front step adds instant curb appeal with its stunning design. Step inside to a bright and welcoming kitchen with easy-care tile flooring and sleek granite countertops—truly a space where style meets function. The updated bathrooms add a modern touch, and with two options for a primary suite, you’ll have flexibility and comfort. Whether you prefer relaxing in the formal living room, unwinding in the cozy family room, diving into a creative project in the hobby room, or enjoying the fresh air on the patio — this home has a perfect space for every mood. The choices may be tough, but living here is easy! Plus, this gem of a home is located in the award-winning Olathe school district, recipient of 18 Blue Ribbon School Awards!
Last Agent to Sell the Property
KW KANSAS CITY METRO Brokerage Phone: 913-481-3304 License #SP00238432 Listed on: 05/08/2025
We collect this data history from publicly available records. To have your information removed, we recommend requesting removal directly through your county’s website.
Emily Ferguson
Countrywide Realty, Inc.
(913) 359-9322
49 Total Sales
3 in Olathe
$52K - $345K Price Range
Ryan Hutsell
Platinum Realty LLC
(913) 933-8490
32 Total Sales
4 in Olathe
$230K - $420K Price Range
The Shopper Team
Real Broker, LLC
(913) 423-9931
116 Total Sales
13 in Olathe
$232K - $575K Price Range
Angela Lamb
Compass Realty Group
(913) 379-3916
122 Total Sales
40 in Olathe
$145K - $718K Price Range
Hunter Shantz
Platinum Realty LLC
(573) 435-3691
115 Total Sales
10 in Olathe
$230K - $643K Price Range
Jon Mooneyham
Keller Williams Platinum Prtnr
(816) 325-2720
147 Total Sales
1 in Olathe
$385,000 Price
We collect this data history from publicly available records. To have your information removed, we recommend requesting removal directly through your county’s website.
| Date | Buyer | Sale Price | Title Company |
|---|---|---|---|
| -- | Security 1St Title |
We collect this data history from publicly available records. To have your information removed, we recommend requesting removal directly through your county’s website.
| Date | Status | Borrower | Loan Amount |
|---|---|---|---|
| Open | $328,500 |
We collect this data history from publicly available records. To have your information removed, we recommend requesting removal directly through your county’s website.
| Date | Event | Price | List to Sale | Price per Sq Ft |
|---|---|---|---|---|
| 07/07/2025 07/07/25 | Sold | -- | -- | -- |
| 05/19/2025 05/19/25 | Pending | -- | -- | -- |
| 05/15/2025 05/15/25 | For Sale | $375,000 | -- | $219 / Sq Ft |
We collect this data history from publicly available records. To have your information removed, we recommend requesting removal directly through your county’s website.
| Year | Tax Paid | Tax Assessment Tax Assessment Total Assessment is a certain percentage of the fair market value that is determined by local assessors to be the total taxable value of land and additions on the property. | Land | Improvement |
|---|---|---|---|---|
| 2025 | $4,312 | $39,008 | $6,660 | $32,348 |
| 2024 | $3,830 | $34,374 | $6,660 | $27,714 |
| 2023 | $3,830 | $33,557 | $5,559 | $27,998 |
| 2022 | $3,500 | $29,854 | $5,043 | $24,811 |
| 2021 | $3,443 | $27,911 | $5,043 | $22,868 |
| 2020 | $3,178 | $25,553 | $4,585 | $20,968 |
| 2019 | $3,119 | $24,920 | $4,585 | $20,335 |
| 2018 | $2,938 | $23,322 | $3,992 | $19,330 |
| 2017 | $2,742 | $21,562 | $3,505 | $18,057 |
| 2016 | $2,546 | $20,550 | $3,505 | $17,045 |
| 2015 | $2,385 | $19,274 | $3,505 | $15,769 |
| 2013 | -- | $17,043 | $3,505 | $13,538 |
A
Seller's Agent in 2025
Amy Kennedy
KW KANSAS CITY METRO
(913) 481-3304
61 Total Sales
G
Buyer's Agent in 2025
Greg Pyka
Platinum Realty LLC
(913) 522-2001
28 Total Sales
Source: Heartland MLS
MLS Number: 2548619
APN: DP69300000-0243
Disclaimer: Certain information contained herein is derived from information provided by parties other than Homes.com. All information provided is deemed reliable, but is not guaranteed to be accurate and should be independently verified.
All data is obtained from various sources and may not have been verified by broker or MLS GRID. Supplied Open House Information is subject to change without notice. All information should be independently reviewed and verified for accuracy. Properties may or may not be listed by the office/agent presenting the information. Some IDX listings have been excluded from this website. Prices displayed on all Sold listings are the Last Known Listing Price and may not be the actual selling price.
Listings courtesy of Heartland MLS as distributed by MLS GRID.
Based on information submitted to the MLS GRID
Listing Information presented by local MLS brokerage: TEN-X, INC., local REALTOR®- Arlene Richardson - (888) 952-6393
Ask me questions while you tour the home.