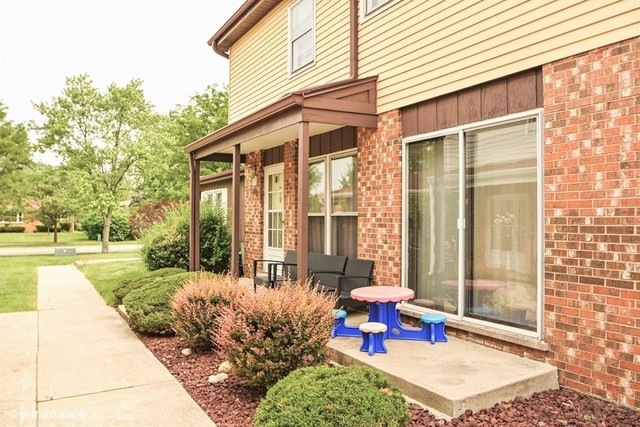
NOT LISTED FOR SALE

19502 115th Ave Mokena, IL 60448

Mokena Area
3 Beds
2 Baths
1,152 Sq Ft
1972 Built

Sale Details

Date Sold: July 18, 2018

Last sale price $123,000 $107 Per Sq Ft

3 Days on Market

Highlights

  • Landscaped Professionally
  • Porch
  • Breakfast Bar
  • Lincoln-Way Central High School Rated A
  • Attached Garage
  • 3-minute walk to Willowview Park

About This Home

As of July 2018

Really cute! Updated 3 bedroom townhouse style condo has private entry and attached 1+ car garage w/direct access from unit! Spacious living room opens to dinette area with sliding doors to covered patio. Pretty kitchen with mocha toned cabinets and all appliances included. Handy main level powder room is updated, too. 3 bedrooms offer lots of space for everyone and everything. Updated full bath on this level, and convenient 2nd floor laundry closet. 1+ car garage has opener and storage, parking space directly behind. Association takes care of lawn/landscape, snow removal, exterior maintenance and even includes basic cable in monthly HOA fees. Great location: in neighborhood tot park, walk to commuter train, library, shopping, dining and more. Low taxes and an affordable price makes this the perfect alternative to renting!

Last Agent to Sell the Property

Kim Noonan

RE/MAX 10 License #471007923 Listed on: 06/01/2018

RE/MAX 10

Last Buyer's Agent

Mark Vaccaro

Century 21 Circle License #471021485

Century 21 Circle

Property Details

Home Type

  • Condominium

Year Built

  • 1972

HOA Fees

  • $268 per month

Parking

  • Attached Garage
  • Garage Transmitter
  • Garage Door Opener
  • Shared Driveway
  • Parking Included in Price
  • Garage Is Owned

Home Design

  • Brick Exterior Construction
  • Slab Foundation
  • Asphalt Shingled Roof
  • Vinyl Siding

Kitchen

  • Breakfast Bar
  • Oven or Range
  • Microwave
  • Dishwasher

Laundry

  • Laundry on upper level
  • Dryer
  • Washer

Utilities

  • Forced Air Heating and Cooling System
  • Heating System Uses Gas
  • Lake Michigan Water

Additional Features

  • Crawl Space
  • Porch
  • Landscaped Professionally

Listing and Financial Details

  • Homeowner Tax Exemptions
  • $1,000 Seller Concession

Community Details

Amenities

  • Common Area

Pet Policy

  • Pets Allowed

Property Details

Home Type

Condominium

Year Built

1972

HOA Fees

$268 per month

Parking

1

Listing Details

  • Property Type: Attached Single
  • Built Before 1978 (Y/N): Yes
  • General Information: Commuter Train
  • Unit Floor Level: 1
  • Age: 41-50 Years
  • Full Bathrooms: 1
  • Half Bathrooms: 1
  • Ownership: Condo
  • Total Full or Half Bathrooms: 1.1
  • Estimated Year Built: 1972
  • Tax Exemptions: Homeowner
  • Type Attached: Townhouse-2 Story
  • Special Features: None
  • Property Sub Type: Condos
  • Stories: 2
  • Year Built: 1972

Interior Features

  • Interior Property Features: 2nd Floor Laundry
  • Number Of Rooms: 6
  • Living Room: Dimensions: 22X14, On Level: Main Level, Flooring: Carpet, Windows: All
  • Appliances: Oven/Range, Microwave, Dishwasher, Refrigerator, Washer, Dryer
  • Equipment: TV-Cable, Sump Pump
  • Basement: Crawl
  • Bedrooms All Levels: 3
  • Above Grade Bedrooms: 3
  • Dining Room: Dimensions: 10X07, On Level: Main Level, Flooring: Ceramic Tile, Windows: All
  • Kitchen Type: Dimensions: 11X09, On Level: Main Level, Flooring: Ceramic Tile
  • Kitchen Type: Eating Area-Table Space
  • Additional Rooms: No additional rooms
  • Master Bedroom: Dimensions: 15X12, On Level: 2nd Level, Flooring: Carpet, Windows: All
  • Bedroom 2: Dimensions: 11X11, On Level: 2nd Level, Flooring: Carpet, Windows: All
  • Bedroom 3: Dimensions: 11X10, On Level: 2nd Level, Flooring: Carpet, Windows: All
  • Estimated Sq Ft: 1152

Exterior Features

  • Foundation: Concrete
  • Exterior Building Type: Vinyl Siding, Brick
  • Roof Type: Asphalt/Glass (Shingles)
  • Exterior Property Features: Porch

Garage/Parking

  • Number of Cars: 1
  • Parking: Garage
  • Garage Type: Attached
  • Garage Details: Garage Door Opener(s), Transmitter(s)
  • Garage On Site: Yes
  • Number Garage Spaces: 1
  • Driveway: Asphalt, Shared
  • Parking Included In Price: Yes
  • Garage Ownership: Owned

Utilities

  • Electricity: Circuit Breakers
  • Air Conditioner: Central Air
  • Water: Lake Michigan
  • Sewer: Sewer-Public
  • Heating Fuel: Gas, Forced Air

Condo/Co-op/Association

  • Max Pet Weight: 999
  • Pets Allowed: Yes
  • Fee Frequency: Monthly
  • Management: Manager Off-site
  • Pet Information: Cats OK, Dogs OK
  • Common Area Amenities: Park/Playground
  • Assessment Includes: Common Insurance, TV/Cable, Exterior Maintenance, Lawn Care, Snow Removal
  • Assessed Sq Ft: 1152
  • Assessment Association Fees: 268
  • Management Contact Name: Christine E
  • Management Phone: 708-532-4444

Fee Information

  • Management Company: Cardinal Property Management

Schools

  • Junior High Dist: 159
  • Elementary School #2: MOKENA INTERMEDIATE SCHOOL

Lot Info

  • Lot Dimensions: COMMON
  • Lot Description: Common Grounds, Landscaped Professionally
  • Parcel Identification Number: 1909074120220000

Multi Family

  • Total Number Unitsin Building: 4
  • Number Stories: 2

Tax Info

  • Taxes: 1817.64
Create a Home Valuation Report for This Property
The Home Valuation Report is an in-depth analysis detailing your home's value as well as a comparison with similar homes in the area

Home Values in the Area

Source: Public Records

Average Home Value in this Area


Source: Public Records

Property History

We collect this data history from publicly available records. To have your information removed, we recommend requesting removal directly through your county’s website.

Date Event Price List to Sale Price per Sq Ft
07/18/2018 07/18/18 Sold $123,000 +4.3% $107 / Sq Ft
06/04/2018 06/04/18 Pending -- -- --
06/01/2018 06/01/18 For Sale $117,900 -- $102 / Sq Ft
Source: Midwest Real Estate Data (MRED)

Agents Affiliated with this Home

  • Section Image
  • Section Image
See All Agents

Map

Source: Midwest Real Estate Data (MRED)

MLS Number: MRD09964015

Midwest Real Estate Data (MRED)
Your Personal Tour Guide

Ask me questions while you tour the home.