NOT LISTED FOR SALE

19520 Montevina Rd Los Gatos, CA 95033

Los Gatos Area

Estimated Value: $4,675,391

4 Beds
8 Baths
7,591 Sq Ft
$616/Sq Ft Est. Value

Sale Details

Date Sold: March 21, 2025

Last sale price $3,800,000 $501 Per Sq Ft

Est. 23% increase in value since last sale

Current estimated payment $30,594 / mo

35 Days on Market

Highlights

  • Barn
  • Horse Property
  • Solar Power System
  • Stables
  • Media Room
  • Primary Bedroom Suite

About This Home

As of March 2025

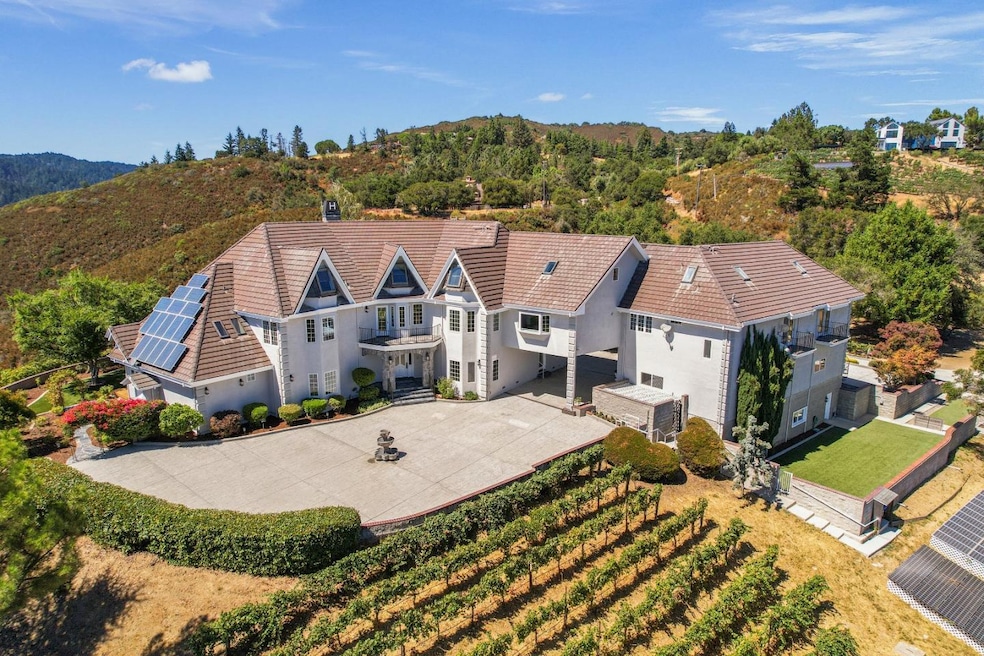
Sales Price reflect No buyer or buyer agent concession. Situated in the coveted Montevina neighborhood of the Los Gatos mountains is Halls Manor. This stately, gated, equestrian and vintner estate offers a unique blend of elegance w/numerous onsite amenities, presenting an unparalleled lifestyle opportunity just 6 miles from town. Set on an expansive 7.2A± acre lot, the property boasts dramatic views of Lexington Reservoir, surrounding mountains and canyons, and valley floor. The vineyard, which yields approx 5-6 tons of Pinot Noir varietal, adds a touch of vintner charm to the estate. Enjoy the putting/chipping practice green, golf tee box, and horse shoe pit. Estate is designed w/ fully functioning equestrian facility, including a 4-stall barn, tack room, service kitchen, 1 & A1⁄2 baths, expansive game room/bunk house. The equestrian area is further enhanced with hot walker, palpation chutes, and paddock. Spanning 7,591A± sf, the residence features 4 bedrooms, 4 full baths, 2- A1⁄2 baths, 5 fireplaces, dramatic vaulted ceilings, theater, expansive office and extensive finished attic and basement spaces. Photovoltaic solar for the main house and barn, 4 zones for heat and a/c, whole-house generator, and 2 large propane tanks.

Last Agent to Sell the Property

Nevis and Ardizzone Team

Compass License #70010073 Listed on: 01/16/2025

Compass

Last Buyer's Agent

Klaus Feldmeier

Feldmeier Associates, Inc License #01947033

Home Details

Home Type

  • Single Family

Year Built

  • Built in 1990

Lot Details

  • 7.22 Acre Lot
  • Property is Fully Fenced
  • Chain Link Fence
  • Fenced For Horses
  • Gentle Sloping Lot
  • Sprinklers on Timer
  • Back Yard
  • Zoning described as HS-SR

Parking

  • 4 Car Attached Garage
  • 1 Carport Space
  • Uncovered Parking

Property Views

  • Lake
  • Canyon
  • Vineyard
  • Mountain
  • Forest
  • Valley

Home Design

  • French Architecture
  • Wood Frame Construction
  • Concrete Roof
  • Concrete Perimeter Foundation

Interior Spaces

  • 7,591 Sq Ft Home
  • 2-Story Property
  • Wet Bar
  • High Ceiling
  • Ceiling Fan
  • Circular Fireplace
  • Gas Fireplace
  • Bay Window
  • Garden Windows
  • Formal Entry
  • Family Room with Fireplace
  • 5 Fireplaces
  • Living Room with Fireplace
  • Formal Dining Room
  • Media Room
  • Den
  • Recreation Room
  • Bonus Room
  • Storage Room
  • Laundry Room
  • Utility Room

Kitchen

  • Breakfast Area or Nook
  • Eat-In Kitchen
  • Breakfast Bar
  • Built-In Double Oven
  • Gas Cooktop
  • Warming Drawer
  • Microwave
  • Dishwasher
  • Kitchen Island

Flooring

  • Wood
  • Carpet
  • Tile

Bedrooms and Bathrooms

  • 4 Bedrooms
  • Primary Bedroom on Main
  • Fireplace in Primary Bedroom
  • Primary Bedroom Suite
  • Double Master Bedroom
  • Walk-In Closet
  • Bathroom on Main Level
  • Solid Surface Bathroom Countertops
  • Dual Sinks
  • Jetted Soaking Tub in Primary Bathroom
  • Bathtub with Shower
  • Oversized Bathtub in Primary Bathroom
  • Steam Shower
  • Walk-in Shower

Home Security

  • Fire Sprinkler System
  • Fire Suppression System

Eco-Friendly Details

  • Solar Power System
  • Solar owned by seller

Outdoor Features

  • Pond
  • Horse Property
  • Balcony
  • Deck
  • Shed

Farming

  • Barn
  • Vineyard
  • Hot Walker
  • Farm Animals Allowed

Horse Facilities and Amenities

  • Palpation Chute
  • Paddocks
  • Stables

Utilities

  • Forced Air Zoned Heating and Cooling System
  • Vented Exhaust Fan
  • Separate Meters
  • Power Generator
  • Propane
  • Well
  • Septic Tank

Listing and Financial Details

  • Assessor Parcel Number 544-53-030

Home Details

Home Type

Single Family

Year Built

Built in 1990

Lot Details

7.22 Acres

Parking

4

Listing Details

  • Subclass: Single Family Home
  • Style: French
  • Listing Class: Residential
  • Structure Sq Ft: 7591
  • Year Built: 1990
  • Zoning Description: HS-SR
  • Special Features: None
  • Property Sub Type: Detached

Interior Features

  • Family Room: Separate Family Room
  • Fireplace: Family Room, Gas Burning, Living Room, Primary Bedroom
  • Dining Room: Breakfast Nook, Dining Bar, Eat in Kitchen, Formal Dining Room
  • Kitchen: Cooktop - Gas, Dishwasher, Exhaust Fan, Island, Island with Sink, Microwave, Oven - Built-In, Oven - Double, Pantry, Refrigerator, Warming Drawer
  • Living Sq Ft: 7591
  • Stories: 2
  • Security: Closed Circuit Monitoring (24-hour), Fire System - Sprinkler, Fire System - Suppression
  • Bedrooms: Ground Floor Bedroom, More than One Primary Bedroom, Primary Bedroom on Ground Floor, Primary Suite / Retreat, Walk-in Closet
  • Laundry: In Utility Room, Inside
  • Flooring: Carpet, Hardwood, Tile, Wood
  • Additional Rooms: Bonus / Hobby Room, Den / Study / Office, Formal Entry, Laundry Room, Media / Home Theater, Office Area, Recreation Room, Storage, Utility Room
  • Fireplaces Min: 5
  • Full Bathrooms: 5
  • Half Bathrooms: 3
  • Total Bedrooms: 4
  • Bathroom: Double Sinks, Half on Ground Floor, Oversized Tub, Primary - Oversized Tub, Primary - Tub with Jets, Shower and Tub, Solid Surface, Stall Shower, Stall Shower - 2+, Steam Shower
  • Fireplace: Yes

Exterior Features

  • Foundation: Concrete Perimeter
  • Roof: Concrete
  • View: Canyon, Forest / Woods, Lake, Mountains, Valley, Vineyard, Water
  • Yard/Grounds: Back Yard, Balcony / Patio, Deck, Fenced, Sprinklers - Auto, Storage Shed / Structure
  • Horse Property: Yes
  • Fencing: Chain Link, Complete Perimeter, Fenced, Mixed Height / Type
  • Horse Property Description: Barn, Barn Amenities, Fenced, Hot Walker, Paddocks, Palpation Chute, Stalls
  • Construction Type: Wood Frame

Garage/Parking

  • Garage Spaces: 4
  • Parking Spaces: 9
  • Garage Parking Features: Attached Garage, Uncovered Parking
  • Carport Min: 1

Utilities

  • Cooling System: Ceiling Fan, Central AC, Multi-Zone
  • Heating System: Central Forced Air, Heating - 2+ Zones
  • Sewer/Septic System: Existing Septic

Association/Amenities

  • Amenities Miscellaneous: Bay Window, Garden Window, High Ceiling, Walk-in Closet, Wet Bar

Schools

  • High School: 262

Lot Info

  • Lot Description: Farm Animals (Permitted), Grade - Gently Sloped, Grade - Varies, Pond On Site, Views, Vineyard
  • Parcel Number: 544-53-030
  • Lot Acres: 7.2200
  • Lot Size Area Minimum Units: Square Feet
  • Minimum Lot Size: 314503.00
  • Lot Size Area Maximum Units: Square Feet
  • Maximum Lot Size: 314503.00

Green Features

  • Energy Features: Solar Power

Multi Family

  • Utilities: Generator, Individual Electric Meters, Propane On Site, Solar Panels - Owned
  • Second Unit Description: Equestrian

MLS Schools

  • High School District Text: Los Gatos-Saratoga Joint Union High
  • High School Text: Los Gatos High
  • Middle School Text: C. T. English Middle

Ownership History

We collect this data history from publicly available records. To have your information removed, we recommend requesting removal directly through your county’s website.

Date Name Owned For Owner Type

Purchase Details

Closed on
Jul 15, 2025
Sold by
Bought by
Current Estimated Value
$4,675,391

Purchase Details

Listed on
Jan 16, 2025
Closed on
Mar 14, 2025
Sold by
Bought by
Seller's Agent
Nevis and Ardizzone Team
Compass
Buyer's Agent
Klaus Feldmeier
Feldmeier Associates, Inc
List Price
$4,199,999
Sold Price
$3,800,000
Premium/Discount to List
-$399,999
-9.52%
Views
66

Home Financials for this Owner

Home Financials are based on the most recent Mortgage that was taken out on this home.
Avg. Annual Appreciation
16.60%
Original Mortgage
$3,805,277
Interest Rate
6.89%
Mortgage Type
New Conventional

Purchase Details

Closed on
Oct 26, 2011
Sold by
Bought by

Purchase Details

Closed on
Nov 27, 2001
Sold by
Bought by
Source: Public Records
Create a Home Valuation Report for This Property
The Home Valuation Report is an in-depth analysis detailing your home's value as well as a comparison with similar homes in the area

Purchase History

We collect this data history from publicly available records. To have your information removed, we recommend requesting removal directly through your county’s website.

Date Buyer Sale Price Title Company
$3,805,500 Fidelity National Title Compan
$3,800,000 Fidelity National Title Compan
-- None Available
-- --
Source: Public Records

Mortgage History

We collect this data history from publicly available records. To have your information removed, we recommend requesting removal directly through your county’s website.

Date Status Borrower Loan Amount
Previous Owner $3,805,277
Previous Owner $500,000
Source: Public Records

Property History

We collect this data history from publicly available records. To have your information removed, we recommend requesting removal directly through your county’s website.

Date Event Price List to Sale Price per Sq Ft
03/21/2025 03/21/25 Sold $3,800,000 -9.5% $501 / Sq Ft
02/20/2025 02/20/25 Pending -- -- --
01/16/2025 01/16/25 For Sale $4,199,999 -- $553 / Sq Ft
Source: MLSListings

Tax History

We collect this data history from publicly available records. To have your information removed, we recommend requesting removal directly through your county’s website.

Year Tax Paid Tax Assessment Tax Assessment Total Assessment is a certain percentage of the fair market value that is determined by local assessors to be the total taxable value of land and additions on the property. Land Improvement
2026 $61,438 $3,800,000 $2,800,000 $1,000,000
2025 $25,833 $5,304,000 $3,060,000 $2,244,000
2024 $25,833 $2,250,863 $450,925 $1,799,938
2023 $25,833 $2,206,730 $442,084 $1,764,646
2022 $25,182 $2,163,462 $433,416 $1,730,046
2021 $24,801 $2,121,042 $424,918 $1,696,124
2020 $24,388 $2,099,294 $420,561 $1,678,733
2019 $24,083 $2,058,132 $412,315 $1,645,817
2018 $23,778 $2,017,778 $404,231 $1,613,547
2017 $23,756 $1,978,214 $396,305 $1,581,909
2016 $23,183 $1,939,427 $388,535 $1,550,892
2015 $23,087 $1,910,296 $382,699 $1,527,597
2014 $22,857 $1,872,877 $375,203 $1,497,674
Source: Public Records

Agents Affiliated with this Home

  • Section Image
See All Agents

Map

Source: MLSListings

MLS Number: ML81988807

MLSListings

APN: 544-53-030

Your Personal Tour Guide

Ask me questions while you tour the home.