
Max Gygi
RE/MAX Results
(651) 615-3753
193 Total Sales
1 in Red Wing
$325,000 Price
Estimated Value: $286,025
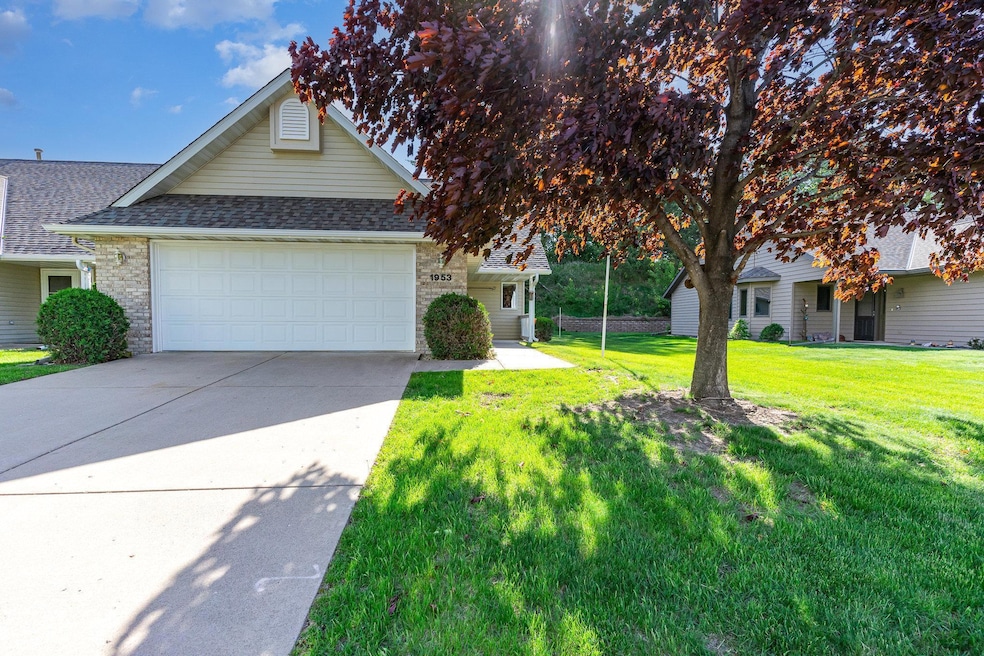
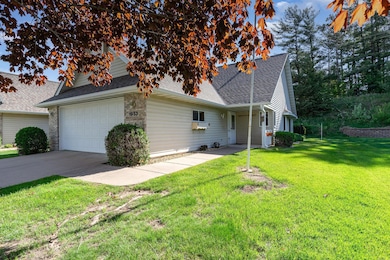
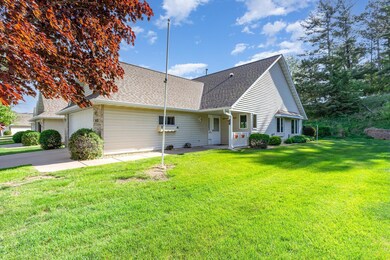
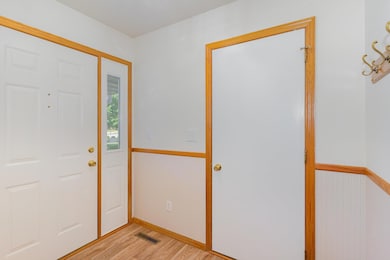
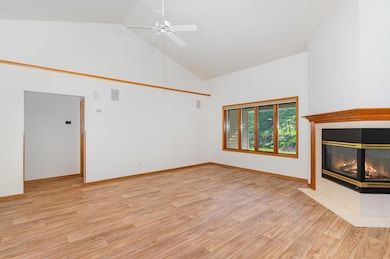
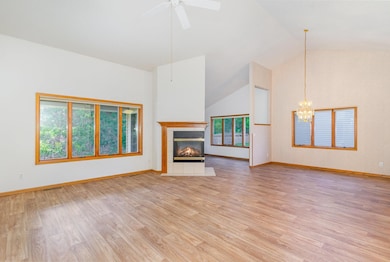
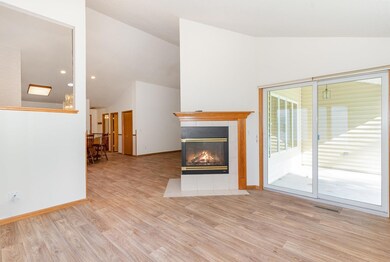
Welcome to 1953 Cherry Street—an updated and meticulously cared-for 2-bedroom, 2-bathroom townhome designed for low-maintenance living and everyday comfort. Most of the home features new flooring, and the kitchen is both functional and stylish with sliding cabinet shelves and newer appliances—including a dishwasher, washer, and dryer all just 6-months old, and a refrigerator less than 3 years old. The living area offers a cozy gas fireplace and a family room filled with natural light. The family room walks out to the patio. The primary bathroom boasts a luxurious walk-in soaking tub with top-of-the-line therapeutic features, plus a separate shower. Additional upgrades include a tankless water heater, new heat pump (installed fall 2024), and an in-ground sprinkler system. Situated on an end unit lot with association-maintained exteriors, this move-in-ready home blends comfort, safety, and convenience in one inviting package.
We collect this data history from publicly available records. To have your information removed, we recommend requesting removal directly through your county’s website.
Max Gygi
RE/MAX Results
(651) 615-3753
193 Total Sales
1 in Red Wing
$325,000 Price
Katie House
EXP Realty, LLC
(612) 445-2146
182 Total Sales
1 in Red Wing
$210,000 Price
Judy Gillette
Edina Realty, Inc.
(534) 544-3971
96 Total Sales
1 in Red Wing
$307,000 Price
Sonda Featherstone
Featherstone Real Estate, LLC
(651) 538-2955
214 Total Sales
27 in Red Wing
$46K - $499K Price Range
Nicole Junker
Keller Williams Select Realty
(651) 427-1857
153 Total Sales
1 in Red Wing
$239,900 Price
Cheryl Larson
eXp Realty
(612) 260-7198
179 Total Sales
1 in Red Wing
$544,900 Price
We collect this data history from publicly available records. To have your information removed, we recommend requesting removal directly through your county’s website.
| Date | Buyer | Sale Price | Title Company |
|---|---|---|---|
| $291,000 | Knight Barry Title | ||
| Strobel Jack C | $500 | None Listed On Document |
We collect this data history from publicly available records. To have your information removed, we recommend requesting removal directly through your county’s website.
| Date | Event | Price | List to Sale | Price per Sq Ft |
|---|---|---|---|---|
| 08/15/2025 08/15/25 | Sold | $291,000 | -1.4% | $184 / Sq Ft |
| 07/29/2025 07/29/25 | Pending | -- | -- | -- |
| 06/23/2025 06/23/25 | Price Changed | $295,000 | -3.3% | $187 / Sq Ft |
| 05/19/2025 05/19/25 | For Sale | $305,000 | -- | $193 / Sq Ft |
We collect this data history from publicly available records. To have your information removed, we recommend requesting removal directly through your county’s website.
| Year | Tax Paid | Tax Assessment Tax Assessment Total Assessment is a certain percentage of the fair market value that is determined by local assessors to be the total taxable value of land and additions on the property. | Land | Improvement |
|---|---|---|---|---|
| 2026 | $3,742 | $307,600 | $60,000 | $247,600 |
| 2025 | $3,742 | $296,400 | $60,000 | $236,400 |
| 2024 | $3,718 | $292,000 | $60,000 | $232,000 |
| 2023 | $3,502 | $276,000 | $60,000 | $216,000 |
| 2022 | $3,256 | $269,300 | $55,000 | $214,300 |
| 2021 | $2,786 | $231,600 | $55,000 | $176,600 |
| 2020 | $2,738 | $204,400 | $40,000 | $164,400 |
| 2019 | $2,748 | $189,500 | $40,000 | $149,500 |
| 2018 | $2,188 | $192,100 | $40,000 | $152,100 |
| 2017 | $2,130 | $167,800 | $40,000 | $127,800 |
| 2016 | $1,970 | $165,800 | $40,000 | $125,800 |
| 2015 | $1,886 | $160,800 | $40,000 | $120,800 |
| 2014 | -- | $154,100 | $40,000 | $114,100 |
Seller's Agent in 2025
John Rohan
Red Wing Homes For Sale
(651) 388-1995
327 Total Sales
Seller Co-Listing Agent in 2025
Isaac Rohan
Red Wing Homes For Sale
(651) 301-9084
300 Total Sales
Source: NorthstarMLS
MLS Number: 6724299
APN: 55.253.0760
Disclaimer: Certain information contained herein is derived from information provided by parties other than Homes.com. All information provided is deemed reliable, but is not guaranteed to be accurate and should be independently verified.
All data is obtained from various sources and may not have been verified by broker or MLS GRID. Supplied Open House Information is subject to change without notice. All information should be independently reviewed and verified for accuracy. Properties may or may not be listed by the office/agent presenting the information. Some IDX listings have been excluded from this website.
Listings courtesy of NorthstarMLS as distributed by MLS GRID.
Based on information submitted to the MLS GRID
Ask me questions while you tour the home.