
Bryan Choate
eXp Realty
(480) 725-2014
75 Total Sales
3 in West Chandler
$585K - $830K Price Range
Estimated Value: $746,000 - $859,000
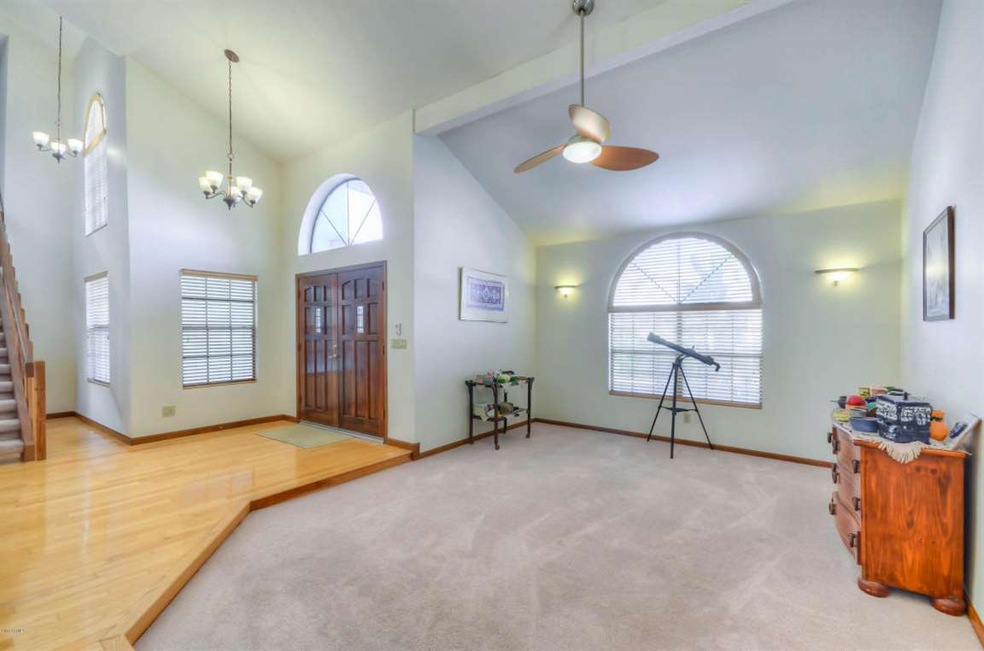
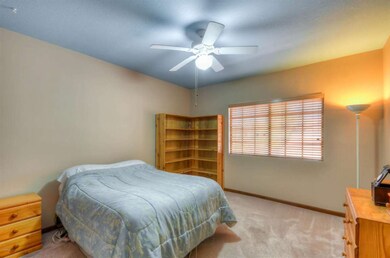
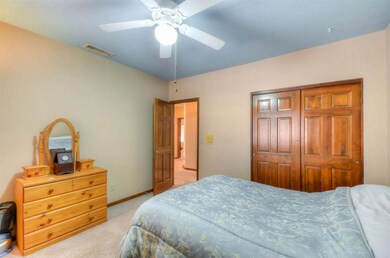
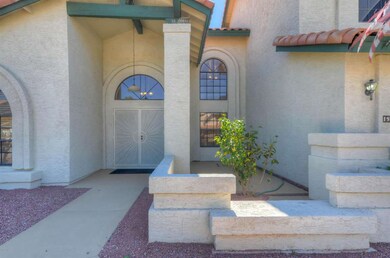
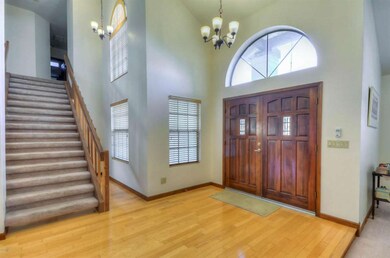
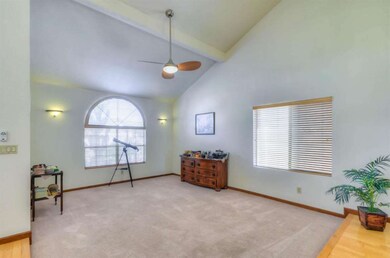
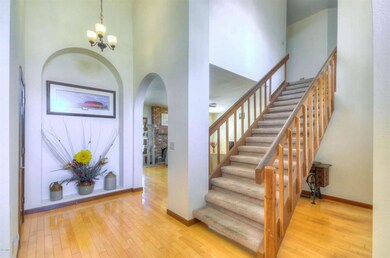
This attractive energy-efficient south Tempe home is located in the tranquil ‘Alta Mira” community and nestled within the Kyrene school district, with no HOA. The captivating wood floors compliment this beautiful spacious home which incorporates an updated gourmet kitchen with upgraded stainless appliances and generous eat-in area. All remaining flooring include a blend of tile and carpet in all the right places. A sizable back yard with low upkeep includes a sparkling pool with cool decking, mature citrus tree and complete landscaping. Rooftop solar panels are fully maintained at no cost for 17 years, convey with the home and entitle the new owner to massive cost savings on electric bills! This newly painted home portrays freshness and appeal on this rare opportunity. Don’t miss out!
Last Agent to Sell the Property
RE/MAX Excalibur License #SA544942000 Listed on: 02/22/2016
Bryan Choate
eXp Realty
(480) 725-2014
75 Total Sales
3 in West Chandler
$585K - $830K Price Range
Darren Tackett
eXp Realty
(623) 349-4978
246 Total Sales
1 in West Chandler
$594,900 Price
Lori Cedarstrom
Embarc Realty
(855) 506-0882
50 Total Sales
1 in West Chandler
$1,150,000 Price
Mary Fick
Realty ONE Group
(833) 736-2472
48 Total Sales
1 in West Chandler
$525,000 Price
Sally Werner
Key Select Real Estate
(623) 253-1868
35 Total Sales
1 in West Chandler
$425,000 Price
Melissa Yost Fuentes
RE/MAX Casa Grande
(520) 666-6835
292 Total Sales
1 in West Chandler
$520,000 Price
We collect this data history from publicly available records. To have your information removed, we recommend requesting removal directly through your county’s website.
| Date | Event | Price | List to Sale | Price per Sq Ft |
|---|---|---|---|---|
| 07/14/2016 07/14/16 | Sold | $402,000 | +0.5% | $138 / Sq Ft |
| 06/10/2016 06/10/16 | Pending | -- | -- | -- |
| 05/24/2016 05/24/16 | Price Changed | $400,000 | -3.6% | $137 / Sq Ft |
| 04/22/2016 04/22/16 | For Sale | $415,000 | +3.2% | $142 / Sq Ft |
| 03/23/2016 03/23/16 | Off Market | $402,000 | -- | -- |
| 02/22/2016 02/22/16 | For Sale | $415,000 | -- | $142 / Sq Ft |
We collect this data history from publicly available records. To have your information removed, we recommend requesting removal directly through your county’s website.
| Year | Tax Paid | Tax Assessment Tax Assessment Total Assessment is a certain percentage of the fair market value that is determined by local assessors to be the total taxable value of land and additions on the property. | Land | Improvement |
|---|---|---|---|---|
| 2025 | $3,848 | $43,121 | ||
| 2024 | $4,447 | $41,068 | ||
| 2023 | $4,447 | $54,570 | $10,910 | $43,660 |
| 2022 | $4,240 | $42,270 | $8,450 | $33,820 |
| 2021 | $4,335 | $40,150 | $8,030 | $32,120 |
| 2020 | $4,239 | $37,810 | $7,560 | $30,250 |
| 2019 | $4,683 | $36,570 | $7,310 | $29,260 |
| 2018 | $3,419 | $35,110 | $7,020 | $28,090 |
| 2017 | $3,278 | $34,670 | $6,930 | $27,740 |
| 2016 | $3,324 | $36,160 | $7,230 | $28,930 |
| 2015 | $3,071 | $33,110 | $6,620 | $26,490 |
Seller's Agent in 2016
Monique Walker
RE/MAX
(602) 413-8195
6 in this area
520 Total Sales
TB
Buyer's Agent in 2016
Trevor Bradley
Real Broker
(602) 509-2598
3 in this area
106 Total Sales
Source: Arizona Regional Multiple Listing Service (ARMLS)
MLS Number: 5402552
APN: 301-63-745
Disclaimer: Certain information contained herein is derived from information provided by parties other than Homes.com. All information provided is deemed reliable, but is not guaranteed to be accurate and should be independently verified.
All information should be verified by the recipient and none is guaranteed as accurate by ARMLS
Listing Information presented by local MLS brokerage: Ten-X, local REALTOR®- Arlene Richardson - (888)-952-6393
Ask me questions while you tour the home.