
Irma Rascon
HomeSmart
(888) 487-2412
68 Total Sales
1 in Paradise Valley Village
$595,000 Price
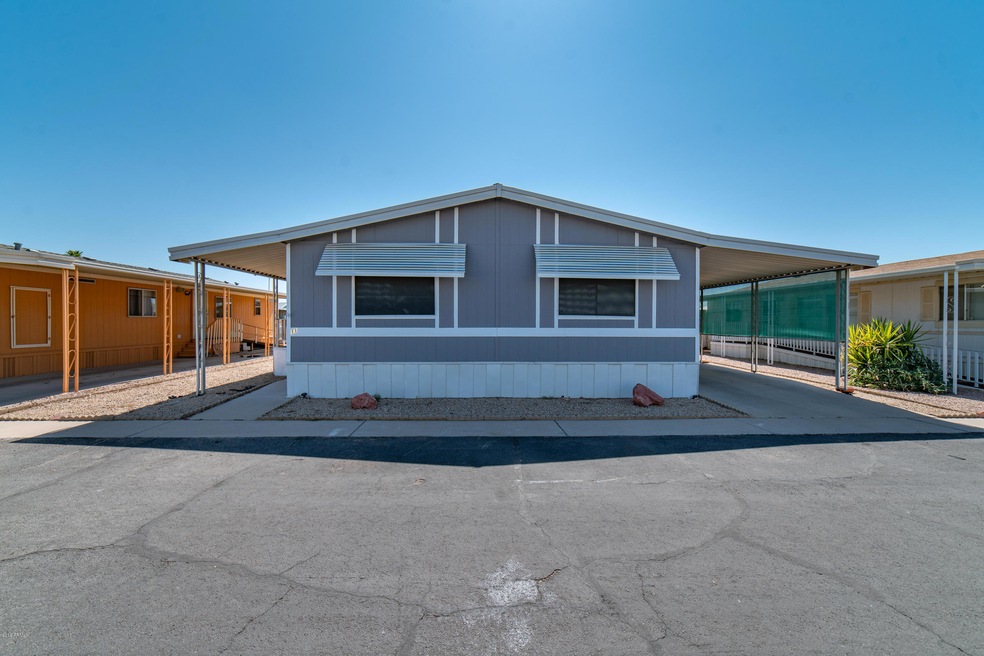
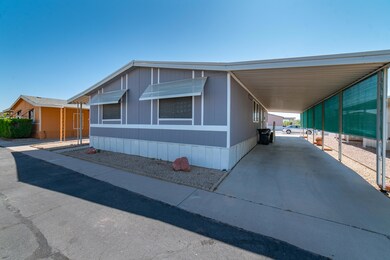
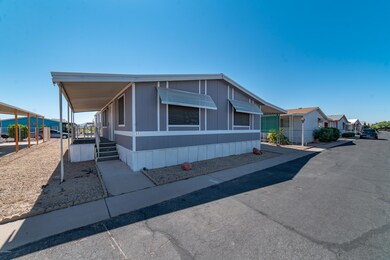
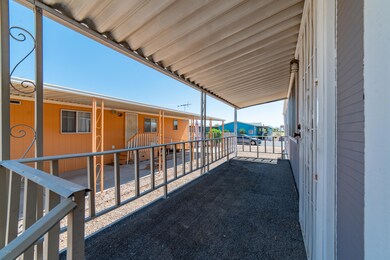
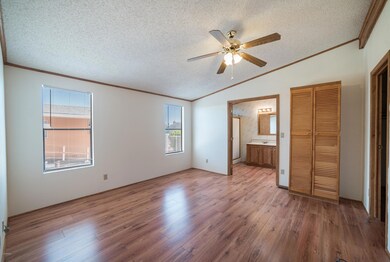
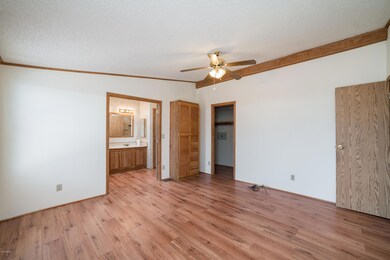
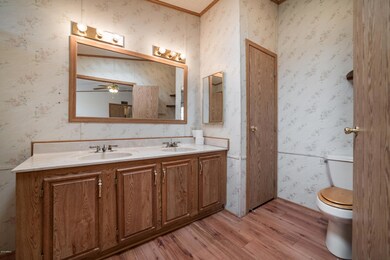
Located in the 55+ adult community of Grovers Terrace, this three bedroom, two bath home is super spacious with plenty of storage! Enjoy entertaining with your open floor plan and built in display cabinets. The kitchen island and built in freezer make meal prep and planning easy as pie! Large master bedroom comfortably fits a king bed and master bathroom is complete with dual sinks. The drive through driveway makes coming and going a breeze! Grover Terrace is located close to restaurants, parks, shopping and entertainment. Easy access to valley freeways makes enjoying all the valley has to offer a breeze. Welcome home!
We collect this data history from publicly available records. To have your information removed, we recommend requesting removal directly through your county’s website.
Irma Rascon
HomeSmart
(888) 487-2412
68 Total Sales
1 in Paradise Valley Village
$595,000 Price
Lydia Magana
RE/MAX Fine Properties
(623) 323-7857
80 Total Sales
1 in Paradise Valley Village
$471,000 Price
Nathaniel Pierce
Incyte Realty, LLC
(623) 257-7084
68 Total Sales
8 in Paradise Valley Village
$135K - $1.3M Price Range
Todd Ninneman
REMAX SUMMIT PROPERTIES
(623) 257-8998
94 Total Sales
2 in Paradise Valley Village
$365K - $4.8M Price Range
Pamela Torgrimson
RETSY
(507) 486-5070
70 Total Sales
6 in Paradise Valley Village
$333K - $1.2M Price Range
David Brashear
Keller Williams Arizona Realty
(623) 224-2316
25 Total Sales
4 in Paradise Valley Village
$287K - $1.2M Price Range
We collect this data history from publicly available records. To have your information removed, we recommend requesting removal directly through your county’s website.
| Date | Buyer | Sale Price | Title Company |
|---|---|---|---|
| $887,500 | Stewart Title & Trust | ||
| Grover Terrace Llc | -- | -- | |
| Petzke Jane E | -- | -- |
We collect this data history from publicly available records. To have your information removed, we recommend requesting removal directly through your county’s website.
| Date | Status | Borrower | Loan Amount |
|---|---|---|---|
| Open | $1,067,000 | ||
| Previous Owner | Grover Terrece Mhc Llc | $500,000 |
We collect this data history from publicly available records. To have your information removed, we recommend requesting removal directly through your county’s website.
| Date | Event | Price | List to Sale | Price per Sq Ft |
|---|---|---|---|---|
| 07/31/2019 07/31/19 | Sold | $44,900 | 0.0% | $28 / Sq Ft |
| 07/15/2019 07/15/19 | For Sale | $44,900 | 0.0% | $28 / Sq Ft |
| 07/14/2019 07/14/19 | Pending | -- | -- | -- |
| 07/11/2019 07/11/19 | For Sale | $44,900 | -- | $28 / Sq Ft |
We collect this data history from publicly available records. To have your information removed, we recommend requesting removal directly through your county’s website.
| Year | Tax Paid | Tax Assessment Tax Assessment Total Assessment is a certain percentage of the fair market value that is determined by local assessors to be the total taxable value of land and additions on the property. | Land | Improvement |
|---|---|---|---|---|
| 2025 | $9,802 | $95,910 | ||
| 2024 | $9,347 | $91,342 | ||
| 2023 | $9,347 | $141,180 | $118,770 | $22,410 |
| 2022 | $9,253 | $123,480 | $103,030 | $20,450 |
| 2021 | $9,280 | $123,560 | $103,030 | $20,530 |
| 2020 | $8,993 | $101,670 | $81,140 | $20,530 |
| 2019 | $9,005 | $95,620 | $74,990 | $20,630 |
| 2018 | $8,710 | $102,310 | $80,550 | $21,760 |
| 2017 | $8,349 | $87,760 | $62,160 | $25,600 |
| 2016 | $8,210 | $75,380 | $48,540 | $26,840 |
| 2015 | $7,602 | $74,360 | $47,620 | $26,740 |
Seller's Agent in 2019
Diane Rusnak
HomeSmart
(602) 881-7689
3 in this area
29 Total Sales
Buyer's Agent in 2019
Laurie Johnson
Keller Williams Arizona Realty
(602) 550-6888
1 in this area
13 Total Sales
Source: Arizona Regional Multiple Listing Service (ARMLS)
MLS Number: 5950773
Disclaimer: Certain information contained herein is derived from information provided by parties other than Homes.com. All information provided is deemed reliable, but is not guaranteed to be accurate and should be independently verified.
All information should be verified by the recipient and none is guaranteed as accurate by ARMLS
Listing Information presented by local MLS brokerage: Ten-X, local REALTOR®- Arlene Richardson - (888)-952-6393
Ask me questions while you tour the home.