
Rebecca Rook
Compass
(925) 396-5420
37 Total Sales
1 in Castro Valley East
$875,000 Price
Estimated Value: $1,127,984
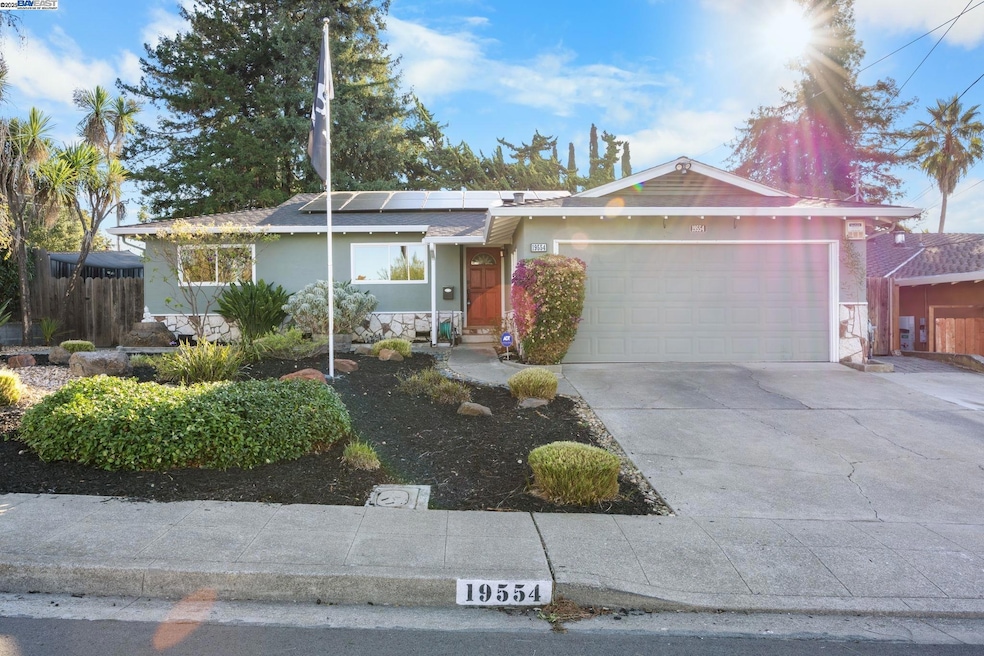
Welcome to 19554 Jaydine Street — a special Castro Valley home on a double ended cul-de-sac, with a story worth telling. This was the longtime residence of local legend Billy Bradford, founder of Bad Business Model Bikes. From his garage right here, Billy repaired, restored, and gave away hundreds of bicycles to people in need, creating a movement built on generosity and community spirit. His “terrible business model,” as he lovingly called it, became one of Castro Valley’s most heartwarming success stories. Now, as Billy begins a new adventure in Mexico, his beloved home is ready for its next chapter. Situated on a peaceful corner lot in a quiet neighborhood, this home offers a freshly painted interior, drought-tolerant landscaping, and a welcoming atmosphere that perfectly reflects Billy’s simple, sustainable style. The location is ideal — close to Marshall Elementary and Creekside Middle School, with Canyon Middle and Castro Valley High just minutes away. And perhaps best of all, the neighbors here are every bit as special as the home itself — friendly, caring, and part of the reason Billy loved living here so much. This is a true piece of Castro Valley history, ready for someone new to call it home and continue its legacy of warmth, creativity, and community connection.
Last Agent to Sell the Property
Red Oak Realty License #02016707 Listed on: 10/22/2025
We collect this data history from publicly available records. To have your information removed, we recommend requesting removal directly through your county’s website.
Rebecca Rook
Compass
(925) 396-5420
37 Total Sales
1 in Castro Valley East
$875,000 Price
Yolanda Zhang
Keller Williams Thrive
(669) 260-5603
40 Total Sales
2 in Castro Valley East
$870K - $940K Price Range
David Earley
Compass
(510) 345-1483
125 Total Sales
1 in Castro Valley East
$1,550,000 Price
Kat Sellis
Real Broker
(925) 940-8695
88 Total Sales
1 in Castro Valley East
$910,000 Price
Steve Andre
Legacy Real Estate & Assoc.
(510) 661-3274
57 Total Sales
1 in Castro Valley East
$1,010,000 Price
Otto Catrina
Catrina R.E. & Investments
(628) 227-9891
53 Total Sales
3 in Castro Valley East
$985K - $1.6M Price Range
We collect this data history from publicly available records. To have your information removed, we recommend requesting removal directly through your county’s website.
| Date | Buyer | Sale Price | Title Company |
|---|---|---|---|
| $1,131,000 | Old Republic Title Company | ||
| -- | Old Republic Title Company | ||
| -- | Placer Title | ||
| -- | Placer Title | ||
| -- | None Available | ||
| -- | Placer Title Company | ||
| $445,000 | Alliance Title Company | ||
| -- | Alliance Title Company | ||
| $209,000 | Northwestern Title Company |
We collect this data history from publicly available records. To have your information removed, we recommend requesting removal directly through your county’s website.
| Date | Status | Borrower | Loan Amount |
|---|---|---|---|
| Open | $1,017,900 | ||
| Closed | $350,000 | ||
| Previous Owner | $25,000 | ||
| Previous Owner | $360,000 | ||
| Previous Owner | $371,000 | ||
| Previous Owner | $355,000 | ||
| Previous Owner | $25,000 | ||
| Previous Owner | $339,800 | ||
| Previous Owner | $345,000 |
We collect this data history from publicly available records. To have your information removed, we recommend requesting removal directly through your county’s website.
| Date | Event | Price | List to Sale | Price per Sq Ft |
|---|---|---|---|---|
| 11/21/2025 11/21/25 | Sold | $1,131,000 | +13.3% | $815 / Sq Ft |
| 10/23/2025 10/23/25 | Pending | -- | -- | -- |
| 10/22/2025 10/22/25 | For Sale | $998,000 | -- | $719 / Sq Ft |
We collect this data history from publicly available records. To have your information removed, we recommend requesting removal directly through your county’s website.
| Year | Tax Paid | Tax Assessment Tax Assessment Total Assessment is a certain percentage of the fair market value that is determined by local assessors to be the total taxable value of land and additions on the property. | Land | Improvement |
|---|---|---|---|---|
| 2026 | $8,431 | $1,131,000 | $339,300 | $791,700 |
| 2025 | $8,241 | $640,844 | $193,334 | $454,510 |
| 2024 | $8,241 | $628,144 | $189,544 | $445,600 |
| 2023 | $8,104 | $622,694 | $185,829 | $436,865 |
| 2022 | $7,945 | $603,486 | $182,186 | $428,300 |
| 2021 | $7,703 | $588,382 | $178,614 | $416,768 |
| 2020 | $7,526 | $589,281 | $176,784 | $412,497 |
| 2019 | $7,662 | $577,730 | $173,319 | $404,411 |
| 2018 | $7,444 | $566,404 | $169,921 | $396,483 |
| 2017 | $7,248 | $555,301 | $166,590 | $388,711 |
| 2016 | $6,896 | $544,417 | $163,325 | $381,092 |
| 2015 | $6,445 | $536,241 | $160,872 | $375,369 |
| 2014 | $6,366 | $525,740 | $157,722 | $368,018 |
Seller's Agent in 2025
Paulette Johnson
Red Oak Realty
(510) 329-3297
5 in this area
32 Total Sales
Buyer's Agent in 2025
Diana Fong
United Brokers Real Estate
(510) 828-3832
2 in this area
54 Total Sales
Buyer Co-Listing Agent in 2025
Lys Logronio
Portfolio Realty
(510) 305-9050
3 in this area
23 Total Sales
Source: Bay East Association of REALTORS®
MLS Number: 41115304
APN: 084C-0696-021-01
Disclaimer: Certain information contained herein is derived from information provided by parties other than Homes.com. All information provided is deemed reliable, but is not guaranteed to be accurate and should be independently verified.
Bay East ©2026. CCAR ©2026. bridgeMLS ©2026. Information Deemed Reliable But Not Guaranteed. This information is being provided by the Bay East MLS, or CCAR MLS, or bridgeMLS. The listings presented here may or may not be listed by the Broker/Agent operating this website. This information is intended for the personal use of consumers and may not be used for any purpose other than to identify prospective properties consumers may be interested in purchasing.
Ask me questions while you tour the home.