
Tony Vo
Kollab Real Estate
(650) 412-6931
75 Total Sales
2 in Santana Row
$1.5M - $1.8M Price Range

Estimated Value: $2,195,416
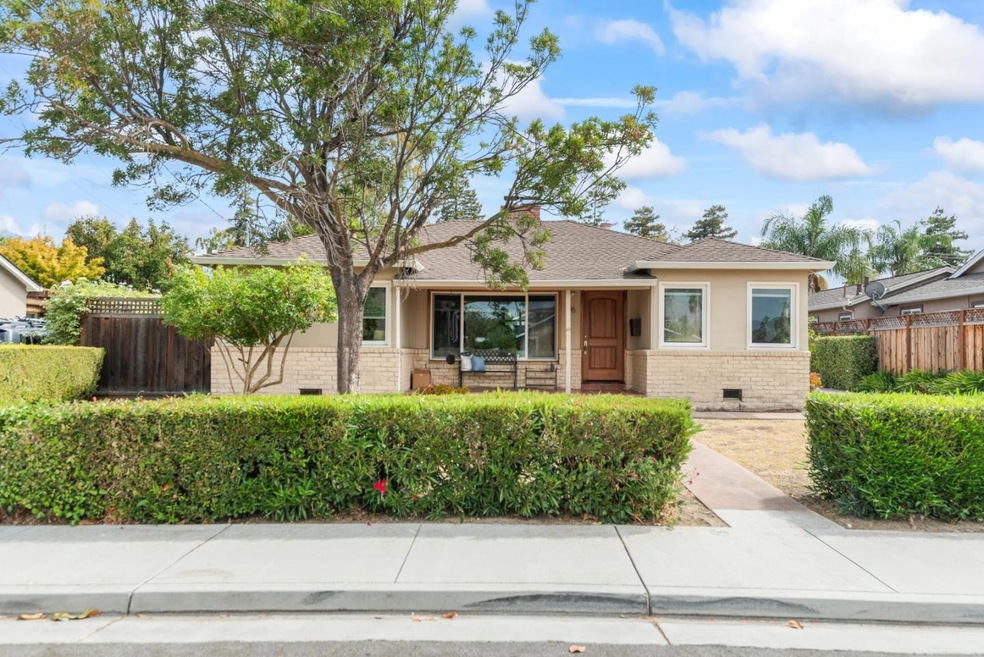
Rare Find Single Family Home with Huge Lot 8,866+/-sf at Sought-After Location Only Blocks Away from Valley Fair Mall; Fantastic Opportunity for Starter Home, Extension & Remodeling for Growing Family, or to Build Your Brand New Dream Home; 3 Bed, 2 Bath; 1,368+/-sf; Bright, Light & Airy; Hardwood Flooring; Double Pane Windows; Brick Front Porch; Living Room w/ Picture Windows, Built-in Shelves & Fireplace; Light-Filled Dining Area; Beautifully Updated Chefs Kitchen w/ Plenty Wood Cabinets, 4-Burner Gas Cooktop, Range Hood, Electric Oven, Dishwasher, Granite Countertops, Two Separate Sinks & Tile Floor; Primary Bedroom w/ Fireplace & Glass Sliding Doors Access to Backyard; Two Good-Sized Bedrooms; Two Full Bathrooms Both w/ Windows, Stall Shower & Tile Floor; Rear Bathroom Remodeled w/ Granite Countertop & Wood Cabinets; Inside Laundry; Detached Two-Car Garage; Also Driveway & Off Street Parking; Big Lot Size possible for Addition, ADU or Lot Split; Lots of Matured Fruit Trees: Plum, Fig, Pomegranate, Lemon, Pear, Orange, Peach & Pluot; Convenient Location Near Valley Fair Mall, Santana Row, Pruneridge Golf Club, Shopping, Supermarket & Restaurant; Easy Access to Highway 280/880, San Tomas Expwy, Stevens Creek Blvd, Public Transportation & Jobs
We collect this data history from publicly available records. To have your information removed, we recommend requesting removal directly through your county’s website.
Tony Vo
Kollab Real Estate
(650) 412-6931
75 Total Sales
2 in Santana Row
$1.5M - $1.8M Price Range
Bonafede Team
Compass
(669) 266-0177
261 Total Sales
2 in Santana Row
$1.3M - $1.4M Price Range
Keith Walker
Intero Real Estate Services
(669) 230-1607
148 Total Sales
1 in Santana Row
$1,490,000 Price
Paul Locatelli
Epique Realty
(831) 603-2633
97 Total Sales
1 in Santana Row
$1,175,000 Price
Jalayne Forrester
KW Bay Area Estates
(669) 356-8887
55 Total Sales
2 in Santana Row
$1.9M - $2M Price Range
Steven Wen
Keller Williams Thrive
(669) 279-4702
89 Total Sales
1 in Santana Row
$2,010,000 Price
We collect this data history from publicly available records. To have your information removed, we recommend requesting removal directly through your county’s website.
| Date | Buyer | Sale Price | Title Company |
|---|---|---|---|
| $2,175,000 | First American Title | ||
| -- | Fidelity National Title Compan | ||
| -- | Chicago Title | ||
| $1,960,000 | Chicago Title | ||
| -- | -- | ||
| $495,000 | Financial Title Company |
We collect this data history from publicly available records. To have your information removed, we recommend requesting removal directly through your county’s website.
| Date | Status | Borrower | Loan Amount |
|---|---|---|---|
| Open | $1,305,000 | ||
| Closed | $1,332,500 | ||
| Previous Owner | $404,000 | ||
| Previous Owner | $450,000 | ||
| Previous Owner | $470,000 | ||
| Previous Owner | $175,000 | ||
| Previous Owner | $461,000 | ||
| Previous Owner | $396,000 |
We collect this data history from publicly available records. To have your information removed, we recommend requesting removal directly through your county’s website.
| Date | Event | Price | List to Sale | Price per Sq Ft | Prior Sale |
|---|---|---|---|---|---|
| 10/14/2025 10/14/25 | Sold | $2,175,000 | +8.9% | $1,590 / Sq Ft | |
| 09/25/2025 09/25/25 | Pending | -- | -- | -- | |
| 09/10/2025 09/10/25 | For Sale | $1,998,000 | +1.9% | $1,461 / Sq Ft | |
| 02/14/2024 02/14/24 | Sold | $1,960,000 | +15.4% | $1,433 / Sq Ft | View Prior Sale |
| 01/18/2024 01/18/24 | Pending | -- | -- | -- | |
| 01/12/2024 01/12/24 | For Sale | $1,699,000 | -- | $1,242 / Sq Ft |
We collect this data history from publicly available records. To have your information removed, we recommend requesting removal directly through your county’s website.
| Year | Tax Paid | Tax Assessment Tax Assessment Total Assessment is a certain percentage of the fair market value that is determined by local assessors to be the total taxable value of land and additions on the property. | Land | Improvement |
|---|---|---|---|---|
| 2026 | $24,747 | $2,175,000 | $1,675,000 | $500,000 |
| 2025 | $8,538 | $1,999,200 | $1,499,400 | $499,800 |
| 2024 | $8,538 | $702,848 | $532,467 | $170,381 |
| 2023 | $8,538 | $689,068 | $522,027 | $167,041 |
| 2022 | $8,360 | $675,558 | $511,792 | $163,766 |
| 2021 | $8,241 | $662,312 | $501,757 | $160,555 |
| 2020 | $8,086 | $655,522 | $496,613 | $158,909 |
| 2019 | $7,989 | $642,670 | $486,876 | $155,794 |
| 2018 | $7,812 | $630,070 | $477,330 | $152,740 |
| 2017 | $7,715 | $617,717 | $467,971 | $149,746 |
| 2016 | $7,258 | $605,606 | $458,796 | $146,810 |
| 2015 | $7,160 | $596,510 | $451,905 | $144,605 |
| 2014 | $6,908 | $584,826 | $443,053 | $141,773 |
Seller's Agent in 2025
Joseph Yen
Compass
(408) 497-2989
2 in this area
100 Total Sales
H
Seller Co-Listing Agent in 2025
Hua Zhang
Compass
(650) 325-6161
1 in this area
10 Total Sales
Buyer's Agent in 2025
Jalal Liton
Alliance Bay Realty
(408) 409-5612
1 in this area
27 Total Sales
Seller's Agent in 2024
Jalayne Forrester
KW Bay Area Estates
(408) 799-5175
2 in this area
55 Total Sales
D
Buyer's Agent in 2024
Darryl Adamson
Lake and Coast Real Estate
Source: MLSListings
MLS Number: ML82021003
APN: 303-19-060
Disclaimer: Certain information contained herein is derived from information provided by parties other than Homes.com. All information provided is deemed reliable, but is not guaranteed to be accurate and should be independently verified.
Property Information © 2026 MLSListings Inc. All rights reserved. Listing information is deemed reliable but not guaranteed. Certain information contained herein is derived from information which is the licensed property of, and copyrighted by, MLSListings Inc. The viewer acknowledges ownership and validity of its copyright. Information provided is for personal, non-commercial use by a viewer with a bona fide interest in the purchase or sale of real estate of the type being offered via this website or other electronic means. The viewer is prohibited from copying, redistributing or retransmitting any of the data or information provided by MLSListing, Inc.
Ask me questions while you tour the home.