NOT LISTED FOR SALE

Estimated Value: $868,000 - $911,000

3 Beds
2 Baths
1,623 Sq Ft
$553/Sq Ft Est. Value

Sale Details

Date Sold: May 8, 2023

Last sale price $818,000 $504 Per Sq Ft

Est. 10% increase in value since last sale

Current estimated payment $5,223 / mo

4 Days on Market

Highlights

  • Clubhouse
  • Wood Flooring
  • 2 Car Attached Garage
  • Durango High School Rated A-
  • Fireplace
  • Forced Air Heating and Cooling System

About This Home

As of May 2023

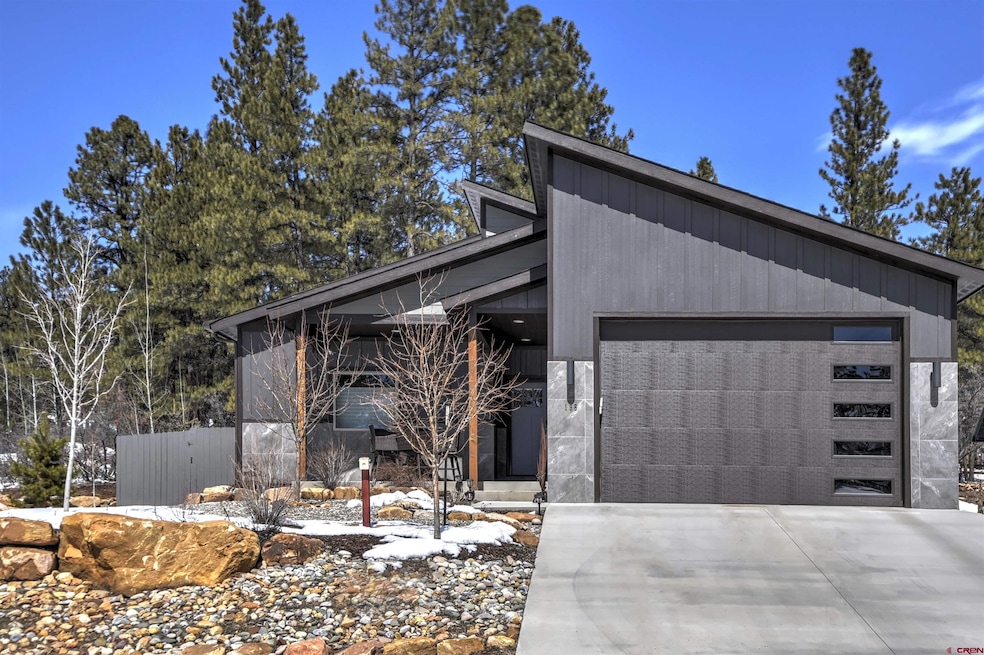
As you step into this inviting, single level home, feel your attention drawn to any number of its eye-catching features: the warm hue of the engineered hardwood floors, the French doors leading out to the spacious covered patio, and the floor to ceiling rockwork around the gas fireplace that accentuates the vaulted ceilings. The open concept kitchen features granite countertops, top-of-the-line stainless steel Kitchenaid appliances, and a spacious island. Large windows with top/down cellular blinds bring an abundance of natural light into the living and dining areas. The master bedroom stars another set of French doors leading out onto the patio, and the phantom screens allow you to let the summer breeze flow into the room. The master bathroom is characterized by granite shower and countertop, double closets, and a spacious tub that invites a relaxing soak. An additional two bedrooms and guest bathroom are located on the other side of the living area. Walking out into the back yard you will find a private oasis. The covered patio looks out on to a charming water feature, and an automated 9x15 privacy/sun screen drops down to close off the west side of the patio. The landscaping incorporates a grass lawn surrounded by tiered rockwork, gardens, and an abundance of trees. Privacy fencing is interspersed between the rocks and trees to offer maximum privacy throughout the yard. The landscaping is fully irrigated, all controlled by an app on your smart phone. Located just a short drive from Downtown Durango, the Edgemont community offers a network of private hiking trails that are easily accessed from throughout the neighborhood. Residents have exclusive access to a beautiful stretch of the Florida River, picnic grounds, a community lodge, and an herb garden.

Last Agent to Sell the Property

Hayley Engstrom

Destination DRO Real Estate Group, LLC Listed on: 04/03/2023

Last Buyer's Agent

Ashley Kerlin

Wells Group Real Estate

Range of Values:

--
Value Increase
--
Percent Increase
--
Adjusted for Inflation
Collateral Analytics

Collateral Analytics Collateral Analytics AVMs (Automated Valuation Model) employ a number of statistical approaches combined with neighborhood-specific comparable selection guarantees the most up-to-date and precise valuations.

Not Available

Collateral Analytics does not have data for the current month. Please view the chart for historical values.

ICE

ICE Mortgage Technology ICE Mortgage Technology’s AVM (Automated Valuation Model) is a state-of-the-art online residential property valuation tool that provides a quick and accurate estimate of the value of almost any home in the U.S.

Not Available

ICE Mortgage Technology does not have data for the current month. Please view the chart for historical values.

First American

First American First American Data & Analytics’ next-generation AVM combines unrivaled data assets with a blended ensemble of valuation models to produce highly accurate, reliable valuations you can trust.

Not Available

First American does not have data for the current month. Please view the chart for historical values.

Quantarium

Quantarium Quantarium’s valuation service, repeatedly proven the industry’s most accurate and comprehensive, is supercharged with a self-learning and auto-tuning AI engine that continually becomes smarter and more accurate as it processes daily inputs from the industry’s leading RE data lake.

Not Available

Quantarium does not have data for the current month. Please view the chart for historical values.

Average Value
Not Available
List Price
Sold Price
Create a Home Valuation Report for This Property
The Home Valuation Report is an in-depth analysis detailing your home's value as well as a comparison with similar homes in the area

Home Details

Home Type

  • Single Family

Est. Annual Taxes

  • $1,771

Year Built

  • Built in 2019

Lot Details

  • 10,454 Sq Ft Lot

HOA Fees

  • $45 Monthly HOA Fees

Parking

  • 2 Car Attached Garage

Home Design

  • Stick Built Home

Interior Spaces

  • 1,623 Sq Ft Home
  • Fireplace

Kitchen

  • Oven or Range
  • Microwave
  • Dishwasher
  • Disposal

Flooring

  • Wood
  • Carpet

Bedrooms and Bathrooms

  • 3 Bedrooms
  • 2 Full Bathrooms

Schools

  • Riverview K-5 Elementary School
  • Miller 6-8 Middle School
  • Durango 9-12 High School

Utilities

  • Forced Air Heating and Cooling System
  • Heating System Uses Natural Gas
  • Gas Water Heater
  • Internet Available

Listing and Financial Details

  • Assessor Parcel Number 567107315005

Community Details

Overview

  • Association fees include insurance, landscaping, snow removal, fishing rights, management, road maintenance, common area taxes
  • Edgemont Meadows Community Association
  • Edgemont Meadows Subdivision

Amenities

  • Clubhouse

Home Details

Home Type

Single Family

Est. Annual Taxes

$1,771

Year Built

Built in 2019

Lot Details

10,454 Sq Ft Lot

HOA Fees

$45 per month

Listing Details

  • Appliance Inclusions: Range/Oven, Refrigerator, Dishwasher, Disposal, Microwave
  • Estimated Total Acres: 0.24
  • Class: RESIDENTIAL
  • Common Facilities: Club House
  • Em Deposit: 10000
  • Em Holder: Colorado Title & Closing
  • Legal Lot Block: Subdivision: EDGEMONT MEADOWS PH 1 Lot: 13 PROJ 2016-0212 PER PLAT 1126385 196 HAY BARN RD DURANGO 81301
  • Parcel Id Number: 567107315005
  • Price Per Sq Ft: 504
  • Real Estate Included: Yes
  • Sale/Rent: For Sale
  • Sold Price Sq Ft: 504
  • Street Designation: Road
  • Type: Stick Built
  • HOA Fees: Yes
  • HOA Transfer Fee: Yes
  • Internet Provider: Charter Spectrum
  • Internet Service: Yes
  • Total Taxes Dollar: 1771.12
  • Year Built: 2019
  • Foreign Owned Y N: No
  • Prop Description Remarks: As you step into this inviting, single level home, feel your attention drawn to any number of its eye-catching features: the warm hue of the engineered hardwood floors, the French doors leading out to the spacious covered patio, and the floor to ceiling rockwork around the gas fireplace that accentuates the vaulted ceilings. The open concept kitchen features granite countertops, top-of-the-line stainless steel Kitchenaid appliances, and a spacious island. Large windows with top/down cellular blinds bring an abundance of natural light into the living and dining areas. The master bedroom stars another set of French doors leading out onto the patio, and the phantom screens allow you to let the summer breeze flow into the room. The master bathroom is characterized by granite shower and countertop, double closets, and a spacious tub that invites a relaxing soak. An additional two bedrooms and guest bathroom are located on the other side of the living area. Walking out into the back yard you will find a private oasis. The covered patio looks out on to a charming water feature, and an automated 9x15 privacy/sun screen drops down to close off the west side of the patio. The landscaping incorporates a grass lawn surrounded by tiered rockwork, gardens, and an abundance of trees. Privacy fencing is interspersed between the rocks and trees to offer maximum privacy throughout the yard. The landscaping is fully irrigated, all controlled by an app on your smart phone. Located just a short drive from Downtown Durango, the Edgemont community offers a network of private hiking trails that are easily accessed from throughout the neighborhood. Residents have exclusive access to a beautiful stretch of the Florida River, picnic grounds, a community lodge, and an herb garden.
  • Subdv Name: Edgemont Meadows
  • Special Features: None
  • Property Sub Type: Detached

Interior Features

  • Bedrooms: 3
  • Flooring: Carpet-Partial, Hardwood
  • Estimated Total Sq Ft: 1623
  • Full Bathrooms: 2
  • Half Bathrooms: 0
  • Bathrooms Quarter: 0
  • Bathrooms Three Quarters: 0
  • Total Bathrooms: 2
  • Total Office Den: 0

Garage/Parking

  • Garage Type: Attached Garage
  • Garage: Yes
  • Garage Capacity: 2

Utilities

  • Cooling: Central A/C
  • Electric Supplier: La Plata Electric Association
  • Gas Supplier: Atmos Energy
  • Heating System: Forced Air, Fireplace
  • Sewer Supplier: Edgemont Ranch Metro District
  • Water Heater: Gas Water Heater
  • Water Supplier: Edgemont Ranch Metro District

Condo/Co-op/Association

  • HOA: Yes
  • Hoa Inclusions: Insurance, Landscaping, Snow Removal, Fishing Rights, Management, Road Maintenance, Common Area Taxes
  • Hoametro Fees: $135
  • HOA Metro Fees Frequency: Quarterly
  • Hoa Name: Edgemont Meadows Community Association

Schools

  • High School: Durango 9-12

Lot Info

  • Geo Subdivision: CO

Rental Info

  • Furnished: Unfurnished

Tax Info

  • Tax Year: 2022

MLS Schools

  • Elementary School: Riverview K-5
  • Middle School: Miller 6-8

Ownership History

We collect this data history from publicly available records. To have your information removed, we recommend requesting removal directly through your county’s website.

Date Name Owned For Owner Type

Purchase Details

Closed on
Nov 1, 2023
Sold by
Bought by
Current Estimated Value
$897,912

Purchase Details

Listed on
Apr 3, 2023
Closed on
May 8, 2023
Sold by
Bought by
Seller's Agent
Hayley Engstrom
Destination DRO Real Estate Group, LLC
Buyer's Agent
Ashley Kerlin
Wells Group Real Estate
List Price
$819,000
Sold Price
$818,000
Premium/Discount to List
-$1,000
-0.12%
Views
25

Home Financials for this Owner

Home Financials are based on the most recent Mortgage that was taken out on this home.
Avg. Annual Appreciation
2.87%
Original Mortgage
$654,400
Interest Rate
5.88%
Mortgage Type
New Conventional

Purchase Details

Closed on
Aug 4, 2020
Sold by
Bought by

Purchase Details

Closed on
Jul 4, 2020
Sold by
Bought by
Source: Public Records

Home Values in the Area

Source: Public Records

Average Home Value in this Area


Source: Public Records

Agents Specializing in Edgemont, CO

See All Agents

Purchase History

We collect this data history from publicly available records. To have your information removed, we recommend requesting removal directly through your county’s website.

Date Buyer Sale Price Title Company
-- None Listed On Document
$818,000 None Listed On Document
$519,000 Colorado Ttl & Closing Svcs
$107,000 Colorado Ttl & Closing Svcs
Source: Public Records

Mortgage History

We collect this data history from publicly available records. To have your information removed, we recommend requesting removal directly through your county’s website.

Date Status Borrower Loan Amount
Previous Owner $654,400
Previous Owner $100,000
Source: Public Records

Property History

We collect this data history from publicly available records. To have your information removed, we recommend requesting removal directly through your county’s website.

Date Event Price List to Sale Price per Sq Ft
05/08/2023 05/08/23 Sold $818,000 -0.1% $504 / Sq Ft
04/07/2023 04/07/23 Pending -- -- --
04/03/2023 04/03/23 For Sale $819,000 -- $505 / Sq Ft
Source: Colorado Real Estate Network (CREN)

Tax History

We collect this data history from publicly available records. To have your information removed, we recommend requesting removal directly through your county’s website.

Year Tax Paid Tax Assessment Tax Assessment Total Assessment is a certain percentage of the fair market value that is determined by local assessors to be the total taxable value of land and additions on the property. Land Improvement
2026 $3,039 $48,200 $9,110 $39,090
2025 $1,935 $48,680 $9,200 $39,480
2024 $1,715 $34,220 $7,200 $27,020
2023 $1,715 $37,250 $7,840 $29,410
2022 $1,771 $39,310 $8,270 $31,040
2021 $1,792 $35,190 $7,870 $27,320
2020 $532 $10,670 $8,020 $2,650
2019 $1,569 $32,540 $32,540 $0
2018 $1,074 $22,120 $22,120 $0
2017 $0 $1,680 $1,680 $0
Source: Public Records

Agents Affiliated with this Home

  • Section Image
  • Section Image
  • Section Image
See All Agents

Map

Source: Colorado Real Estate Network (CREN)

MLS Number: 802015

Colorado Real Estate Network (CREN)

APN: R436194

Your Personal Tour Guide

Ask me questions while you tour the home.