
Teal Murphy
Mountain Side Properties, LLC
(351) 208-2850
80 Total Sales
2 in Franklin
$195K - $350K Price Range
Estimated Value: $353,000 - $399,000
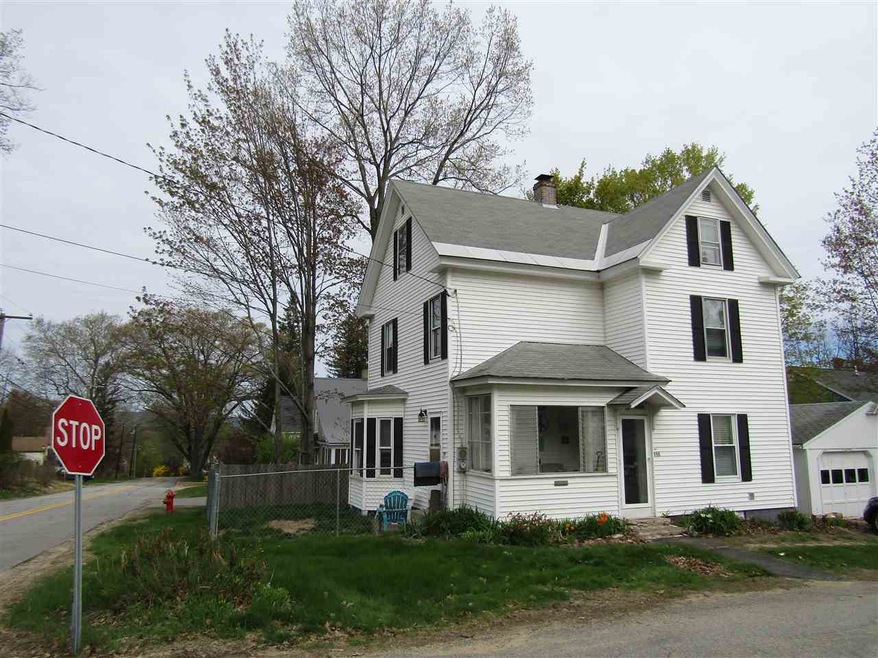
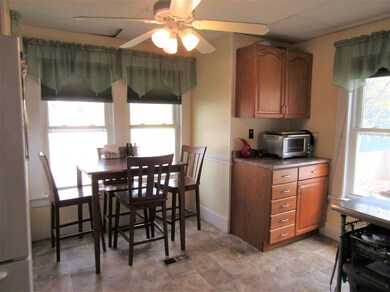
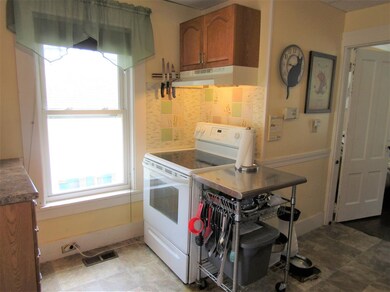
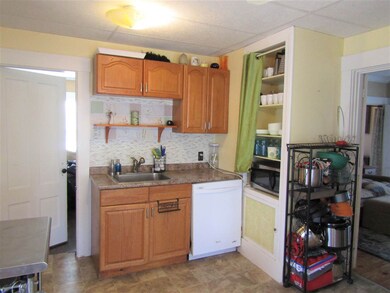
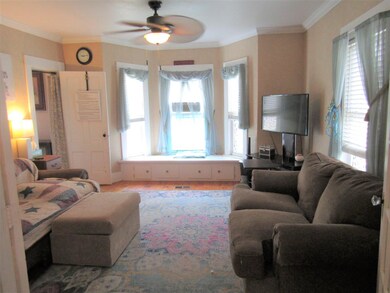
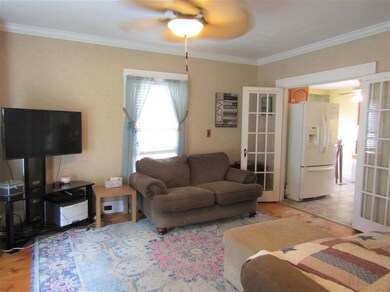
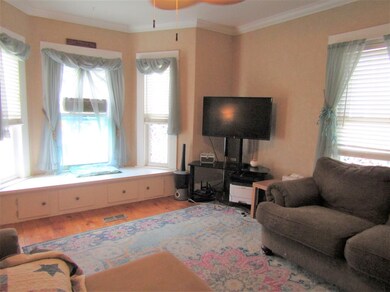
Quaint New Englander style home with lots of charm! Living room has bay window with window seat, hardwood floor, french doors leading to the kitchen, ceiling fan and crown molding; family room has built in closet, wainscoting and new laminate flooring - could also be used as a formal dining room as it is located off the kitchen. Kitchen has oak cabinets, built-in display cabinet, bay window allowing lots of natural light and new backsplash behind sink and range. Separate pantry for storing those extra appliances, groceries, and supplies. Full bath has newer floor, tub and shower, toilet, vanity and faucets. Enclosed sunny side porch, walk-up full height attic with three full size windows and lots of space for storage, full basement, and a detached two car garage. Free Home Warranty!
Last Agent to Sell the Property
BHG Masiello Meredith License #059116 Listed on: 05/13/2019
We collect this data history from publicly available records. To have your information removed, we recommend requesting removal directly through your county’s website.
Teal Murphy
Mountain Side Properties, LLC
(351) 208-2850
80 Total Sales
2 in Franklin
$195K - $350K Price Range
Melissa Perrault
Keller Williams Realty Metro-Concord
(603) 420-2039
80 Total Sales
3 in Franklin
$133K - $350K Price Range
Sharon Corr
The Corr Group, LLC
(833) 348-0152
68 Total Sales
1 in Franklin
$410,000 Price
Tony LaCasse
EXP Realty
(603) 932-7414
86 Total Sales
1 in Franklin
$243,000 Price
Angela Smith
Lakefront Living Realty - The Smith Group
(774) 307-7141
46 Total Sales
1 in Franklin
$506,750 Price
Bradley Roberts
REAL Broker NH, LLC
(877) 591-7046
107 Total Sales
1 in Franklin
$360,000 Price
We collect this data history from publicly available records. To have your information removed, we recommend requesting removal directly through your county’s website.
| Date | Buyer | Sale Price | Title Company |
|---|---|---|---|
| $169,000 | -- | ||
| Laukaitis Trisha M | $139,000 | -- | |
| Romeo Deidre A | $129,000 | -- |
We collect this data history from publicly available records. To have your information removed, we recommend requesting removal directly through your county’s website.
| Date | Status | Borrower | Loan Amount |
|---|---|---|---|
| Open | $175,823 | ||
| Closed | Jeski Donald P | $172,633 | |
| Previous Owner | Laukaitis Trisha M | $39,071 | |
| Closed | Romeo Deidre A | $80,000 |
We collect this data history from publicly available records. To have your information removed, we recommend requesting removal directly through your county’s website.
| Date | Event | Price | List to Sale | Price per Sq Ft | Prior Sale |
|---|---|---|---|---|---|
| 07/11/2019 07/11/19 | Sold | $169,000 | +2.7% | $112 / Sq Ft | |
| 05/30/2019 05/30/19 | Pending | -- | -- | -- | |
| 05/13/2019 05/13/19 | For Sale | $164,500 | +18.3% | $109 / Sq Ft | |
| 04/04/2014 04/04/14 | Sold | $139,000 | -3.5% | $92 / Sq Ft | View Prior Sale |
| 02/28/2014 02/28/14 | Pending | -- | -- | -- | |
| 11/23/2013 11/23/13 | For Sale | $144,000 | -- | $96 / Sq Ft |
We collect this data history from publicly available records. To have your information removed, we recommend requesting removal directly through your county’s website.
| Year | Tax Paid | Tax Assessment Tax Assessment Total Assessment is a certain percentage of the fair market value that is determined by local assessors to be the total taxable value of land and additions on the property. | Land | Improvement |
|---|---|---|---|---|
| 2025 | $4,630 | $262,600 | $72,000 | $190,600 |
| 2024 | $4,504 | $262,600 | $72,000 | $190,600 |
| 2023 | $4,270 | $262,600 | $72,000 | $190,600 |
| 2022 | $3,968 | $162,700 | $57,700 | $105,000 |
| 2021 | $3,776 | $162,700 | $57,700 | $105,000 |
| 2020 | $3,716 | $162,700 | $57,700 | $105,000 |
| 2019 | $3,656 | $162,700 | $57,700 | $105,000 |
| 2018 | $3,573 | $162,700 | $57,700 | $105,000 |
| 2017 | $2,937 | $114,900 | $25,300 | $89,600 |
| 2016 | $2,896 | $114,800 | $25,300 | $89,500 |
| 2015 | $2,005 | $80,360 | $17,710 | $62,650 |
| 2011 | $2,961 | $137,600 | $29,100 | $108,500 |
Seller's Agent in 2019
Wendy Griffith
BHG Masiello Meredith
(603) 387-4340
25 Total Sales
Buyer's Agent in 2019
Whitney Vachon
KW Coastal and Lakes & Mountains Realty/Meredith
(603) 832-3393
44 Total Sales
Source: PrimeMLS
MLS Number: 4751220
APN: FRKN-000135-000053
Disclaimer: Certain information contained herein is derived from information provided by parties other than Homes.com. All information provided is deemed reliable, but is not guaranteed to be accurate and should be independently verified.
Copyright 2026 PrimeMLS, Inc. All rights reserved. This information is deemed reliable, but not guaranteed. The data relating to real estate displayed on this display comes in part from the IDX Program of PrimeMLS. The information being provided is for consumers’ personal, non-commercial use and may not be used for any purpose other than to identify prospective properties consumers may be interested in purchasing.
Ask me questions while you tour the home.