
Steven Yost
HomeSmart
(855) 747-6664
65 Total Sales
1 in North Central Phoenix
$375,000 Price

Estimated Value: $205,991
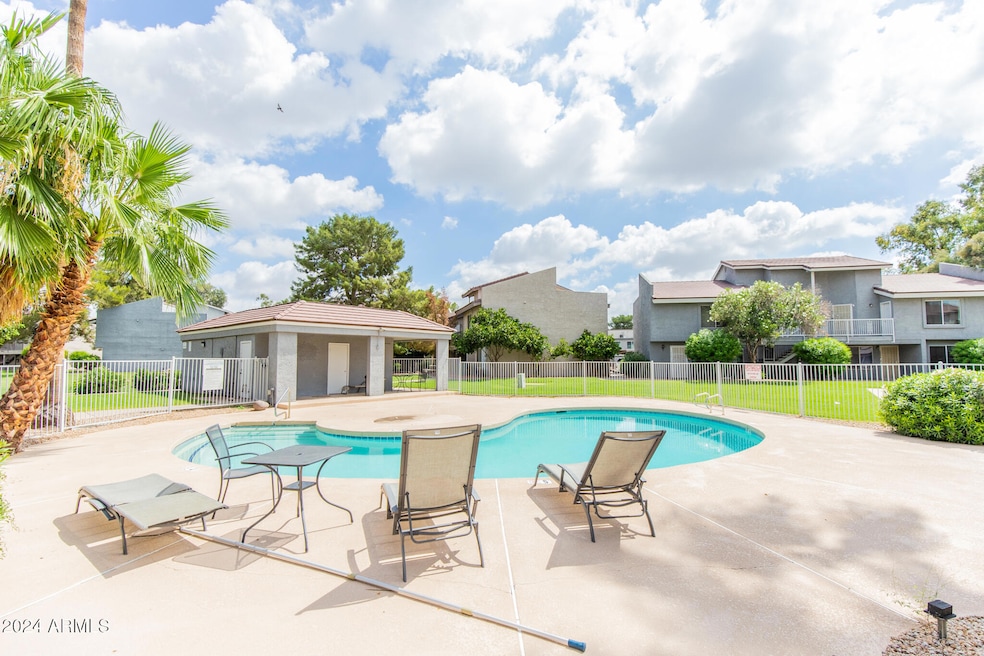
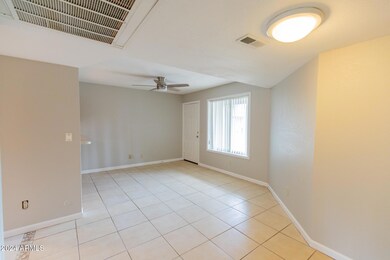
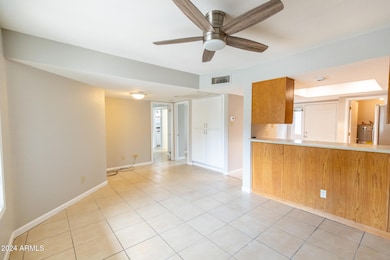
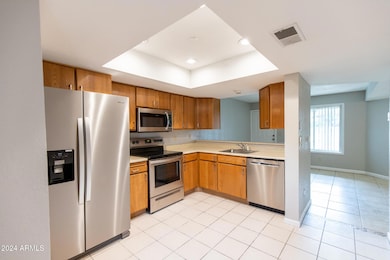
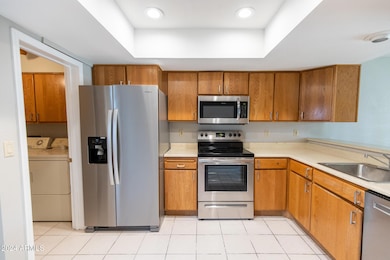

Updated 2 bedroom 1 bathroom townhouse! Located directly across from the community pool and lush green landscaping. Neutral gray paint and white tile flooring throughout the unit. Stainless steel kitchen appliances and W/D are included. Additional built-in storage in living area adds charm to the home. Primary suite has private access to covered patio. Additional private patio located off the kitchen is perfect for small sitting area or storage. Easy access to 101 & nearby Basha's Supermarket, CVS, and tons of dining options!
Last Agent to Rent the Property
E & G Real Estate Services License #SA693197000 Listed on: 05/30/2025
Last Renter's Agent
E & G Real Estate Services License #SA693197000 Listed on: 05/30/2025
We collect this data history from publicly available records. To have your information removed, we recommend requesting removal directly through your county’s website.
Steven Yost
HomeSmart
(855) 747-6664
65 Total Sales
1 in North Central Phoenix
$375,000 Price
Heidi Majidi
RE/MAX Fine Properties
(623) 253-8955
106 Total Sales
2 in North Central Phoenix
$410K - $499K Price Range
Bethanie Madewell
eXp Realty
(623) 323-3196
130 Total Sales
2 in North Central Phoenix
$162K - $469K Price Range
Diane Rusnak
HomeSmart
(855) 938-4396
27 Total Sales
2 in North Central Phoenix
$408K - $445K Price Range
Jeff Huff
Berkshire Hathaway HomeServices Arizona Properties
(833) 711-0973
150 Total Sales
3 in North Central Phoenix
$340K - $505K Price Range
Sheri McBroom
RE/MAX Fine Properties
(623) 323-1718
66 Total Sales
2 in North Central Phoenix
$420K - $440K Price Range
We collect this data history from publicly available records. To have your information removed, we recommend requesting removal directly through your county’s website.
| Date | Buyer | Sale Price | Title Company |
|---|---|---|---|
| $79,000 | Fidelity National Title Agen | ||
| Happy Sonya I Llc | $31,500 | None Available | |
| May Eugene M | $59,500 | Fidelity National Title | |
| Noakes George A | $39,000 | Fidelity Title |
We collect this data history from publicly available records. To have your information removed, we recommend requesting removal directly through your county’s website.
| Date | Status | Borrower | Loan Amount |
|---|---|---|---|
| Previous Owner | $50,000 | ||
| Previous Owner | May Eugene M | $63,978 | |
| Previous Owner | May Eugene M | $58,710 |
We collect this data history from publicly available records. To have your information removed, we recommend requesting removal directly through your county’s website.
| Date | Event | Price | List to Sale | Price per Sq Ft | Prior Sale |
|---|---|---|---|---|---|
| 07/22/2025 07/22/25 | Rented | $1,200 | 0.0% | -- | |
| 06/27/2025 06/27/25 | Under Contract | -- | -- | -- | |
| 05/30/2025 05/30/25 | For Rent | $1,200 | -11.1% | -- | |
| 10/16/2023 10/16/23 | Rented | $1,350 | 0.0% | -- | |
| 10/05/2023 10/05/23 | Under Contract | -- | -- | -- | |
| 09/18/2023 09/18/23 | For Rent | $1,350 | +3.8% | -- | |
| 09/24/2021 09/24/21 | Rented | $1,300 | 0.0% | -- | |
| 09/15/2021 09/15/21 | For Rent | $1,300 | 0.0% | -- | |
| 08/04/2017 08/04/17 | Sold | $80,000 | 0.0% | $98 / Sq Ft | View Prior Sale |
| 07/14/2017 07/14/17 | For Sale | $80,000 | -- | $98 / Sq Ft |
We collect this data history from publicly available records. To have your information removed, we recommend requesting removal directly through your county’s website.
| Year | Tax Paid | Tax Assessment Tax Assessment Total Assessment is a certain percentage of the fair market value that is determined by local assessors to be the total taxable value of land and additions on the property. | Land | Improvement |
|---|---|---|---|---|
| 2025 | $481 | $4,704 | ||
| 2024 | $458 | $4,480 | ||
| 2023 | $458 | $14,430 | $2,880 | $11,550 |
| 2022 | $454 | $10,630 | $2,120 | $8,510 |
| 2021 | $455 | $9,560 | $1,910 | $7,650 |
| 2020 | $441 | $7,380 | $1,470 | $5,910 |
| 2019 | $442 | $6,020 | $1,200 | $4,820 |
| 2018 | $427 | $5,750 | $1,150 | $4,600 |
| 2017 | $409 | $5,020 | $1,000 | $4,020 |
| 2016 | $403 | $4,270 | $850 | $3,420 |
| 2015 | $373 | $3,730 | $740 | $2,990 |
CK
Landlord's Agent in 2025
Colten Kowalski
E & G Real Estate Services
(480) 550-8500
JM
Seller's Agent in 2023
Juan Martinez
E & G Real Estate Services
SK
Buyer's Agent in 2023
Susan Krantzman
Swallows & Associates Realty
4 Total Sales
Seller's Agent in 2021
David Pickett
E & G Real Estate Services
(602) 505-6619
7 Total Sales
JS
Buyer's Agent in 2021
janice surprenant
Century 21 Arizona Foothills
AW
Seller's Agent in 2017
Antonia Weinstein
West USA Realty
(602) 228-0265
21 Total Sales
Source: Arizona Regional Multiple Listing Service (ARMLS)
MLS Number: 6873510
APN: 213-25-827
Disclaimer: Certain information contained herein is derived from information provided by parties other than Homes.com. All information provided is deemed reliable, but is not guaranteed to be accurate and should be independently verified.
All information should be verified by the recipient and none is guaranteed as accurate by ARMLS
Listing Information presented by local MLS brokerage: Ten-X, local REALTOR®- Arlene Richardson - (888)-952-6393
Ask me questions while you tour the home.