NOT LISTED FOR SALE

Estimated Value: $501,000 - $558,000

3 Beds
2 Baths
1,434 Sq Ft
$378/Sq Ft Est. Value

Sale Details

Date Sold: March 6, 2023

Last sale price $528,000 $368 Per Sq Ft

Est. 3% increase in value since last sale

Current estimated payment $3,180 / mo

36 Days on Market

Highlights

  • Private Pool
  • No HOA
  • Cul-De-Sac
  • Quail Run Elementary School Rated A
  • Covered Patio or Porch
  • Skylights

About This Home

As of March 2023

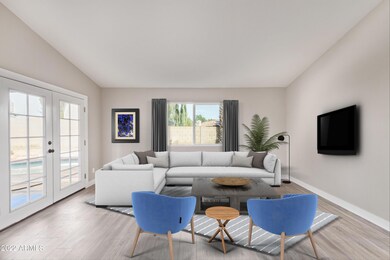
NEW! NEW! NEW! Everything from Top to Bottom No HOA! Prime LOCATION! Fully REMODELED single level home on large 8442 sq ft lot all on the corner of a beautiful cul-de-sac. 3 beds, 2 baths with stylish touches throughout. Vaulted ceilings, open kitchen with stainless steel appliances, extra large island with stunning honed quartz counters tops and an abundance of storage. Charming breakfast nook and new windows to enjoy views of the backyard, palm trees and sparkling pools. All new flooring and fresh neutral paint inside and out. Gorgeous wood burning fireplace & plantation shutters. All new bathrooms, light fixtures, switches and outlets. Top it off with a brand-NEW ROOF and approximately 50 feet of new sewer line and this home makes for a beautiful and worry-free investment. This home is move in ready. Walking distance to highly rated paradise valley schools, close to 51/101 freeways, shopping, North Scottsdale restaurants, numerous parks & hiking trails, canal trails and so much more... Be sure to note lot size for those seeking a home with the potential RV storage or zero HOA restrictions.

Last Agent to Sell the Property

Coey Kryn

Realty ONE Group License #SA688413000 Listed on: 11/12/2022

Realty ONE Group

Last Buyer's Agent

Michael McCabe

My Home Group Real Estate License #SA650319000

My Home Group Real Estate
Create a Home Valuation Report for This Property
The Home Valuation Report is an in-depth analysis detailing your home's value as well as a comparison with similar homes in the area

Home Details

Home Type

  • Single Family

Est. Annual Taxes

  • $1,945

Year Built

  • Built in 1988

Lot Details

  • 8,442 Sq Ft Lot
  • Cul-De-Sac
  • Desert faces the front and back of the property
  • Block Wall Fence
  • Front and Back Yard Sprinklers
  • Grass Covered Lot

Parking

  • 2 Car Garage

Home Design

  • Wood Frame Construction
  • Tile Roof
  • Stucco

Interior Spaces

  • 1,434 Sq Ft Home
  • 1-Story Property
  • Ceiling Fan
  • Skylights
  • Double Pane Windows
  • Living Room with Fireplace
  • Family or Dining Combination

Kitchen

  • Kitchen Updated in 2022
  • Eat-In Kitchen
  • Dishwasher
  • Kitchen Island
  • Disposal

Flooring

  • Floors Updated in 2022
  • Carpet
  • Laminate
  • Tile

Bedrooms and Bathrooms

  • 3 Bedrooms
  • Walk-In Closet
  • Bathroom Updated in 2022
  • 2 Bathrooms
  • Double Vanity

Laundry

  • Laundry in unit
  • Washer Hookup

Pool

  • Private Pool
  • Fence Around Pool

Outdoor Features

  • Covered Patio or Porch

Schools

  • Quail Run Elementary School
  • Vista Verde Middle School
  • Paradise Valley High School

Utilities

  • Evaporated cooling system
  • Central Air
  • Heating Available
  • Electric Water Heater
  • Cable TV Available

Community Details

  • No Home Owners Association
  • Association fees include no fees
  • Northgate Village Parcel Subdivision

Listing and Financial Details

  • Tax Lot 85
  • Assessor Parcel Number 213-14-244

Home Details

Home Type

Single Family

Est. Annual Taxes

$1,945

Year Built

Built in 1988

Lot Details

8,442 Sq Ft Lot

Parking

2

Listing Details

  • Cross Street: UNION HILLS AND 32 ND ST
  • Property Type: Residential
  • Ownership: Fee Simple
  • Updated Partial or Full Bathrooms: Full
  • Bathrooms Year Updated: 2022
  • Updated Floors: Full
  • Items Updated Floor Yr Updated: 2022
  • Updated Kitchen: Partial
  • Items Updated Kitchen Yr Updated: 2022
  • Updated Pool: Partial
  • Items Updated Pool Yr Updated: 2020
  • Separate Den Office Sep Den Office: N
  • Year Built: 1988
  • Tax Year: 2022
  • Property Sub Type: Single Family Residence
  • Horses: No
  • Lot Size Acres: 0.19
  • Subdivision Name: NORTHGATE VILLAGE PARCEL
  • Property Attached Yn: No
  • General Property Description:PriceSqFt: 368.2
  • Const - Finish:Const - Finish: Stucco
  • Cooling:Cooling: Ceiling Fan(s), Central Air, Evaporative Cooling
  • Other Rooms:Other Rooms: Family Room
  • Technology:Technology: Cable TV Avail
  • Plumbing:Plumbing: Electric Hot Wtr Htr
  • Special Features: None

Interior Features

  • Flooring: Carpet, Laminate, Tile
  • Basement YN: No
  • Possible Use: None
  • Spa Features: None
  • Appliances: Dishwasher, Disposal, Refrigerator
  • Total Bedrooms: 3
  • Fireplace Features: Living Room
  • Fireplaces: 1
  • Fireplace: Yes
  • Interior Amenities: 3/4 Bath Master Bdrm, Double Vanity, Eat-in Kitchen, Pantry, Kitchen Island
  • Living Area: 1434.0
  • Stories: 1
  • Window Features: Dual Pane, Skylight(s)
  • Additional Bedroom:Additional Bedroom: Master Bedroom Walk-in Closet
  • Dining Area:Dining Area: Eat-in Kitchen, Dining in FR
  • Interior Features:Interior Features: Skylight(s)
  • Kitchen Features:Kitchen Features: Dishwasher, Disposal, Refrigerator, Pantry, Kitchen Island
  • Laundry:Laundry: Washer Hookup, Inside
  • Master Bathroom:Master Bathroom: 3/4 Bath Master Bdrm, Double Vanity
  • Window Features:Window Features: Dual Pane

Exterior Features

  • Fencing: Block
  • Lot Features: Cul-De-Sac, Desert Front, Desert Back, Sprinklers In Front, Sprinklers In Rear, Grass Back
  • Pool Features: Fenced
  • Pool Private: Yes
  • Disclosures: Seller Discl Avail, Agency Discl Req
  • Construction Type: Wood Frame, Stucco
  • Patio And Porch Features: Patio, Covered Patio(s)
  • Roof: Tile
  • General Property Description:Community Pool YN2: No
  • General Property Description:Private Pool YN2: Yes
  • Private Pool Features:Private Pool Features: Fenced

Garage/Parking

  • Total Covered Spaces: 2.0
  • Parking Features: Garage Door Opener
  • Attached Garage: No
  • Garage Spaces: 2.0

Utilities

  • Cooling: Ceiling Fan(s), Central Air, Evaporative Cooling
  • Heating: Electric
  • Laundry Features: Washer Hookup, Inside
  • Cooling Y N: Yes
  • Heating Yn: Yes
  • Water Source: Public
  • Utilities:Utilities: APS

Condo/Co-op/Association

  • Association: No

Association/Amenities

  • Association Fees:PAD Fee YN2: N

Fee Information

  • Association Fee Includes: No Fees

Schools

  • Elementary School: Quail Run Elementary School
  • High School: Paradise Valley High School
  • Junior High Dist: Paradise Valley Unified District
  • Middle Or Junior School: Vista Verde Middle School

Lot Info

  • Land Lease: No
  • Lot Size Sq Ft: 8442.0
  • Parcel #: 213-14-244

Building Info

  • Builder Name: Unknown

Tax Info

  • Tax Annual Amount: 1945.0
  • Tax Book Number: 213.0
  • Tax Lot: 85
  • Tax Map Number: 14.0

Ownership History

We collect this data history from publicly available records. To have your information removed, we recommend requesting removal directly through your county’s website.

Date Name Owned For Owner Type

Purchase Details

Closed on
May 19, 2023
Sold by
Warner Shane and Warner Kathleen
Bought by
Current Estimated Value
$542,015

Purchase Details

Listed on
Nov 12, 2022
Closed on
Mar 6, 2023
Sold by
Kryn Coey
Bought by
Warner Shane and Warner Kathleen
Seller's Agent
Coey Kryn
Realty ONE Group
Buyer's Agent
Michael McCabe
My Home Group Real Estate
List Price
$565,000
Sold Price
$528,000
Premium/Discount to List
-$37,000
-6.55%
Views
23

Home Financials for this Owner

Home Financials are based on the most recent Mortgage that was taken out on this home.
Avg. Annual Appreciation
0.76%

Purchase Details

Closed on
Sep 27, 2022
Sold by
Nelson Brenda Diane
Bought by
Kryn Coey and Moore Robert

Purchase Details

Closed on
Jun 10, 2002
Sold by
Devore Cindy Rae
Bought by
Nelson Brenda Diane

Home Financials for this Owner

Home Financials are based on the most recent Mortgage that was taken out on this home.
Original Mortgage
$142,400
Interest Rate
6.74%
Mortgage Type
New Conventional

Purchase Details

Closed on
Aug 16, 1999
Sold by
Rogers Gary Dwane and Rogers Nichole Lee
Bought by
Jones Richard Allen and Devore Cindy Rae

Home Financials for this Owner

Home Financials are based on the most recent Mortgage that was taken out on this home.
Original Mortgage
$114,400
Interest Rate
10.25%
Mortgage Type
New Conventional

Purchase Details

Closed on
Mar 28, 1997
Sold by
Biscoe Robert L and Biscoe Beth Ann
Bought by
Rogers Gary Dwane and Rogers Nichole Lee
Source: Public Records

Home Values in the Area

Source: Public Records

Average Home Value in this Area


Source: Public Records

Agents Specializing in Paradise Valley Village, AZ

See All Agents

Purchase History

We collect this data history from publicly available records. To have your information removed, we recommend requesting removal directly through your county’s website.

Date Buyer Sale Price Title Company
-- None Listed On Document
Warner Shane $528,000 Old Republic Title Agency
Kryn Coey $370,000 Old Republic Title
Nelson Brenda Diane $178,000 Lawyers Title Of Arizona Inc
Jones Richard Allen $143,000 First American Title
Rogers Gary Dwane $119,300 First American Title
Source: Public Records

Mortgage History

We collect this data history from publicly available records. To have your information removed, we recommend requesting removal directly through your county’s website.

Date Status Borrower Loan Amount
Previous Owner $179,300
Previous Owner Nelson Brenda Diane $198,000
Previous Owner Nelson Brenda Diane $142,400
Previous Owner Jones Richard Allen $114,400
Source: Public Records

Property History

We collect this data history from publicly available records. To have your information removed, we recommend requesting removal directly through your county’s website.

Date Event Price List to Sale Price per Sq Ft
03/06/2023 03/06/23 Sold $528,000 -4.0% $368 / Sq Ft
02/08/2023 02/08/23 Price Changed $550,000 -1.8% $384 / Sq Ft
02/04/2023 02/04/23 Price Changed $560,000 -0.9% $391 / Sq Ft
01/26/2023 01/26/23 For Sale $565,000 0.0% $394 / Sq Ft
01/26/2023 01/26/23 Price Changed $565,000 +7.0% $394 / Sq Ft
01/09/2023 01/09/23 Off Market $528,000 -- --
01/03/2023 01/03/23 For Sale $549,000 +4.0% $383 / Sq Ft
12/17/2022 12/17/22 Pending -- -- --
12/12/2022 12/12/22 Off Market $528,000 -- --
12/07/2022 12/07/22 Price Changed $549,000 -0.2% $383 / Sq Ft
11/11/2022 11/11/22 For Sale $550,000 -- $384 / Sq Ft
Source: Arizona Regional Multiple Listing Service (ARMLS)

Tax History

We collect this data history from publicly available records. To have your information removed, we recommend requesting removal directly through your county’s website.

Year Tax Paid Tax Assessment Tax Assessment Total Assessment is a certain percentage of the fair market value that is determined by local assessors to be the total taxable value of land and additions on the property. Land Improvement
2025 $2,434 $23,818
2024 $2,321 $21,851
2023 $2,321 $36,510 $7,300 $29,210
2022 $1,945 $27,460 $5,490 $21,970
2021 $1,977 $25,670 $5,130 $20,540
2020 $1,910 $24,210 $4,840 $19,370
2019 $1,918 $23,030 $4,600 $18,430
2018 $1,849 $20,710 $4,140 $16,570
2017 $1,765 $19,650 $3,930 $15,720
2016 $1,737 $19,430 $3,880 $15,550
2015 $1,612 $17,360 $3,470 $13,890
Source: Public Records

Agents Affiliated with this Home

  • Section Image
  • Section Image
See All Agents

Map

Source: Arizona Regional Multiple Listing Service (ARMLS)

MLS Number: 6488586

Arizona Regional Multiple Listing Service (ARMLS)

APN: 213-14-244

Your Personal Tour Guide

Ask me questions while you tour the home.