
Jill Sleddens
Better Homes and Gardens R.E.
(531) 233-3148
83 Total Sales
2 in Southwest Omaha
$365K - $575K Price Range

Estimated Value: $302,359
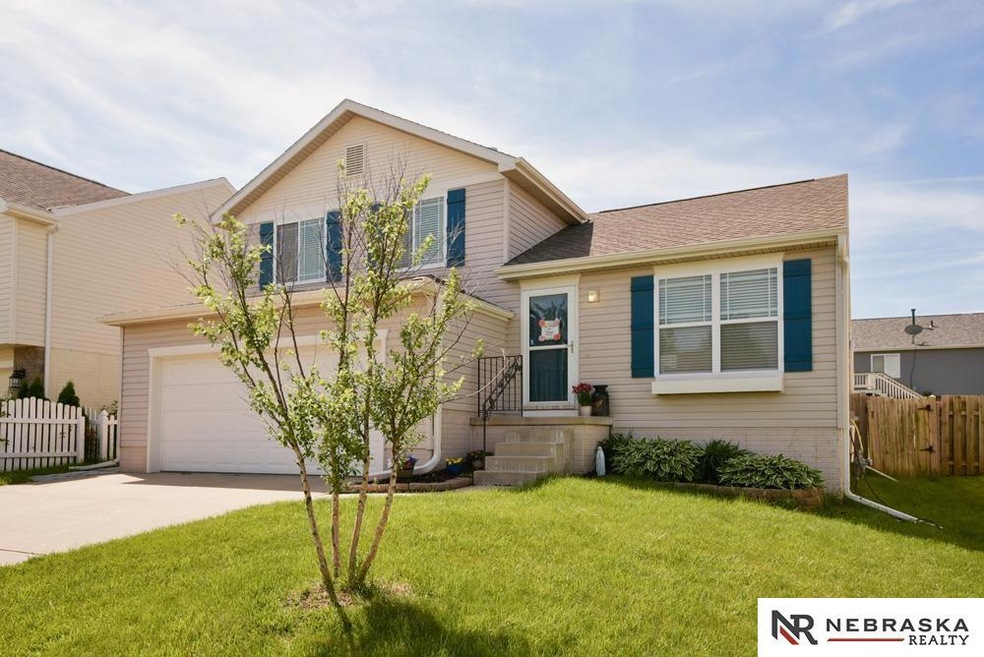
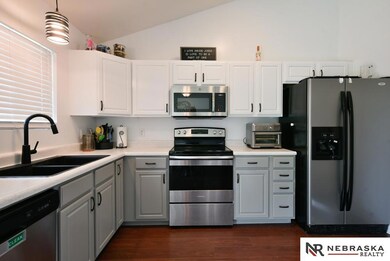
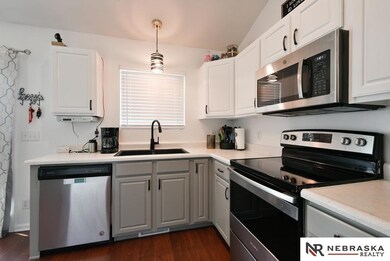
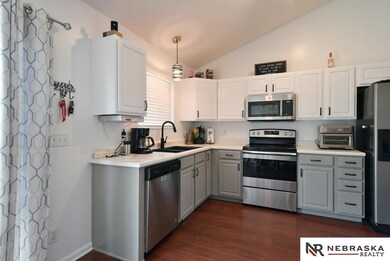
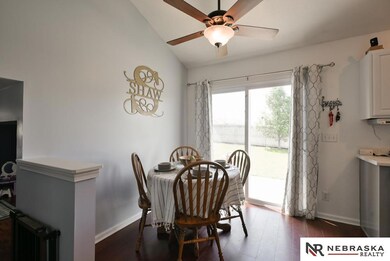
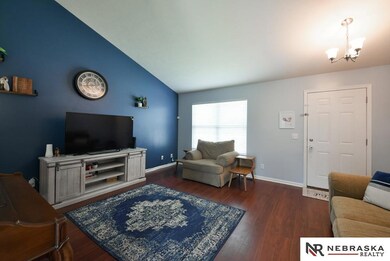
Don't walk, RUN to this darling Gretna beauty just waiting for you to call home! Find peace of mind in NEW roof, NEW gutters & NEW water heater replaced in 2020. NEW paint throughout too! Lofty, vaulted ceilings & loads of natural light greet you as walk in to the spacious living area with beautiful wood laminate floors! Bright, eat-in kitchen has newly refinished cabinets & newer appliances too. Your spacious master suite boasts NEW lighting & NEW fixtures in the private bath. Flex room off the main level is ideal for additional lounge space or a home office too. Plus you'll love the finished basement, perfect for entertaining, a gym, anything you need! Literally room for everyone! And holy moly that large, flat, fenced backyard is just what you're looking for this summer: bonfires & BBQs with family & friends under the stars! All walking distance to two parks & just minutes from desirable area dining, entertainment & schools! You'll absolutely love this one! HURRY!
Last Agent to Sell the Property
Nebraska Realty Brokerage Phone: 402-210-6046 License #20110169 Listed on: 06/04/2021
We collect this data history from publicly available records. To have your information removed, we recommend requesting removal directly through your county’s website.
Jill Sleddens
Better Homes and Gardens R.E.
(531) 233-3148
83 Total Sales
2 in Southwest Omaha
$365K - $575K Price Range
Milt Schneider
Nebraska Realty
(531) 200-7022
243 Total Sales
7 in Southwest Omaha
$235K - $517K Price Range
JoAnne Pugh
Midlands Real Estate
(531) 999-6355
94 Total Sales
4 in Southwest Omaha
$255K - $508K Price Range
Sarah Maier Pavel
Better Homes and Gardens R.E.
(531) 541-5657
312 Total Sales
8 in Southwest Omaha
$200K - $780K Price Range
Staci Mueller
BHHS Ambassador Real Estate
(402) 513-2261
235 Total Sales
7 in Southwest Omaha
$240K - $725K Price Range
David Potter
PJ Morgan Real Estate
(712) 217-3372
176 Total Sales
2 in Southwest Omaha
$301K - $420K Price Range
We collect this data history from publicly available records. To have your information removed, we recommend requesting removal directly through your county’s website.
| Date | Buyer | Sale Price | Title Company |
|---|---|---|---|
| $239,000 | None Available | ||
| Shaw Skylar | $172,000 | Omaha National Title | |
| Bailey Tina M | $123,100 | -- | |
| Hearthstone Homes Inc | $163,600 | -- |
We collect this data history from publicly available records. To have your information removed, we recommend requesting removal directly through your county’s website.
| Date | Status | Borrower | Loan Amount |
|---|---|---|---|
| Open | $231,345 | ||
| Previous Owner | Shaw Skylar | $154,799 |
We collect this data history from publicly available records. To have your information removed, we recommend requesting removal directly through your county’s website.
| Date | Event | Price | List to Sale | Price per Sq Ft | Prior Sale |
|---|---|---|---|---|---|
| 07/20/2021 07/20/21 | Sold | $238,500 | +8.4% | $169 / Sq Ft | |
| 06/06/2021 06/06/21 | Pending | -- | -- | -- | |
| 06/03/2021 06/03/21 | For Sale | $220,000 | +27.9% | $156 / Sq Ft | |
| 12/30/2017 12/30/17 | Sold | $171,999 | 0.0% | $95 / Sq Ft | View Prior Sale |
| 11/21/2017 11/21/17 | Pending | -- | -- | -- | |
| 11/19/2017 11/19/17 | For Sale | $171,999 | -- | $95 / Sq Ft |
We collect this data history from publicly available records. To have your information removed, we recommend requesting removal directly through your county’s website.
| Year | Tax Paid | Tax Assessment Tax Assessment Total Assessment is a certain percentage of the fair market value that is determined by local assessors to be the total taxable value of land and additions on the property. | Land | Improvement |
|---|---|---|---|---|
| 2025 | $5,103 | $248,700 | $24,300 | $224,400 |
| 2024 | $5,515 | $248,700 | $24,300 | $224,400 |
| 2023 | $5,515 | $227,700 | $24,300 | $203,400 |
| 2022 | $4,993 | $190,900 | $24,300 | $166,600 |
| 2021 | $4,898 | $190,900 | $24,300 | $166,600 |
| 2020 | $4,471 | $167,700 | $24,300 | $143,400 |
| 2019 | $4,546 | $167,700 | $24,300 | $143,400 |
| 2018 | $4,179 | $154,000 | $24,300 | $129,700 |
| 2017 | $3,599 | $144,700 | $24,300 | $120,400 |
| 2016 | $3,599 | $127,800 | $20,000 | $107,800 |
| 2015 | $3,553 | $127,800 | $20,000 | $107,800 |
| 2014 | $3,553 | $127,800 | $20,000 | $107,800 |
Seller's Agent in 2021
Kellie Konz Wieczorek
Nebraska Realty
(402) 210-6046
4 in this area
86 Total Sales
Buyer's Agent in 2021
John Ouedraogo
GTRSALES
(402) 319-6287
8 in this area
156 Total Sales
Seller's Agent in 2017
Tina Bailey
Keller Williams Greater Omaha
(402) 740-6300
1 in this area
33 Total Sales
KG
Seller Co-Listing Agent in 2017
Kathleen Gotto
Keller Williams Greater Omaha
Buyer's Agent in 2017
Mike Thorell
BHHS Ambassador Real Estate
(402) 319-2310
2 in this area
34 Total Sales
Source: Great Plains Regional MLS
MLS Number: 22112119
APN: 2340-0438-05
Disclaimer: Certain information contained herein is derived from information provided by parties other than Homes.com. All information provided is deemed reliable, but is not guaranteed to be accurate and should be independently verified.
Listing information is provided by Participants of the Great Plains Regional Multiple Listing Service Inc.
IDX information is provided exclusively for personal, non-commercial use, and may not be used for any purpose other than to identify prospective properties consumers may be interested in purchasing.
Information is deemed reliable but not guaranteed.
Copyright 2026, Great Plains Regional MLS LLC
Ask me questions while you tour the home.