
Kenzie Carlstrom
RE/MAX Key Properties
(541) 402-5042
151 Total Sales
5 in Southwest Bend
$585K - $1.2M Price Range
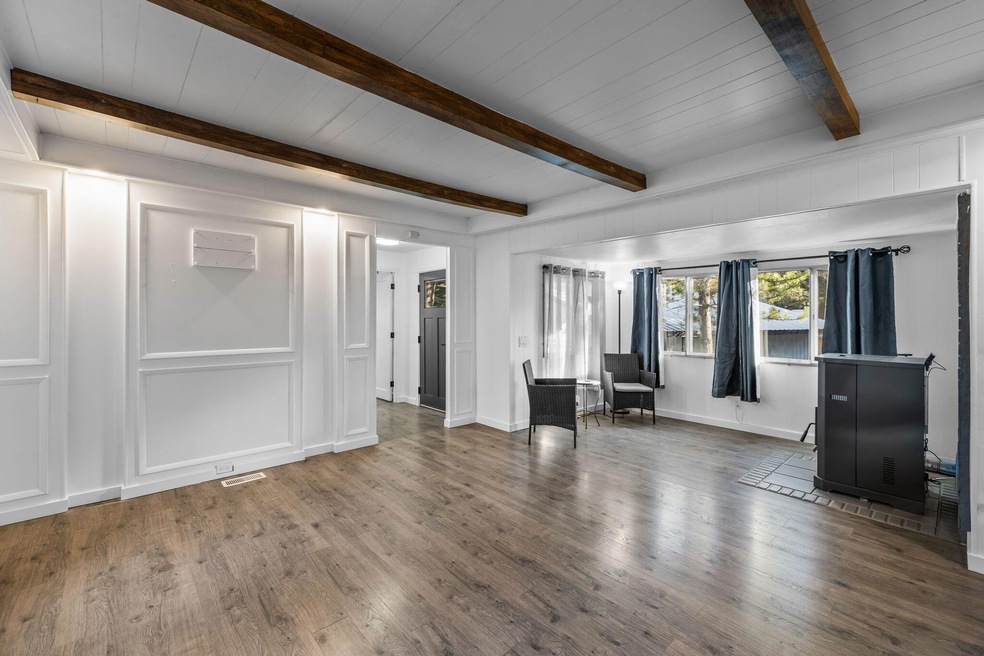
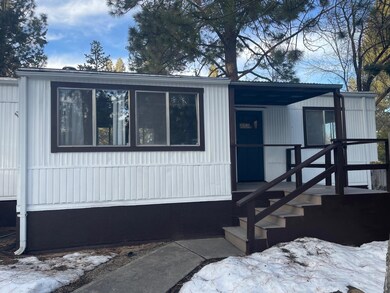

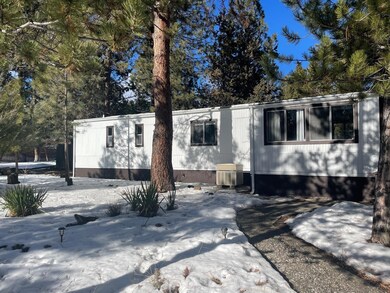
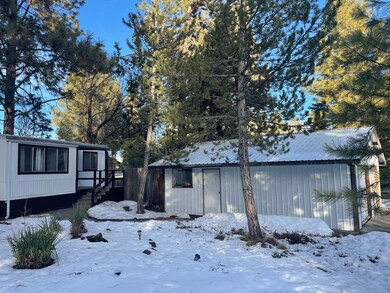
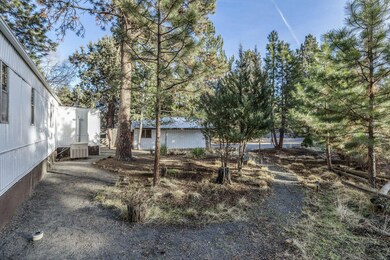
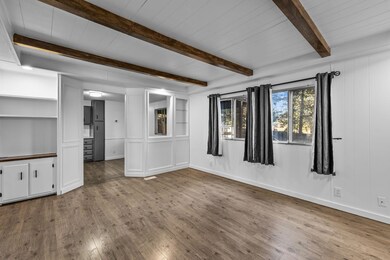
Great opportunity to own your home or investment property in SW Bend! Add an ADU or use as a rental property. Rental income was $26,400 in 2023. This home also shows available on the City maps for Short Term Rental! Nestled among tall pine trees, on a large, .32-acre lot at the end of cul-de-sac. 1008 SF home, 2 bedrooms each with private entry full baths and a den/sitting area. Included is the 700 SF garage/workshop,120 SF potting shed, fully fenced yard, dog run, RV parking with space to add an ADU. Completely updated with new interior paint throughout, new entry front door with keyless entry, interior doors, LVP flooring, roof, electrical plugs and switches, LED ceiling lights, vanity and fixtures. Brand new ENERGY STAR certified refrigerator with built-in ice maker. New pellet stove adds an alternative heating source to the recently serviced HVAC system. The oversized garage/workshop, 25' x 28' includes 220V electrical and 2 garage openers. New front entry TREX decking.
Last Agent to Sell the Property
Harcourts The Garner Group Real Estate Brokerage Phone: 541.588.2022 License #201240222 Listed on: 12/22/2023
Co-Listed By
Harcourts The Garner Group Real Estate Brokerage Phone: 541.588.2022 License #201218379
Kenzie Carlstrom
RE/MAX Key Properties
(541) 402-5042
151 Total Sales
5 in Southwest Bend
$585K - $1.2M Price Range
Katie Wodke
Preferred Residential
(541) 844-2572
49 Total Sales
1 in Southwest Bend
$615,000 Price
Cameron Rice
Real Broker, LLC DBA Real
(971) 260-9727
31 Total Sales
1 in Southwest Bend
$1,400,000 Price
Holly Cole
Keller Williams Realty Central Oregon
(458) 206-5287
524 Total Sales
4 in Southwest Bend
$470K - $685K Price Range
Annie Wayland
Cascade Hasson SIR
(458) 202-2390
96 Total Sales
1 in Southwest Bend
$775,000 Price
Chance Jackson
Realty One Group Discovery
(541) 402-5110
41 Total Sales
3 in Southwest Bend
$78K - $699K Price Range
We collect this data history from publicly available records. To have your information removed, we recommend requesting removal directly through your county’s website.
| Date | Buyer | Sale Price | Title Company |
|---|---|---|---|
| $380,000 | First American Title | ||
| Costantino Dominic | $240,000 | Western Title & Escrow | |
| Childers Lorraine E | -- | Deschutes County Title | |
| Bathke Samuel Alexander | $165,000 | Deschutes County Title | |
| Childers Lorraine E | -- | None Available | |
| Shaw Deborah L | $49,500 | None Available |
We collect this data history from publicly available records. To have your information removed, we recommend requesting removal directly through your county’s website.
| Date | Status | Borrower | Loan Amount |
|---|---|---|---|
| Previous Owner | $200,000 | ||
| Previous Owner | -- | $166,700 |
We collect this data history from publicly available records. To have your information removed, we recommend requesting removal directly through your county’s website.
| Date | Event | Price | List to Sale | Price per Sq Ft | Prior Sale |
|---|---|---|---|---|---|
| 02/14/2024 02/14/24 | Sold | $380,000 | -1.3% | $377 / Sq Ft | |
| 01/28/2024 01/28/24 | Pending | -- | -- | -- | |
| 01/25/2024 01/25/24 | Price Changed | $384,900 | -3.8% | $382 / Sq Ft | |
| 12/22/2023 12/22/23 | For Sale | $399,950 | +66.6% | $397 / Sq Ft | |
| 09/09/2021 09/09/21 | Sold | $240,000 | -21.3% | $238 / Sq Ft | View Prior Sale |
| 08/26/2021 08/26/21 | Pending | -- | -- | -- | |
| 05/28/2021 05/28/21 | For Sale | $305,000 | +84.8% | $303 / Sq Ft | |
| 01/03/2018 01/03/18 | Sold | $165,000 | -2.4% | $164 / Sq Ft | View Prior Sale |
| 12/11/2017 12/11/17 | Pending | -- | -- | -- | |
| 09/20/2017 09/20/17 | For Sale | $169,000 | -- | $168 / Sq Ft |
We collect this data history from publicly available records. To have your information removed, we recommend requesting removal directly through your county’s website.
| Year | Tax Paid | Tax Assessment Tax Assessment Total Assessment is a certain percentage of the fair market value that is determined by local assessors to be the total taxable value of land and additions on the property. | Land | Improvement |
|---|---|---|---|---|
| 2025 | $1,614 | $95,540 | ||
| 2024 | $1,553 | $92,760 | ||
| 2023 | $1,440 | $90,060 | $0 | $0 |
| 2022 | $1,343 | $84,900 | $0 | $0 |
| 2021 | $1,345 | $82,430 | $0 | $0 |
| 2020 | $1,276 | $82,430 | $0 | $0 |
| 2019 | $1,241 | $80,030 | $0 | $0 |
| 2018 | $1,206 | $77,700 | $0 | $0 |
| 2017 | $1,237 | $75,440 | $0 | $0 |
| 2016 | $1,183 | $73,250 | $0 | $0 |
| 2015 | $1,140 | $71,120 | $0 | $0 |
| 2014 | $1,018 | $64,180 | $0 | $0 |
Seller's Agent in 2024
Molly Jo Sommer
Harcourts The Garner Group Real Estate
(541) 588-2022
3 in this area
50 Total Sales
Seller Co-Listing Agent in 2024
Melissa Albright
Harcourts The Garner Group Real Estate
(503) 807-7332
6 in this area
104 Total Sales
Buyer's Agent in 2024
Veronica Theriot
RE/MAX
(541) 610-5672
4 in this area
80 Total Sales
Buyer Co-Listing Agent in 2024
Ann Willis
RE/MAX
(541) 948-5643
3 in this area
82 Total Sales
RC
Seller's Agent in 2021
Ron and Lisa Cole
Berkshire Hathaway HomeService
(541) 749-0047
3 in this area
135 Total Sales
Buyer's Agent in 2021
Crystal Young
RE/MAX
(541) 788-0800
9 in this area
74 Total Sales
Source: Oregon Datashare
MLS Number: 220175076
Disclaimer: Certain information contained herein is derived from information provided by parties other than Homes.com. All information provided is deemed reliable, but is not guaranteed to be accurate and should be independently verified.
© 2026 Oregon Datashare (KCAR | MLSCO | SOMLS). All rights reserved. The data relating to real estate for sale on this web site comes in part from the Internet Data Exchange Program of the Oregon Datashare. Real estate listings held by IDX Brokerage firms other than Ten-X are marked with the Internet Data Exchange logo or the Internet Data Exchange thumbnail logo and detailed information about them includes the name of the listing Brokers. Information provided is for consumers' personal, non-commercial use and may not be used for any purpose other than to identify prospective properties the viewer may be interested in purchasing. The consumer will not copy, retransmit nor redistribute any of the content from this website. Information provided is deemed reliable, but not guaranteed.
Ask me questions while you tour the home.