
Shannon Grimm
Howard Hanna Real Estate Svcs
(740) 809-3123
201 Total Sales
5 in Grove City
$274K - $431K Price Range

Estimated Value: $250,000 - $258,346
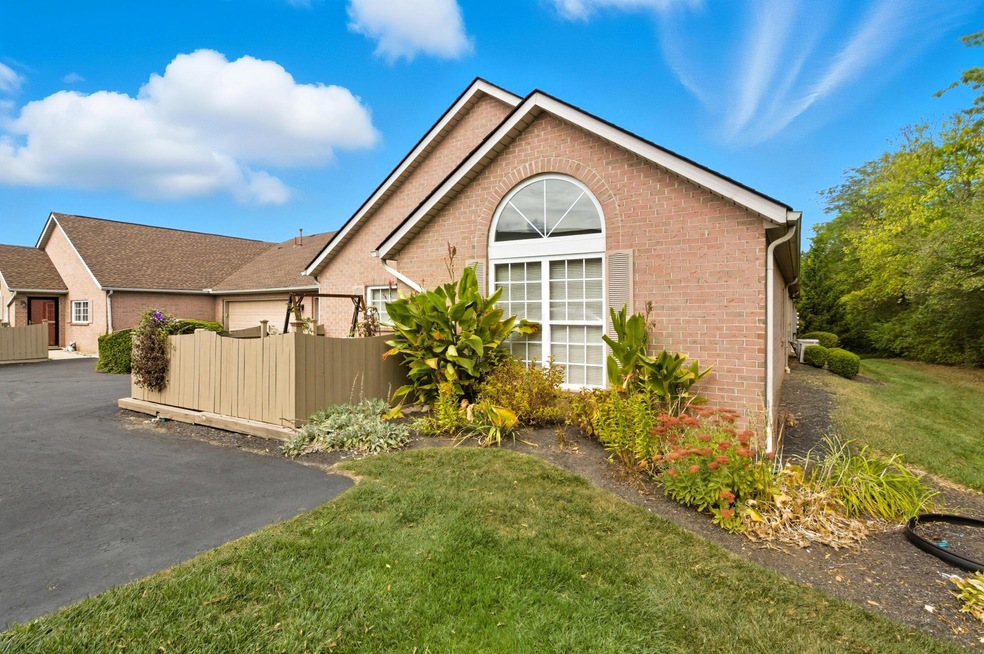
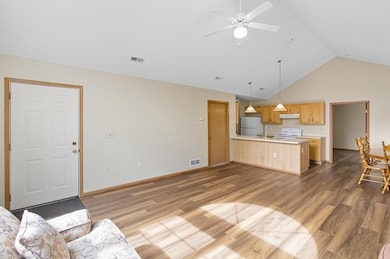
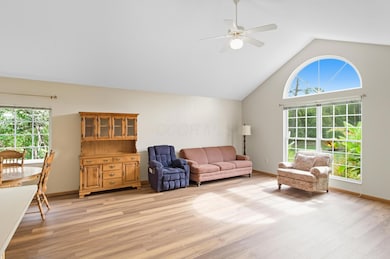
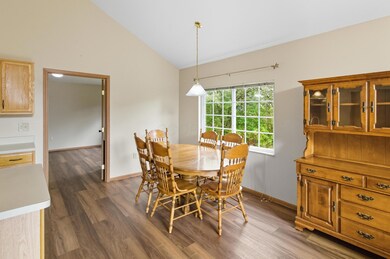
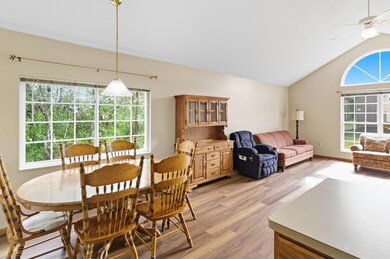
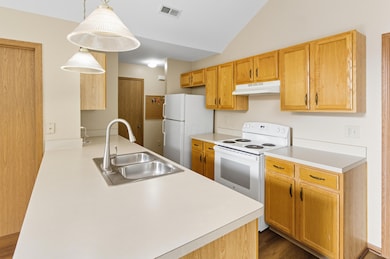
Welcome home to this beautifully maintained brick ranch-style condo, ideally situated on a private corner lot. A charming fenced-in front patio greets you with the perfect spot to relax and enjoy the outdoors. Inside, the open-concept living room is filled with natural light, featuring gleaming LVP flooring and vaulted ceilings that create an airy, spacious feel—ideal for both everyday living and entertaining. This home offers two generous bedrooms and two full baths, including a comfortable primary suite with ample closet space. The bright kitchen connects seamlessly to the living and dining areas, providing effortless flow and functionality. A two-car attached garage and first-floor laundry add to the convenience of easy, low-maintenance living. Clean lines, well-appointed finishes, and a fantastic location close to shopping and amenities make this condo the perfect combination of comfort, style, and simplicity—Schedule your showing today!
Last Agent to Sell the Property
Sell For One Percent License #2018005230 Listed on: 01/15/2026
Last Buyer's Agent
NON MEMBER
NON MEMBER OFFICE
Shannon Grimm
Howard Hanna Real Estate Svcs
(740) 809-3123
201 Total Sales
5 in Grove City
$274K - $431K Price Range
Sheila Bell
EXP Realty, LLC
(614) 412-9531
39 Total Sales
8 in Grove City
$130K - $402K Price Range
Denise McBroom
Mainstream Realty Pros
(888) 622-1773
24 Total Sales
1 in Grove City
$138,000 Price
Elijah Johnson
NextHome Experience
(614) 802-5874
54 Total Sales
2 in Grove City
$277K - $383K Price Range
Gregg Hesterman
RE/MAX Revealty
(877) 850-4491
65 Total Sales
1 in Grove City
$390,000 Price
Brad Eckes
Coldwell Banker Realty
(380) 800-6201
11 Total Sales
1 in Grove City
$250,000 Price
We collect this data history from publicly available records. To have your information removed, we recommend requesting removal directly through your county’s website.
| Date | Event | Price | List to Sale | Price per Sq Ft |
|---|---|---|---|---|
| 01/15/2026 01/15/26 | For Sale | $254,998 | +1.2% | $206 / Sq Ft |
| 01/02/2026 01/02/26 | Sold | $252,000 | 0.0% | $204 / Sq Ft |
| 11/26/2025 11/26/25 | Off Market | $252,000 | -- | -- |
| 11/10/2025 11/10/25 | Price Changed | $254,998 | -1.9% | $206 / Sq Ft |
| 10/13/2025 10/13/25 | For Sale | $259,998 | -- | $210 / Sq Ft |
Seller's Agent in 2026
Jaime Barlow
Sell For One Percent
(614) 493-8541
234 Total Sales
N
Buyer's Agent in 2026
NON MEMBER
NON MEMBER OFFICE
Source: Columbus and Central Ohio Regional MLS
MLS Number: 225038802
APN: 040-012385
Disclaimer: Certain information contained herein is derived from information provided by parties other than Homes.com. All information provided is deemed reliable, but is not guaranteed to be accurate and should be independently verified.
IDX information is provided exclusively for personal, non-commercial use, and may not be used for any purpose other than to identify prospective properties consumers may be interested in purchasing.
Information is deemed reliable but not guaranteed.
Ask me questions while you tour the home.