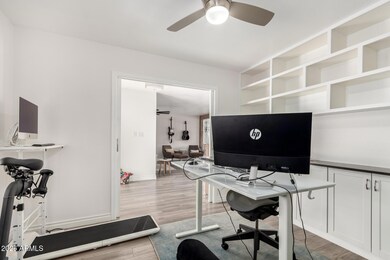
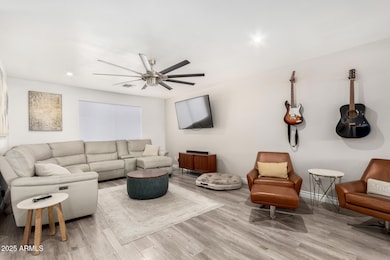
RENTED OCT 16, 2025

1963 E Loma Vista Dr Tempe, AZ 85282

Alameda Neighborhood

Estimated Value: $647,824 - $748,000

4 Beds
4 Baths
2,500 Sq Ft
$277/Sq Ft Est. Value

Sale Details

Date Sold: August 5, 2016

Last sale price $475,000 $190 Per Sq Ft

Est. 56% increase in value since last sale

Current estimated payment $4,296 / mo

Highlights

  • Pool
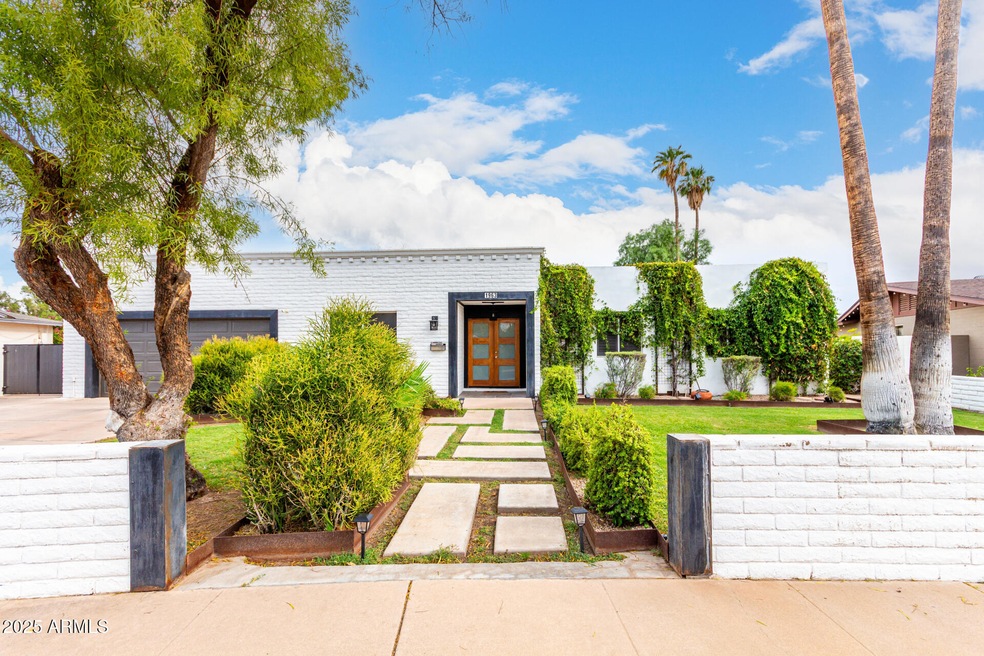
  • Santa Fe Architecture
  • No HOA
  • 0.27 Acre Lot
  • Bonus Room
  • Covered Patio or Porch

About This Home

As of October 2025

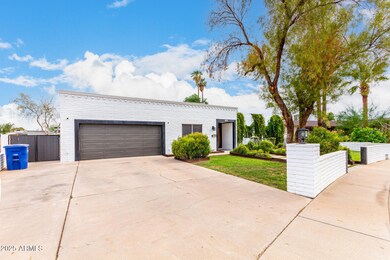
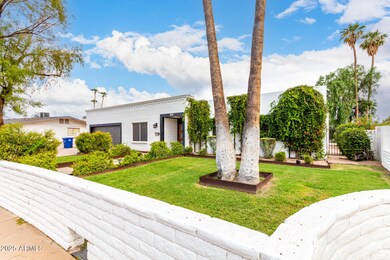
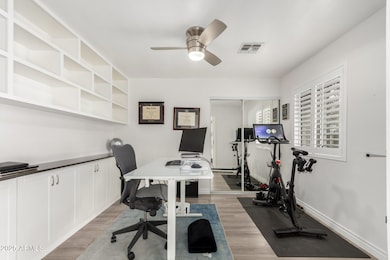
WOW! Stunning full remodel in the heart of Tempe! This 4 bed + bonus room, 4 bath home features modern finishes, a custom open floor plan, and designer upgrades throughout—sleek kitchen with custom cabinetry, updated bathrooms, stylish flooring, modern lighting, & fresh paint. At 2,500 sq ft, the layout is perfect for entertaining or everyday living. Sitting on an oversized 11,770 sq ft lot with a sparkling pool, there's plenty of room to create your dream outdoor oasis. Pool and landscape service included for easy maintenance. No HOA and just minutes to ASU, Mill Ave, shopping, dining & freeways. Modern style, functional space, prime location—this one checks every box!

Last Agent to Rent the Property

Azia Coleman

Quantum Homes License #BR644705000 Listed on: 09/04/2025

Last Renter's Agent

Non-Represented Buyer

Non-MLS Office

Create a Home Valuation Report for This Property
The Home Valuation Report is an in-depth analysis detailing your home's value as well as a comparison with similar homes in the area

Home Details

Home Type

  • Single Family

Year Built

  • Built in 1969

Lot Details

  • 11,770 Sq Ft Lot
  • Desert faces the front of the property
  • Block Wall Fence
  • Front and Back Yard Sprinklers
  • Grass Covered Lot

Parking

  • 2 Car Garage

Home Design

  • Santa Fe Architecture
  • Wood Frame Construction
  • Foam Roof
  • Block Exterior

Interior Spaces

  • 4 Bedrooms
  • 2,500 Sq Ft Home
  • 1-Story Property
  • Wet Bar
  • Ceiling Fan
  • Family Room
  • Combination Dining and Living Room
  • Bonus Room

Kitchen

  • Eat-In Kitchen
  • Breakfast Bar
  • Built-In Electric Oven
  • Electric Cooktop
  • Microwave
  • Dishwasher
  • Kitchen Island
  • Disposal

Flooring

  • Carpet
  • Laminate
  • Tile

Laundry

  • Laundry in unit
  • Dryer
  • Washer

Eco-Friendly Details

  • North or South Exposure
  • Smoke Free Home

Pool

Schools

  • Curry Elementary School
  • Connolly Middle School
  • Mcclintock High School

Utilities

  • Central Air
  • Heating Available

Additional Features

  • No Interior Steps
  • Covered Patio or Porch

Community Details

  • No Home Owners Association
  • Alameda Meadows 2 Subdivision

Listing and Financial Details

  • Property Available on 10/17/25
  • $350 Move-In Fee
  • Rent includes pool service - full, gardening service
  • 12-Month Minimum Lease Term
  • $65 Application Fee
  • Tax Lot 122
  • Assessor Parcel Number 133-34-128

Home Details

Home Type

Single Family

Year Built

Built in 1969

Lot Details

0.27 Acres

Parking

2

Rental Info

  • Rent Includes: Pool Service - Full, Gardening Service
  • Available Date: 2025-10-17

Listing Details

  • Cross Street: McClintock & Southern
  • Property Type: Residential Lease
  • Separate Den Office Sep Den Office: Y
  • Year Built: 1969
  • Non Assistive Animals: Lessor Approval
  • Initial Move In Costs Admin Fee: 350.0
  • Initial Move In Costs Application Fee: 65.0
  • Lease Term Minimum Lease Term Months: 12
  • Property Sub Type: Single Family Residence
  • Horses: No
  • Lot Size Acres: 0.27
  • Subdivision Name: Alameda Meadows 2
  • Architectural Style: Territorial/Santa Fe
  • Property Attached Yn: No
  • Const - Finish:Const - Finish: Painted
  • Cooling:Cooling: Central Air, Ceiling Fan(s)
  • Other Rooms:Other Rooms: Bonus/Game Room, Family Room
  • Lease Information:Lease Information: Management - Broker, No Smoking Allowed
  • Special Features: None

Interior Features

  • Flooring: Carpet, Laminate, Tile
  • Basement YN: No
  • Furnished: Unfurnished
  • Spa Features: None
  • Appliances: Disposal, Dishwasher, Refrigerator, Electric Cooktop, Microwave, Electric Range, Built-In Electric Oven, Dryer, Washer
  • Total Bedrooms: 4
  • Fireplace: No
  • Interior Amenities: 3/4 Bath Master Bdrm, Breakfast Bar, Eat-in Kitchen, Kitchen Island, Non-laminate Counter, No Interior Steps, Wet Bar
  • Living Area: 2500.0
  • Stories: 1
  • Dining Area:Dining Area: Breakfast Bar, Dining in LR/GR, Eat-in Kitchen
  • Interior Features:Interior Features: No Interior Steps, Wet Bar
  • Kitchen Features:Kitchen Features: Disposal, Dishwasher, Refrigerator, Kitchen Island, Electric Cooktop, Microwave, Non-laminate Counter, Electric Range, Built-In Electric Oven
  • Master Bathroom:Master Bathroom: 3/4 Bath Master Bdrm
  • Laundry Features:Laundry Features: Dryer Included, Inside, Washer Included
  • Window Coverings:Window Coverings: None

Exterior Features

  • Fencing: Block
  • Lot Features: North/South Exposure, Sprinklers In Rear, Sprinklers In Front, Desert Front, Grass Back
  • Pool Features: Outdoor
  • Pool Private: Yes
  • Disclosures: Agency Discl Req
  • Common Walls: All on One Level
  • Construction Type: Block, Wood Frame, Painted
  • Patio And Porch Features: Covered Patio(s)
  • Roof: Foam, Rolled/Hot Mop
  • General Property Description:Community Pool YN2: No
  • General Property Description:Private Pool YN2: Yes
  • Private Pool Features:Private Pool Features: Outdoor

Garage/Parking

  • Total Covered Spaces: 2.0
  • Parking Features: Garage Door Opener
  • Attached Garage: No
  • Garage Spaces: 2.0
  • Open Parking Spaces: 2.0

Utilities

  • Cooling: Ceiling Fan(s)
  • Heating: Electric
  • Laundry Features: Inside
  • Cooling Y N: Yes
  • Heating Yn: Yes
  • Water Source: Public
  • Utilities:Utilities: SRP

Condo/Co-op/Association

  • Association: No
  • Pets Allowed: Lessor Approval

Schools

  • Elementary School: Curry Elementary School
  • High School: McClintock High School
  • Junior High Dist: Tempe Union High School District
  • Middle Or Junior School: Connolly Middle School

Lot Info

  • Lot Size Sq Ft: 11770.0
  • Parcel #: 133-34-128

Building Info

  • Builder Name: Unknown

Tax Info

  • Tax Book Number: 133.0
  • Tax Lot: 122
  • Tax Map Number: 34.0

Ownership History

We collect this data history from publicly available records. To have your information removed, we recommend requesting removal directly through your county’s website.

Date Name Owned For Owner Type

Purchase Details

Listed on
Apr 25, 2016
Closed on
Aug 4, 2016
Sold by
1963 East Loma Vista Nine Llc
Bought by
Seller's Agent
Sophia Baron
Real Broker
Buyer's Agent
Alex Fajardo
Keller Williams Realty Sonoran Living
List Price
$550,000
Sold Price
$475,000
Premium/Discount to List
-$75,000
-13.64%
Current Estimated Value
$743,090

Home Financials for this Owner

Home Financials are based on the most recent Mortgage that was taken out on this home.
Estimated Appreciation
$268,090
Avg. Annual Appreciation
3.81%
Original Mortgage
$380,000
Outstanding Balance
$295,693
Interest Rate
3.56%
Mortgage Type
New Conventional
Estimated Equity
$397,013

Purchase Details

Closed on
Jan 14, 2014
Sold by
Taylor Street Investments Llc
Bought by
1963 E Loma Vista Nine Llc

Purchase Details

Closed on
Dec 10, 2013
Sold by
Rockwell Clinton Jay
Bought by
Taylor Street Investments Llc

Purchase Details

Closed on
Jun 28, 2010
Sold by
Wheeler Harry J and Wheeler Florence W
Bought by
Mauer Terry and Mauer Pearl A

Home Financials for this Owner

Home Financials are based on the most recent Mortgage that was taken out on this home.
Original Mortgage
$176,250
Interest Rate
4.68%

Purchase Details

Closed on
Sep 25, 2009
Sold by
Kerr Lucas J
Bought by
Rockwell Clinton Jay

Home Financials for this Owner

Home Financials are based on the most recent Mortgage that was taken out on this home.
Original Mortgage
$181,500
Interest Rate
5.14%
Mortgage Type
New Conventional

Purchase Details

Closed on
Apr 10, 2007
Sold by
Glannitti Joseph
Bought by
Kerr Lucas J

Home Financials for this Owner

Home Financials are based on the most recent Mortgage that was taken out on this home.
Original Mortgage
$74,400
Interest Rate
6.15%
Source: Public Records

Home Values in the Area

Source: Public Records

Average Home Value in this Area


Source: Public Records

Agents Specializing in Alameda, AZ

See All Agents

Purchase History

We collect this data history from publicly available records. To have your information removed, we recommend requesting removal directly through your county’s website.

Date Buyer Sale Price Title Company
$475,000 First American Title Ins Co
1963 E Loma Vista Nine Llc -- First American Title
Taylor Street Investments Llc $250,000 Sterling Title Agency Llc
Mauer Terry -- None Available
Rockwell Clinton Jay $242,000 First American Title Ins Co
Rockwell Clinton J -- None Available
Kerr Lucas J $372,000 Security Title Agency Inc
Source: Public Records

Mortgage History

We collect this data history from publicly available records. To have your information removed, we recommend requesting removal directly through your county’s website.

Date Status Borrower Loan Amount
Open $380,000
Previous Owner 1963 East Loma Vista Nine Llc $187,500
Previous Owner Rockwell Clinton Jay $176,250
Previous Owner Rockwell Clinton Jay $181,500
Previous Owner Kerr Lucas J $74,400
Previous Owner Kerr Lucas J $297,600
Previous Owner Giannitti Joseph T $78,500
Source: Public Records

Property History

We collect this data history from publicly available records. To have your information removed, we recommend requesting removal directly through your county’s website.

Date Event Price List to Sale Price per Sq Ft Prior Sale
10/16/2025 10/16/25 Rented $4,195 0.0% --
10/01/2025 10/01/25 Under Contract -- -- --
09/04/2025 09/04/25 For Rent $4,195 0.0% --
08/05/2016 08/05/16 Sold $475,000 -4.8% $190 / Sq Ft View Prior Sale
05/15/2016 05/15/16 Price Changed $499,000 -9.3% $200 / Sq Ft
04/25/2016 04/25/16 For Sale $550,000 -- $220 / Sq Ft
Source: Arizona Regional Multiple Listing Service (ARMLS)

Tax History

We collect this data history from publicly available records. To have your information removed, we recommend requesting removal directly through your county’s website.

Year Tax Paid Tax Assessment Tax Assessment Total Assessment is a certain percentage of the fair market value that is determined by local assessors to be the total taxable value of land and additions on the property. Land Improvement
2025 $2,587 $26,716
2024 $2,556 $25,444
2023 $2,556 $48,650 $9,730 $38,920
2022 $2,441 $35,760 $7,150 $28,610
2021 $2,489 $33,070 $6,610 $26,460
2020 $2,406 $31,070 $6,210 $24,860
2019 $2,360 $29,900 $5,980 $23,920
2018 $2,296 $27,650 $5,530 $22,120
2017 $2,225 $25,970 $5,190 $20,780
2016 $2,552 $26,060 $5,210 $20,850
2015 $2,451 $22,960 $4,590 $18,370
Source: Public Records

Agents Affiliated with this Home

  • Section Image
  • Section Image
  • Section Image
  • Section Image
  • Section Image
See All Agents

Map

Source: Arizona Regional Multiple Listing Service (ARMLS)

MLS Number: 6915290

Arizona Regional Multiple Listing Service (ARMLS)

APN: 133-34-128

Your Personal Tour Guide

Ask me questions while you tour the home.