
Thomas Christoffersen
Meraki Realty Group
(402) 403-6341
68 Total Sales
2 in Southwest Omaha
$286K - $303K Price Range

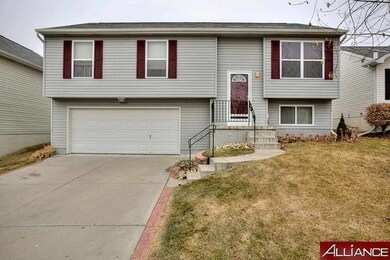
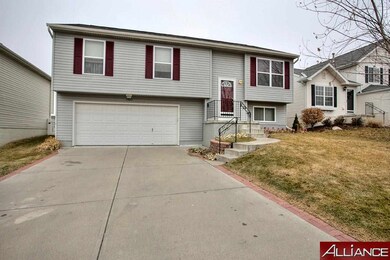
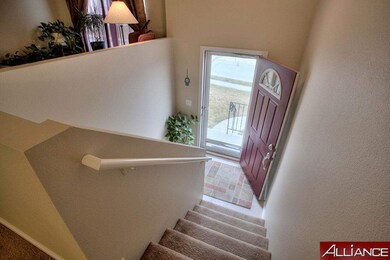
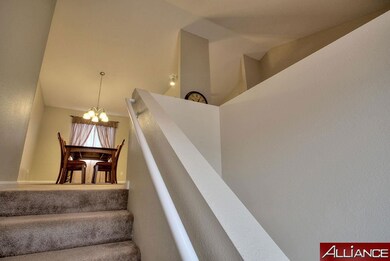
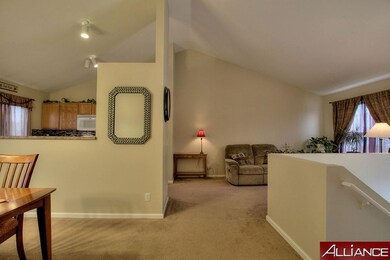
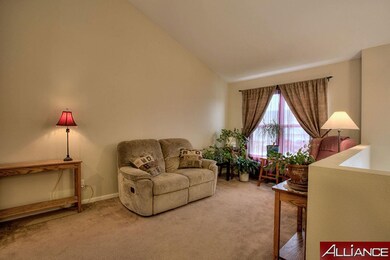
Estimated Value: $295,285
This home is located at 19630 U St, Omaha, NE 68135 since 09 December 2014 and is currently estimated at $295,285, approximately $213 per square foot. This property was built in 2006. 19630 U St is a home located in Douglas County with nearby schools including Falling Waters Elementary School, Gretna Middle School, and Gretna High School.
We collect this data history from publicly available records. To have your information removed, we recommend requesting removal directly through your county’s website.
Thomas Christoffersen
Meraki Realty Group
(402) 403-6341
68 Total Sales
2 in Southwest Omaha
$286K - $303K Price Range
Colleen Almgren
Better Homes and Gardens R.E.
(712) 401-7696
192 Total Sales
2 in Southwest Omaha
$173K - $206K Price Range
AJ Johnson
CENTURY 21 Century Real Estate
(531) 201-8701
107 Total Sales
5 in Southwest Omaha
$300K - $532K Price Range
Terry O'Toole
NP Dodge Real Estate - Council Bluffs
(531) 201-4147
116 Total Sales
1 in Southwest Omaha
$310,000 Price
Kelly Andreasen
Better Homes and Gardens R.E.
(531) 201-7791
113 Total Sales
17 in Southwest Omaha
$300K - $617K Price Range
Mark Ciochon
BHHS Ambassador Real Estate
(712) 227-6892
68 Total Sales
5 in Southwest Omaha
$597K - $870K Price Range
We collect this data history from publicly available records. To have your information removed, we recommend requesting removal directly through your county’s website.
| Date | Buyer | Sale Price | Title Company |
|---|---|---|---|
| $5,172 | None Listed On Document | ||
| Mejia Guilleth | -- | None Available | |
| Mejia Guillermo | $135,000 | Ambassador Title Services | |
| Willson Jill K | $113,800 | -- | |
| Hearthstone Homes Inc | $163,600 | -- |
We collect this data history from publicly available records. To have your information removed, we recommend requesting removal directly through your county’s website.
| Date | Status | Borrower | Loan Amount |
|---|---|---|---|
| Previous Owner | $156,000 | ||
| Previous Owner | Mejia Guillermo | $132,554 |
We collect this data history from publicly available records. To have your information removed, we recommend requesting removal directly through your county’s website.
| Date | Event | Price | List to Sale | Price per Sq Ft |
|---|---|---|---|---|
| 03/06/2015 03/06/15 | Sold | $135,000 | 0.0% | $98 / Sq Ft |
| 01/27/2015 01/27/15 | Pending | -- | -- | -- |
| 12/09/2014 12/09/14 | For Sale | $135,000 | -- | $98 / Sq Ft |
We collect this data history from publicly available records. To have your information removed, we recommend requesting removal directly through your county’s website.
| Year | Tax Paid | Tax Assessment Tax Assessment Total Assessment is a certain percentage of the fair market value that is determined by local assessors to be the total taxable value of land and additions on the property. | Land | Improvement |
|---|---|---|---|---|
| 2025 | $4,728 | $230,500 | $24,300 | $206,200 |
| 2024 | $5,120 | $230,500 | $24,300 | $206,200 |
| 2023 | $5,120 | $211,400 | $24,300 | $187,100 |
| 2022 | $4,230 | $161,700 | $24,300 | $137,400 |
| 2021 | $4,149 | $161,700 | $24,300 | $137,400 |
| 2020 | $3,845 | $144,200 | $24,300 | $119,900 |
| 2019 | $3,909 | $144,200 | $24,300 | $119,900 |
| 2018 | $3,693 | $136,100 | $24,300 | $111,800 |
| 2017 | $3,583 | $127,800 | $24,300 | $103,500 |
| 2016 | $3,335 | $118,400 | $20,000 | $98,400 |
| 2015 | $3,292 | $118,400 | $20,000 | $98,400 |
| 2014 | $3,292 | $118,400 | $20,000 | $98,400 |
Seller's Agent in 2015
Mark Taylor
Nebraska Realty
(402) 706-5381
12 in this area
223 Total Sales
Buyer's Agent in 2015
Todd Moss
Real Broker NE, LLC
(402) 960-4220
13 in this area
75 Total Sales
Source: Great Plains Regional MLS
MLS Number: 21421872
APN: 2340-0292-05
Disclaimer: Certain information contained herein is derived from information provided by parties other than Homes.com. All information provided is deemed reliable, but is not guaranteed to be accurate and should be independently verified.
Listing information is provided by Participants of the Great Plains Regional Multiple Listing Service Inc.
IDX information is provided exclusively for personal, non-commercial use, and may not be used for any purpose other than to identify prospective properties consumers may be interested in purchasing.
Information is deemed reliable but not guaranteed.
Copyright 2026, Great Plains Regional MLS LLC
Ask me questions while you tour the home.