
Ryan Mann
Coldwell Banker Realty
(612) 255-1656
148 Total Sales
4 in Centerville
$282K - $730K Price Range


Estimated Value: $338,000 - $390,000
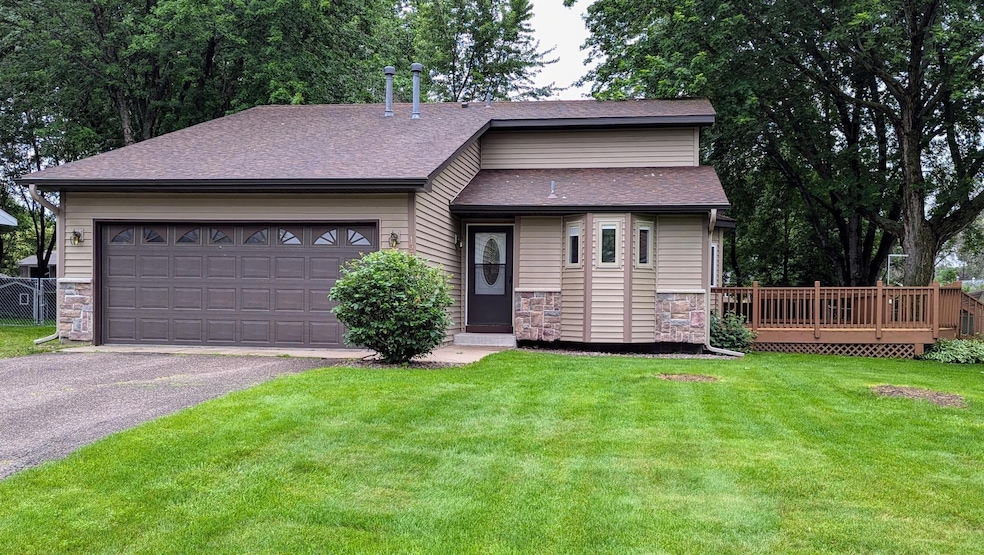
Looking for a home in the Centennial School District, or perhaps that easy commute to either downtown? Welcome to this three level home that features a total of 1,964 spacious finished sq. feet of living space! Upper family room alone measures 23'x15' of open floor space and Pella Bay Window that overlooks the fenced backyard. Upper level also includes the primary bedroom w/walk-in closet, second bedroom and the main full bathroom. Lower level has an add. bedroom, 3/4 bath family room & entertainment/bar room for family, friends or a quiet time at home. During the summer, use the large 25'x15' deck located just off the main floor for relaxing or grilling. Even the utility room includes enough room for a separate workshop, workout room or hobby room. Not to mention, a heated two car garage if needed for the winter commutes.
We collect this data history from publicly available records. To have your information removed, we recommend requesting removal directly through your county’s website.
Ryan Mann
Coldwell Banker Realty
(612) 255-1656
148 Total Sales
4 in Centerville
$282K - $730K Price Range
David Widell
RE/MAX Advantage Plus
(952) 900-3098
181 Total Sales
1 in Centerville
$254,000 Price
Jacquelyn Barthel
Realty ONE Group Choice
(651) 370-8081
74 Total Sales
1 in Centerville
$112,000 Price
Gary Dixon
LaBelle Real Estate Group Inc
(651) 661-5272
29 Total Sales
1 in Centerville
$380,000 Price
Lynn Chheang
Engel & Volkers Minneapolis
(763) 710-3124
169 Total Sales
1 in Centerville
$390,000 Price
Kellie Tabery
eXp Realty
(763) 710-3485
41 Total Sales
1 in Centerville
$399,900 Price
We collect this data history from publicly available records. To have your information removed, we recommend requesting removal directly through your county’s website.
| Date | Buyer | Sale Price | Title Company |
|---|---|---|---|
| $375,000 | -- |
We collect this data history from publicly available records. To have your information removed, we recommend requesting removal directly through your county’s website.
| Date | Event | Price | List to Sale | Price per Sq Ft |
|---|---|---|---|---|
| 07/31/2024 07/31/24 | Sold | $375,000 | 0.0% | $191 / Sq Ft |
| 07/11/2024 07/11/24 | Pending | -- | -- | -- |
| 07/08/2024 07/08/24 | Off Market | $375,000 | -- | -- |
| 07/03/2024 07/03/24 | For Sale | $375,000 | 0.0% | $191 / Sq Ft |
| 06/28/2024 06/28/24 | Price Changed | $375,000 | -- | $191 / Sq Ft |
We collect this data history from publicly available records. To have your information removed, we recommend requesting removal directly through your county’s website.
| Year | Tax Paid | Tax Assessment Tax Assessment Total Assessment is a certain percentage of the fair market value that is determined by local assessors to be the total taxable value of land and additions on the property. | Land | Improvement |
|---|---|---|---|---|
| 2026 | $4,471 | $364,700 | $100,000 | $264,700 |
| 2025 | $4,327 | $360,700 | $100,000 | $260,700 |
| 2024 | $4,327 | $364,100 | $106,700 | $257,400 |
| 2023 | $4,504 | $357,200 | $96,800 | $260,400 |
| 2022 | $4,107 | $364,800 | $104,000 | $260,800 |
| 2021 | $4,342 | $282,600 | $72,900 | $209,700 |
| 2020 | $4,200 | $291,700 | $92,000 | $199,700 |
| 2019 | $3,778 | $270,300 | $81,400 | $188,900 |
| 2018 | $3,248 | $230,300 | $0 | $0 |
| 2017 | $2,904 | $208,300 | $0 | $0 |
| 2016 | $3,052 | $180,600 | $0 | $0 |
| 2015 | -- | $180,600 | $57,700 | $122,900 |
| 2014 | -- | $162,000 | $54,000 | $108,000 |
Seller's Agent in 2024
Mark Schwope
LPT Realty, LLC
(612) 581-0075
16 Total Sales
HZ
Buyer's Agent in 2024
Hannah Zimmerman
Keller Williams Realty Integrity Lakes
(218) 821-0300
34 Total Sales
Source: NorthstarMLS
MLS Number: 6558576
APN: 14-31-22-44-0025
Disclaimer: Certain information contained herein is derived from information provided by parties other than Homes.com. All information provided is deemed reliable, but is not guaranteed to be accurate and should be independently verified.
All data is obtained from various sources and may not have been verified by broker or MLS GRID. Supplied Open House Information is subject to change without notice. All information should be independently reviewed and verified for accuracy. Properties may or may not be listed by the office/agent presenting the information. Some IDX listings have been excluded from this website.
Listings courtesy of NorthstarMLS as distributed by MLS GRID.
Based on information submitted to the MLS GRID
Ask me questions while you tour the home.