
Tom Schiffler
Premier Real Estate Services
(320) 345-3286
157 Total Sales
1 in Rogers
$410,000 Price

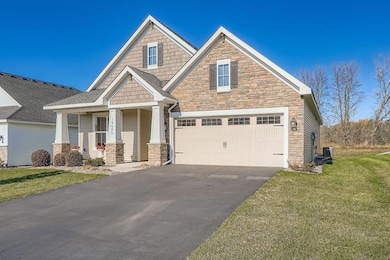
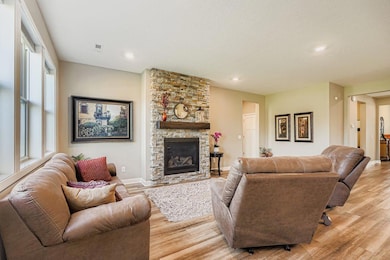
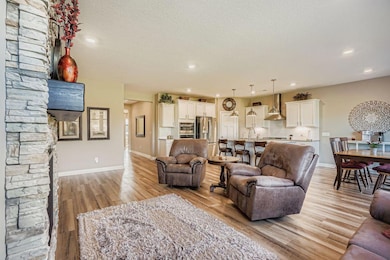
Beautiful 3-Bedroom, 2-Bath Home with Open Layout and Private Patio!
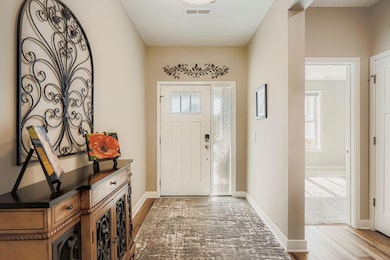
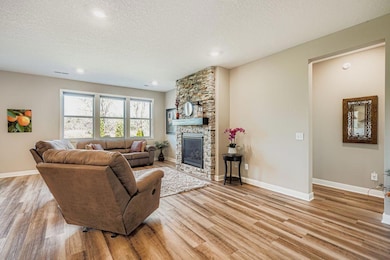
Welcome to this immaculate single-level home showcasing an open and inviting floor plan, stylish finishes, and exceptional outdoor living space. The spacious great room features a striking stone fireplace, wide-plank flooring, and large windows that fill the home with natural light. The adjoining kitchen offers a large center island, stainless steel appliances, a double oven, gas cooktop with a stylish vent hood, quartz countertops, a spacious pantry, and ample cabinetry accented by pendant lighting. Large dining area with sliding doors to patio.
The primary suite provides a peaceful retreat with a wall of windows, walk-in closet, and a luxurious ensuite bath featuring dual vanities, quartz counters, and a huge walk-in tile frameless glass shower. Two additional bedrooms and a second full bath offer flexibility for guests, family, or a home office.
Step outside to a beautifully designed paver patio surrounded by stone privacy walls and lush evergreens. The layout features both dining and lounging areas, perfect for entertaining or relaxing. Decorative planters and open backyard views create a private, serene outdoor retreat.
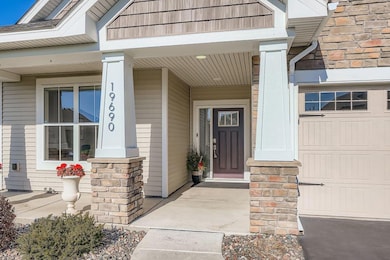
A covered front porch, charming stone and shingle exterior, and beautifully association-maintained yard enhance the home’s curb appeal. Enjoy the ease of main-level living in a quiet neighborhood close to parks, trails, shopping, and conveniences. Shared amenities include a Private clubhouse, Swimming pool, Pickleball, and walking/multi-use trails that connect to the nearby Rush Creek Regional Trail system.
We collect this data history from publicly available records. To have your information removed, we recommend requesting removal directly through your county’s website.
Tom Schiffler
Premier Real Estate Services
(320) 345-3286
157 Total Sales
1 in Rogers
$410,000 Price
John Morgan
eXp Realty
(612) 547-2559
106 Total Sales
1 in Rogers
$299,900 Price
Terri Rezac
Realty ONE Group Choice
(612) 249-7618
85 Total Sales
1 in Rogers
$352,700 Price
Jay Hancock
Coldwell Banker Realty - Southwest Regional
(612) 688-3755
210 Total Sales
1 in Rogers
$440,000 Price
MaraLynn Kubacki
Realty ONE Group Choice
(763) 401-7426
7 Total Sales
1 in Rogers
$375,000 Price
John Ahnemann
Keller Williams Realty Integrity Lakes
(651) 615-6755
103 Total Sales
1 in Rogers
$442,500 Price
We collect this data history from publicly available records. To have your information removed, we recommend requesting removal directly through your county’s website.
| Date | Type | Sale Price | Title Company |
|---|---|---|---|
| Warranty Deed | $449,500 | Legacy Title | |
| Limited Warranty Deed | $425,000 | None Available |
We collect this data history from publicly available records. To have your information removed, we recommend requesting removal directly through your county’s website.
| Date | Status | Loan Amount | Loan Type |
|---|---|---|---|
| Open | $259,500 | New Conventional |
We collect this data history from publicly available records. To have your information removed, we recommend requesting removal directly through your county’s website.
| Date | Event | Price | List to Sale | Price per Sq Ft |
|---|---|---|---|---|
| 01/15/2026 01/15/26 | Sold | $449,500 | 0.0% | $252 / Sq Ft |
| 11/07/2025 11/07/25 | For Sale | $449,500 | -- | $252 / Sq Ft |
We collect this data history from publicly available records. To have your information removed, we recommend requesting removal directly through your county’s website.
| Year | Tax Paid | Tax Assessment Tax Assessment Total Assessment is a certain percentage of the fair market value that is determined by local assessors to be the total taxable value of land and additions on the property. | Land | Improvement |
|---|---|---|---|---|
| 2025 | $5,505 | $456,600 | $100,000 | $356,600 |
| 2024 | $5,360 | $449,600 | $100,000 | $349,600 |
| 2023 | $5,134 | $449,600 | $100,000 | $349,600 |
| 2022 | $4,902 | $417,000 | $80,000 | $337,000 |
| 2021 | $1,163 | $386,000 | $75,000 | $311,000 |
| 2020 | $522 | $75,000 | $75,000 | $0 |
| 2019 | $129 | $31,500 | $31,500 | $0 |
| 2018 | -- | $11,700 | $11,700 | $0 |
Seller's Agent in 2026
Greg Lawrence
Home Avenue Flat Fee Realty
(612) 716-9473
476 Total Sales
Buyer's Agent in 2026
Angela Klein
Incentive Realty
(763) 200-4150
7 Total Sales
Source: NorthstarMLS
MLS Number: 6814801
APN: 36-120-23-12-0157
Disclaimer: Certain information contained herein is derived from information provided by parties other than Homes.com. All information provided is deemed reliable, but is not guaranteed to be accurate and should be independently verified.
All data is obtained from various sources and may not have been verified by broker or MLS GRID. Supplied Open House Information is subject to change without notice. All information should be independently reviewed and verified for accuracy. Properties may or may not be listed by the office/agent presenting the information. Some IDX listings have been excluded from this website.
Listings courtesy of NorthstarMLS as distributed by MLS GRID.
Based on information submitted to the MLS GRID
Ask me questions while you tour the home.