
Jeanette Campa
Jabez Realty
(669) 232-8768
52 Total Sales
1 in South Los Altos
$2,900,000 Price
Estimated Value: $4,933,146
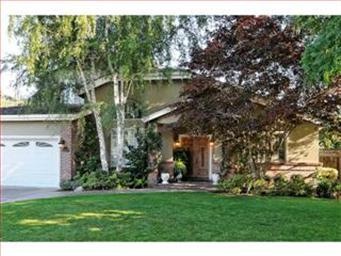
Spacious Custom Home with Los Altos Schools! Formal rooms plus fabulous great room kitchen! Main-level master suite plus one bedroom currently being used as an office & 3 upstairs bedrooms including one with en suite bath. Beautiful & private rear yard with solar-heated pool and elevated spa connected by a waterfall. Arbor-covered bbq/sink, outdoor shower plus level lawn complete the setting!
Last Agent to Sell the Property
Intero Real Estate Services License #01234450 Listed on: 06/28/2012
We collect this data history from publicly available records. To have your information removed, we recommend requesting removal directly through your county’s website.
Jeanette Campa
Jabez Realty
(669) 232-8768
52 Total Sales
1 in South Los Altos
$2,900,000 Price
Kirsten Hagen
Compass
(650) 410-2873
52 Total Sales
1 in South Los Altos
$3,980,000 Price
Linh Truong-Rumer
Christie's International Real Estate Sereno
(669) 444-4863
33 Total Sales
1 in South Los Altos
$3,500,000 Price
Denise Welsh
Compass
(628) 250-2411
24 Total Sales
1 in South Los Altos
$3,750,000 Price
Ayelet Gingold
Agam Real Estate
(669) 202-4727
90 Total Sales
1 in South Los Altos
$4,550,000 Price
Vickie Burgess
Realsmart Properties
(650) 744-3694
114 Total Sales
1 in South Los Altos
$6,250,000 Price
We collect this data history from publicly available records. To have your information removed, we recommend requesting removal directly through your county’s website.
| Date | Buyer | Sale Price | Title Company |
|---|---|---|---|
| -- | None Available | ||
| Osullivan James | $1,750,000 | First American Title Company | |
| Piazza Deborah A | -- | None Available | |
| Piazza Deborah A | -- | None Available | |
| Piazza Deborah Ann | -- | None Available | |
| Piazza John J | -- | -- |
We collect this data history from publicly available records. To have your information removed, we recommend requesting removal directly through your county’s website.
| Date | Status | Borrower | Loan Amount |
|---|---|---|---|
| Open | $1,312,500 | ||
| Previous Owner | Piazza Deborah A | $620,000 | |
| Previous Owner | Piazza John J | $196,000 | |
| Previous Owner | Piazza John J | $227,150 | |
| Previous Owner | Piazza John J | $230,000 | |
| Previous Owner | Piazza John J | $305,000 | |
| Previous Owner | Piazza John J | $232,000 |
We collect this data history from publicly available records. To have your information removed, we recommend requesting removal directly through your county’s website.
| Year | Tax Paid | Tax Assessment Tax Assessment Total Assessment is a certain percentage of the fair market value that is determined by local assessors to be the total taxable value of land and additions on the property. | Land | Improvement |
|---|---|---|---|---|
| 2026 | $25,833 | $2,198,087 | $1,256,051 | $942,036 |
| 2025 | $24,959 | $2,154,988 | $1,231,423 | $923,565 |
| 2024 | $24,959 | $2,112,734 | $1,207,278 | $905,456 |
| 2023 | $24,612 | $2,071,308 | $1,183,606 | $887,702 |
| 2022 | $24,420 | $2,030,696 | $1,160,399 | $870,297 |
| 2021 | $24,556 | $1,990,880 | $1,137,647 | $853,233 |
| 2020 | $24,755 | $1,970,467 | $1,125,982 | $844,485 |
| 2019 | $23,552 | $1,931,831 | $1,103,904 | $827,927 |
| 2018 | $23,300 | $1,893,953 | $1,082,259 | $811,694 |
| 2017 | $22,410 | $1,856,818 | $1,061,039 | $795,779 |
| 2016 | $21,795 | $1,820,411 | $1,040,235 | $780,176 |
| 2015 | $21,468 | $1,793,068 | $1,024,610 | $768,458 |
| 2014 | $21,226 | $1,757,945 | $1,004,540 | $753,405 |
Seller's Agent in 2012
David Troyer
Intero Real Estate Services
(650) 440-5076
24 in this area
261 Total Sales
Buyer's Agent in 2012
Arpad Racz
Altas Realty
(408) 252-0976
45 Total Sales
RL
Buyer's Agent in 2012
Richard Little
Source: MLSListings
MLS Number: ML81224295
APN: 197-20-043
Disclaimer: Certain information contained herein is derived from information provided by parties other than Homes.com. All information provided is deemed reliable, but is not guaranteed to be accurate and should be independently verified.
Property Information © 2026 MLSListings Inc. All rights reserved. Listing information is deemed reliable but not guaranteed. Certain information contained herein is derived from information which is the licensed property of, and copyrighted by, MLSListings Inc. The viewer acknowledges ownership and validity of its copyright. Information provided is for personal, non-commercial use by a viewer with a bona fide interest in the purchase or sale of real estate of the type being offered via this website or other electronic means. The viewer is prohibited from copying, redistributing or retransmitting any of the data or information provided by MLSListing, Inc.
Ask me questions while you tour the home.