
Matt Havers
FLAT FEE REAL ESTATE
(802) 992-1868
187 Total Sales
1 in Charlotte
$1,520,000 Price
Estimated Value: $558,824
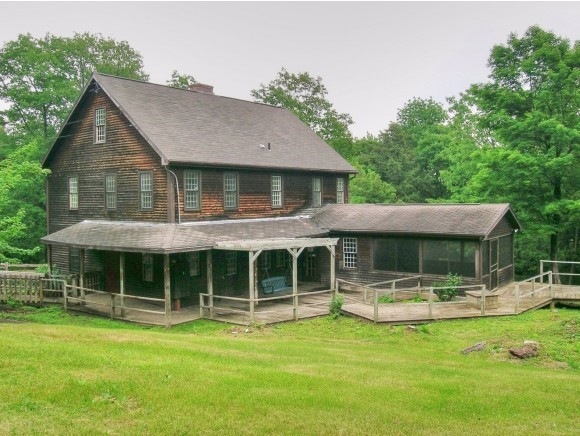
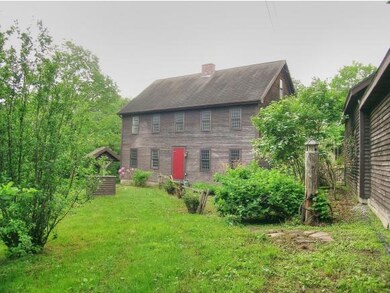
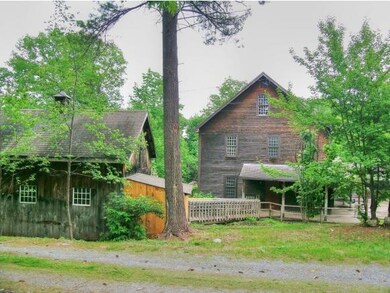
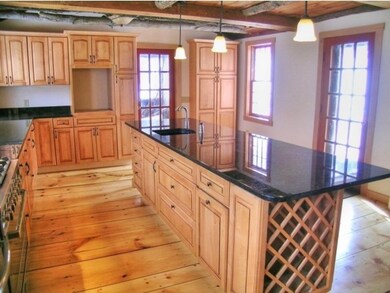
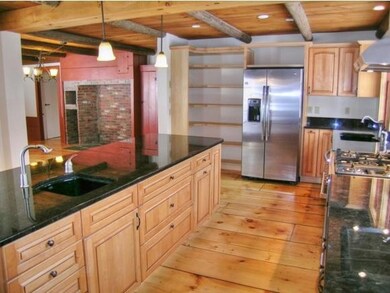
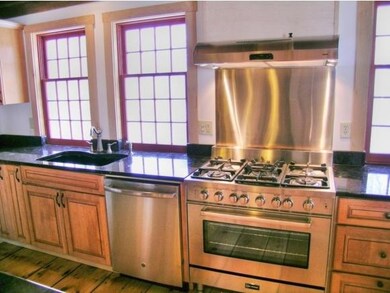
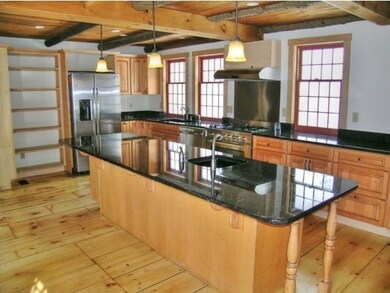
Modeled after an actual home from the Shelburne Museum Collection, this 3+ bedroom Colonial Reproduction has been fully renovated with fresh interior paint throughout as well as newly refinished wide pine flooring. Amenities include a brick woodstove hearth and full sized Rumford Fireplace. Recent upgrades include brand new stainless steel appliances in the kitchen, a renovated custom tile shower in the second floor bath, new toilets and vanity and a new private access door to the master bedroom. The second floor laundry and additional third floor bonus rooms provide a flexible floor plan to match your family's needs. The extremely secluded wooded lot offers privacy with a potential Camel's Hump view with minor clearing. The covered porch and attached decks are great for outdoor entertaining in the summer with a large screened porch for maximum enjoyment regardless of the weather. Located just minutes from Route 7 and Shelburne Village, yet around the corner from Charlotte's school.
Last Agent to Sell the Property
Coldwell Banker Hickok and Boardman License #082.0005857 Listed on: 02/26/2015
We collect this data history from publicly available records. To have your information removed, we recommend requesting removal directly through your county’s website.
Matt Havers
FLAT FEE REAL ESTATE
(802) 992-1868
187 Total Sales
1 in Charlotte
$1,520,000 Price
Voyo Savich
KW Vermont
(802) 392-2366
36 Total Sales
1 in Charlotte
$853,630 Price
Sarah Peluso
IPJ Real Estate
(802) 898-8919
290 Total Sales
2 in Charlotte
$790K - $2.4M Price Range
Robbi Handy Holmes
BHHS Vermont Realty Group/S Burlington
(802) 500-6706
137 Total Sales
1 in Charlotte
$656,000 Price
Lipkin Audette Team
Coldwell Banker Hickok and Boardman
(802) 760-2977
1,055 Total Sales
9 in Charlotte
$187K - $4.5M Price Range
JM
Justin Moore
Cornerstone Real Estate Company
(802) 588-8513
15 Total Sales
1 in Charlotte
$800,000 Price
We collect this data history from publicly available records. To have your information removed, we recommend requesting removal directly through your county’s website.
| Date | Buyer | Sale Price | Title Company |
|---|---|---|---|
| $200,000 | -- | ||
| -- | -- | ||
| $105,500 | -- | ||
| $105,500 | -- | ||
| $103,000 | -- | ||
| $93,000 | -- |
We collect this data history from publicly available records. To have your information removed, we recommend requesting removal directly through your county’s website.
| Date | Event | Price | List to Sale | Price per Sq Ft | Prior Sale |
|---|---|---|---|---|---|
| 08/14/2015 08/14/15 | Sold | $425,000 | -14.8% | $133 / Sq Ft | |
| 07/09/2015 07/09/15 | Pending | -- | -- | -- | |
| 02/26/2015 02/26/15 | For Sale | $499,000 | +61.0% | $157 / Sq Ft | |
| 12/31/2014 12/31/14 | Sold | $310,000 | -8.6% | $97 / Sq Ft | View Prior Sale |
| 12/11/2014 12/11/14 | Pending | -- | -- | -- | |
| 11/03/2014 11/03/14 | For Sale | $339,000 | -- | $106 / Sq Ft |
We collect this data history from publicly available records. To have your information removed, we recommend requesting removal directly through your county’s website.
| Year | Tax Paid | Tax Assessment Tax Assessment Total Assessment is a certain percentage of the fair market value that is determined by local assessors to be the total taxable value of land and additions on the property. | Land | Improvement |
|---|---|---|---|---|
| 2025 | $5,861 | $354,100 | $126,500 | $227,600 |
| 2024 | $7,801 | $354,100 | $126,500 | $227,600 |
| 2023 | $6,792 | $354,100 | $126,500 | $227,600 |
| 2022 | $6,790 | $354,100 | $126,500 | $227,600 |
| 2021 | $6,635 | $354,100 | $126,500 | $227,600 |
| 2020 | $4,707 | $239,500 | $75,800 | $163,700 |
| 2019 | $5,392 | $239,500 | $75,800 | $163,700 |
| 2018 | $5,222 | $239,500 | $75,800 | $163,700 |
| 2017 | $4,537 | $239,500 | $75,800 | $163,700 |
| 2016 | $4,952 | $239,500 | $75,800 | $163,700 |
| 2015 | -- | $2,395 | $0 | $0 |
| 2014 | -- | $2,395 | $0 | $0 |
| 2013 | -- | $2,395 | $0 | $0 |
Seller's Agent in 2015
Christopher von Trapp
Coldwell Banker Hickok and Boardman
(802) 777-4719
234 Total Sales
Buyer's Agent in 2015
Elizabeth Marino
Champlain Valley Properties
(802) 989-1043
58 Total Sales
Seller's Agent in 2014
Debbi Burton
RE/MAX
(802) 343-2233
15 Total Sales
Source: PrimeMLS
MLS Number: 4404611
APN: (188) 0750-00086
Disclaimer: Certain information contained herein is derived from information provided by parties other than Homes.com. All information provided is deemed reliable, but is not guaranteed to be accurate and should be independently verified.
Copyright 2026 PrimeMLS, Inc. All rights reserved. This information is deemed reliable, but not guaranteed. The data relating to real estate displayed on this display comes in part from the IDX Program of PrimeMLS. The information being provided is for consumers’ personal, non-commercial use and may not be used for any purpose other than to identify prospective properties consumers may be interested in purchasing.
Ask me questions while you tour the home.