NOT LISTED FOR SALE

Estimated Value: $1,197,290

4 Beds
3.5 Baths
3,690 Sq Ft
$324/Sq Ft Est. Value

Sale Details

Date Sold: March 26, 2026

Current estimated payment $7,903 / mo

295 Days on Market

Highlights

  • Spa
  • Viking Appliances
  • Contemporary Architecture
  • 6.81 Acre Lot
  • Deck
  • Wooded Lot

About This Home

As of March 2026

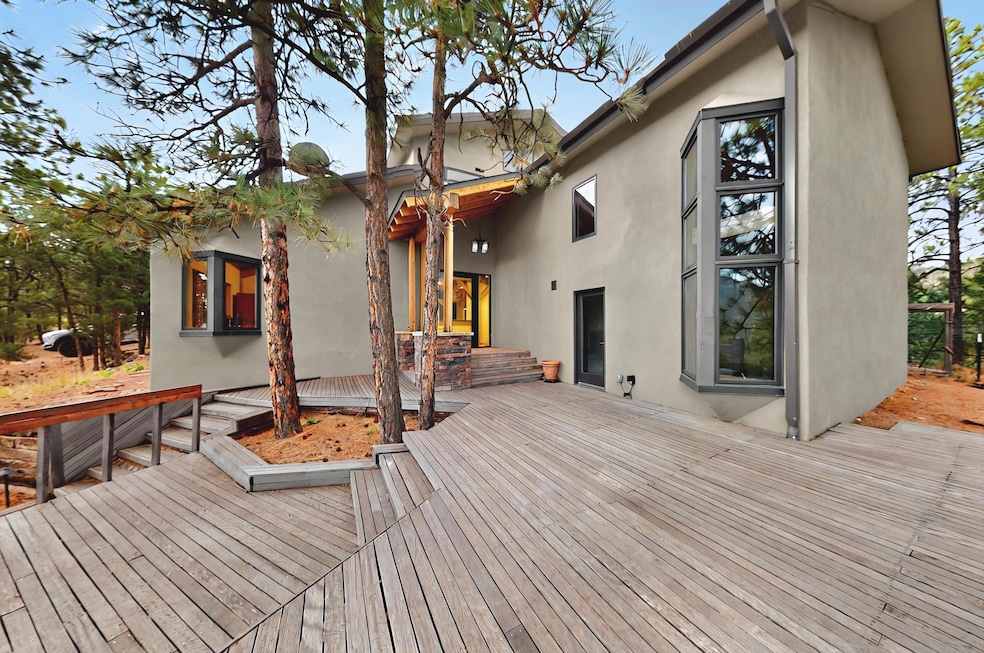
Nestled in the serene mountains of Santa Fe, this stunning 4-bedroom, 3.5-bathroom home offers the perfect blend of modern luxury and natural beauty. Located off the historic Old Santa Fe Trail, the property boasts top-of-the-line Viking appliances, sleek, contemporary finishes, and spacious living areas designed for comfort and style. An extensive renovation in 2020 enhanced the home with a thoughtfully extended primary suite and the addition of a laundry room, mud room, and half bath--bringing both convenience and elevated functionality. The septic system is just 3 years old, adding peace of mind to this well-maintained home. Elegant TOTO toilets throughout further elevate the home's premium features.

Last Agent to Sell the Property

Thomas Gallegos

Berkshire Hathaway NM Prop License #45240 Listed on: 05/01/2025

Berkshire Hathaway NM Prop

Co-Listed By

Max Maner

Berkshire Hathaway NM Prop License #REC20230682

Last Buyer's Agent

Nonmls Nonmls

Non Member of SWMLS

Create a Home Valuation Report for This Property
The Home Valuation Report is an in-depth analysis detailing your home's value as well as a comparison with similar homes in the area

Home Details

Home Type

  • Single Family

Est. Annual Taxes

  • $6,596

Year Built

  • Built in 1994

Lot Details

  • 6.81 Acre Lot
  • Property fronts a private road
  • Dirt Road
  • East Facing Home
  • Private Entrance
  • Landscaped
  • Wooded Lot

HOA Fees

  • $125 Monthly HOA Fees

Parking

  • 2 Car Detached Garage
  • Dry Walled Garage
  • Garage Door Opener

Home Design

  • Contemporary Architecture
  • Slab Foundation
  • Pitched Roof
  • Shingle Roof
  • Metal Roof
  • Stucco

Interior Spaces

  • 3,690 Sq Ft Home
  • Property has 2 Levels
  • High Ceiling
  • Ceiling Fan
  • Skylights
  • 2 Fireplaces
  • Wood Burning Fireplace
  • Gas Log Fireplace
  • Mud Room
  • Separate Formal Living Room
  • Multiple Living Areas
  • Loft
  • Property Views

Kitchen

  • Self-Cleaning Oven
  • Free-Standing Gas Range
  • Range Hood
  • Microwave
  • Dishwasher
  • Viking Appliances
  • Kitchen Island
  • Disposal

Flooring

  • Wood
  • Ceramic Tile

Bedrooms and Bathrooms

  • 4 Bedrooms
  • Walk-In Closet
  • Dual Sinks
  • Shower
  • Separate Shower

Laundry

  • Laundry Room
  • Dryer
  • Washer

Outdoor Features

  • Spa
  • Deck

Utilities

  • Ductless Heating Or Cooling System
  • Radiant Heating System
  • Underground Utilities
  • Propane
  • Shared Well
  • Water Softener is Owned
  • Septic Tank

Community Details

  • Association fees include common areas, road maintenance, security

Listing and Financial Details

  • Assessor Parcel Number 023353971

Home Details

Home Type

Single Family

Est. Annual Taxes

$6,596

Year Built

Built in 1994

Lot Details

6.81 Acres

HOA Fees

$125 per month

Parking

2

Listing Details

  • Property Type: Residential
  • Property Sub Type: Detached
  • Directions: From Old Santa Fe Trail turn Left (East) onto La Barbaria then turn Right (South) onto Overlook Road, continue on Overlook Road to 197 Overlook
  • Year Built: 1994
  • Lot Size Acres: 6.81
  • Road Frontage Type: Private Road
  • Road Surface Type: Dirt
  • Co List Office Mls Id: PGRE02
  • Co List Office Phone: (505) 798-6300
  • Architectural Style: Contemporary
  • Garage Yn: Yes
  • Unit Levels: Two
  • New Construction: No
  • Property Attached Yn: No
  • Property Sub Type Additional: Detached
  • Special Features: VirtualTour

Interior Features

  • Flooring: Concrete, Tile, Wood
  • Appliances: Dryer, Dishwasher, Free-Standing Gas Range, Disposal, Microwave, Refrigerator, Range Hood, Water Softener Owned, Self Cleaning Oven, Washer
  • Interior Amenities: Ceiling Fan(s), Separate/Formal Dining Room, Dual Sinks, High Ceilings, Kitchen Island, Loft, Multiple Living Areas, Shower Only, Skylights, Separate Shower, Walk-In Closet(s)
  • Stories: 2
  • Private Spa: Yes
  • Accessibility Features: None
  • Basement YN: No
  • Full Bathrooms: 3
  • Half Bathrooms: 1
  • Total Bedrooms: 4
  • Fireplace Features: Gas Log, Wood Burning
  • Fireplaces: 2
  • Fireplace: Yes
  • Living Area: 3690.0
  • Window Features: Low-Emissivity Windows, Skylight(s)

Exterior Features

  • Exterior Features: Deck, Hot Tub/Spa, Smart Camera(s)/Recording, Private Entrance, Propane Tank - Leased
  • Roof: Metal, Pitched, Shingle
  • Lot Features: Landscaped, Trees, Views, Wooded
  • Pool Private: No
  • View: Yes
  • Disclosures: RANM 2100 Disclosure
  • Builder Name: Unknown
  • Construction Type: Stucco
  • Direction Faces: East
  • Foundation Details: Slab
  • Other Structures: Garage(s)
  • Patio And Porch Features: Deck
  • Property Condition: Resale

Garage/Parking

  • Garage Spaces: 2.0
  • Attached Garage: No
  • Parking Features: Detached, Finished Garage, Garage, Garage Door Opener, Storage

Utilities

  • Cooling: Ductless
  • Heating: Ductless, Radiant
  • Utilities: Electricity Connected, Propane, Sewer Connected, Underground Utilities, Water Connected
  • Water Source: Shared Well
  • Laundry Features: Electric Dryer Hookup
  • Cooling Y N: Yes
  • Heating Yn: Yes
  • Sewer: Septic Tank

Condo/Co-op/Association

  • Association Fee: 1500.0
  • Association Fee Frequency: Annually
  • Association: Yes

Fee Information

  • Association Fee Includes: Common Areas, Road Maintenance, Security

Green Features

  • Green Power: None

Lot Info

  • Land Lease: No
  • Lot Size Sq Ft: 296687.16
  • Parcel #: 023353971
  • Zoning Description: R-1

Tax Info

  • Tax Annual Amount: 6595.7

Matterport 3D Tour

Home Values in the Area

Source: Public Records

Average Home Value in this Area


Source: Public Records

Agents Specializing in Old Las Vegas Corridor, NM

See All Agents

Property History

We collect this data history from publicly available records. To have your information removed, we recommend requesting removal directly through your county’s website.

Date Event Price List to Sale Price per Sq Ft
03/26/2026 03/26/26 Sold -- -- --
02/20/2026 02/20/26 Pending -- -- --
02/10/2026 02/10/26 Price Changed $1,095,000 -4.8% $297 / Sq Ft
10/13/2025 10/13/25 Price Changed $1,150,000 -3.8% $312 / Sq Ft
10/04/2025 10/04/25 Off Market -- -- --
09/28/2025 09/28/25 For Sale $1,195,000 0.0% $324 / Sq Ft
09/19/2025 09/19/25 Price Changed $1,195,000 -4.0% $324 / Sq Ft
07/18/2025 07/18/25 Price Changed $1,245,000 -3.9% $337 / Sq Ft
06/11/2025 06/11/25 Price Changed $1,295,000 -5.8% $351 / Sq Ft
05/29/2025 05/29/25 Price Changed $1,375,000 -1.4% $373 / Sq Ft
05/01/2025 05/01/25 For Sale $1,395,000 -- $378 / Sq Ft
Source: Southwest MLS (Greater Albuquerque Association of REALTORS®)

Agents Affiliated with this Home

  • Section Image
  • Section Image
See All Agents

Map

Source: Southwest MLS (Greater Albuquerque Association of REALTORS®)

MLS Number: 1083099

Southwest MLS (Greater Albuquerque Association of REALTORS®)

APN: 023353971

Your Personal Tour Guide

Ask me questions while you tour the home.