
Brandi Schott
The Colorado Group
(720) 807-5912
82 Total Sales
1 in Paragon Estates
$385,000 Price
Estimated Value: $1,677,000 - $2,043,000
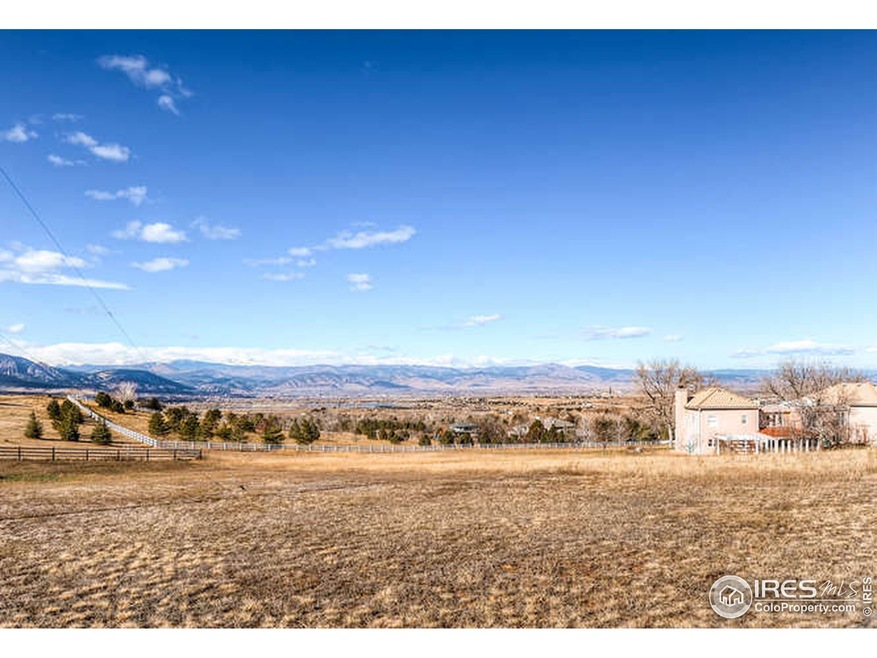
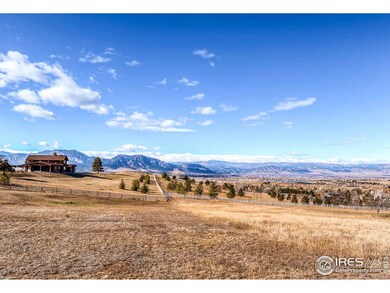
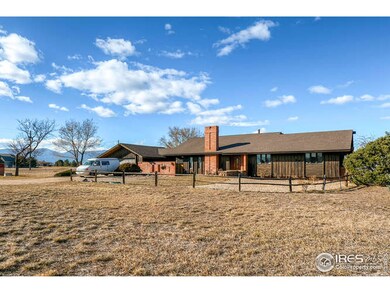
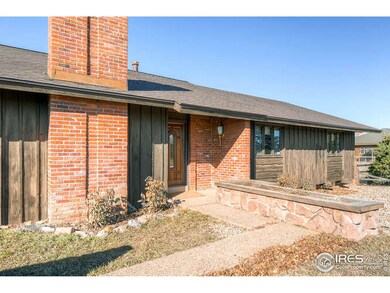
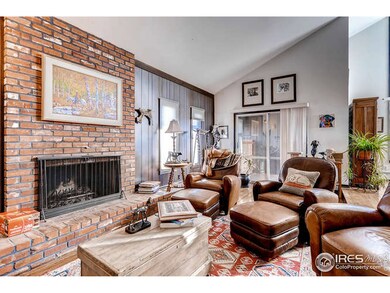
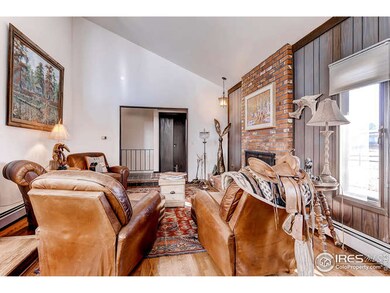
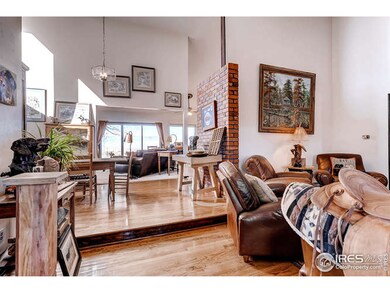
Stunning mountain views from this ranch-style home with 1.9 acres on Davidson Mesa. The retro character and feel of this home offers great possibilities and features vaulted ceilings, wood floors, formal dining and living areas, kitchen with double ovens and an adjacent family room that opens to a back patio with panoramic snow-capped mountain and Boulder Valley VIEWS. The main floor master has its own private patio. Finished daylight basement with rec room & separate office/study. 2 car garage.
Last Agent to Sell the Property
RE/MAX of Boulder, Inc License #266071 Listed on: 01/14/2015
We collect this data history from publicly available records. To have your information removed, we recommend requesting removal directly through your county’s website.
Brandi Schott
The Colorado Group
(720) 807-5912
82 Total Sales
1 in Paragon Estates
$385,000 Price
Anne Wells
The Agency - Boulder
(720) 487-1151
78 Total Sales
2 in Paragon Estates
$1.6M - $9.5M Price Range
Danna Hinz
RE/MAX Alliance
(720) 734-9375
99 Total Sales
2 in Paragon Estates
$3,350,000 Price Range
Kate Smith
KHS Real Estate
(720) 713-3655
44 Total Sales
3 in Paragon Estates
$873K - $991K Price Range
Alison Sirlin
Live West Realty
(720) 575-4111
165 Total Sales
1 in Paragon Estates
$1,500,000 Price
Lisa Wade
RE/MAX of Boulder, Inc
(888) 619-0940
74 Total Sales
1 in Paragon Estates
$2,125,000 Price
We collect this data history from publicly available records. To have your information removed, we recommend requesting removal directly through your county’s website.
| Date | Buyer | Sale Price | Title Company |
|---|---|---|---|
| $890,000 | Fidelity National Title Ins | ||
| -- | Chicago Title Co | ||
| $750,000 | Chicago Title Co | ||
| -- | -- | ||
| -- | -- |
We collect this data history from publicly available records. To have your information removed, we recommend requesting removal directly through your county’s website.
| Date | Status | Borrower | Loan Amount |
|---|---|---|---|
| Open | $623,000 | ||
| Previous Owner | $591,200 |
We collect this data history from publicly available records. To have your information removed, we recommend requesting removal directly through your county’s website.
| Date | Event | Price | List to Sale | Price per Sq Ft |
|---|---|---|---|---|
| 01/28/2019 01/28/19 | Off Market | $890,000 | -- | -- |
| 03/20/2015 03/20/15 | Sold | $890,000 | -5.1% | $294 / Sq Ft |
| 02/18/2015 02/18/15 | Pending | -- | -- | -- |
| 01/14/2015 01/14/15 | For Sale | $937,700 | -- | $310 / Sq Ft |
We collect this data history from publicly available records. To have your information removed, we recommend requesting removal directly through your county’s website.
| Year | Tax Paid | Tax Assessment Tax Assessment Total Assessment is a certain percentage of the fair market value that is determined by local assessors to be the total taxable value of land and additions on the property. | Land | Improvement |
|---|---|---|---|---|
| 2026 | $11,411 | $123,570 | $84,912 | $38,658 |
| 2025 | $11,411 | $123,570 | $84,912 | $38,658 |
| 2024 | $11,146 | $113,575 | $78,044 | $35,531 |
| 2023 | $10,975 | $120,151 | $60,883 | $62,953 |
| 2022 | $8,563 | $87,328 | $46,892 | $40,436 |
| 2021 | $8,688 | $95,582 | $51,323 | $44,259 |
| 2020 | $7,608 | $80,037 | $49,478 | $30,559 |
| 2019 | $7,488 | $80,037 | $49,478 | $30,559 |
| 2018 | $6,568 | $69,429 | $40,680 | $28,749 |
| 2017 | $6,379 | $76,759 | $44,974 | $31,785 |
| 2016 | $6,131 | $64,189 | $49,272 | $14,917 |
| 2015 | $5,772 | $52,847 | $28,338 | $24,509 |
| 2014 | $4,762 | $52,847 | $28,338 | $24,509 |
Seller's Agent in 2015
Patrick Dolan
RE/MAX
(303) 441-5642
2 in this area
319 Total Sales
Seller Co-Listing Agent in 2015
Kelly Atteridg
RE/MAX
(303) 817-0138
1 in this area
206 Total Sales
C
Buyer's Agent in 2015
Chang Sheng Li
Ping Realty
(303) 304-9338
16 Total Sales
Source: IRES MLS
MLS Number: IRE753447
APN: 1577121-00-010
Disclaimer: Certain information contained herein is derived from information provided by parties other than Homes.com. All information provided is deemed reliable, but is not guaranteed to be accurate and should be independently verified.
Information source: Information and Real Estate Services, LLC. Provided for limited non-commercial use only under IRES Rules © Copyright IRES.
Based on information submitted to the MLS GRID. All data is obtained from various sources and may not have been verified by broker or MLS GRID. Supplied Open House Information is subject to change without notice. All information should be independently reviewed and verified for accuracy. Properties may or may not be listed by the office/agent presenting the information. Some IDX listings have been excluded from this website. Listing information is provided exclusively for consumers' personal, non-commercial use and may not be used for any purpose other than to identify prospective properties consumers may be interested in purchasing.
Information deemed reliable but not guaranteed by the MLS.
Based on information submitted to the MLS GRID
Listings courtesy of IRES MLS as distributed by MLS GRID
Ask me questions while you tour the home.