NOT LISTED FOR SALE

197 S Grace Ave Elmhurst, IL 60126

Elmhurst Area

Estimated Value: $730,000 - $954,000

3 Beds
2.5 Baths
2,050 Sq Ft
$434/Sq Ft Est. Value

Sale Details

Date Sold: June 30, 2023

Last sale price $749,000 $365 Per Sq Ft

Est. 19% increase in value since last sale

Current estimated payment $6,081 / mo

Highlights

  • Rooftop Deck
  • Wood Burning Stove
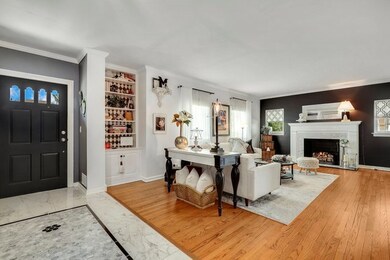
  • Living Room with Fireplace
  • Hawthorne Elementary School Rated A
  • Property is near park
  • Wood Flooring

About This Home

As of June 2023

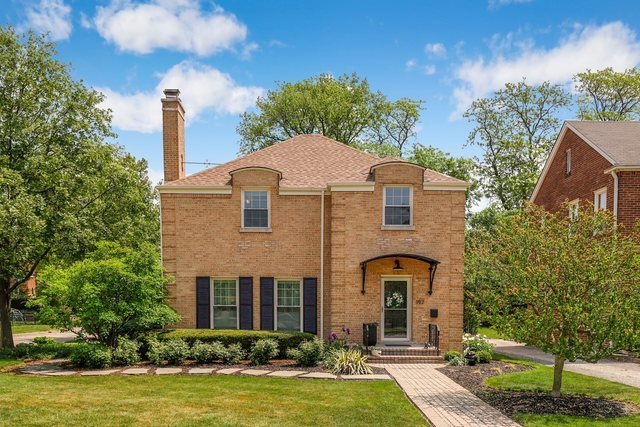
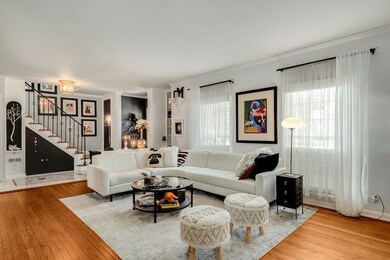
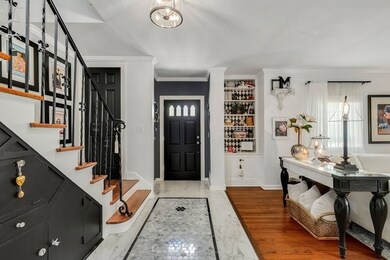
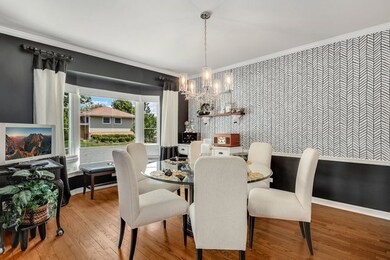
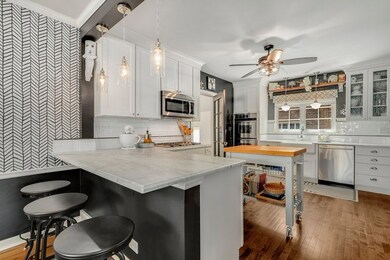
Rarely available updated ALL brick Colonial located in the highly desirable College View neighborhood of Elmhurst. This home boasts 4 bedrooms (3 up) and 2.5 baths. Updated kitchen with SS appliances and white cabinets. Hardwood floors through out home. Large FR with gas log FP and separate DR. Owners suite has private rooftop balcony overlooking gorgeous landscaped rear yard. Finished basement with bedroom, rec room with FP and washer/dryer. Oversized attached garage with epoxy floor. Don't delay, request your tour today!

Last Agent to Sell the Property

David Fidanza

Compass License #471005434 Listed on: 05/25/2023

Compass

Last Buyer's Agent

Mary Beth Ryan

L.W. Reedy Real Estate License #475130412

L.W. Reedy Real Estate

Home Details

Home Type

  • Single Family

Est. Annual Taxes

  • $11,301

Year Built

  • Built in 1939 | Remodeled in 2013

Lot Details

  • 7,841 Sq Ft Lot
  • Lot Dimensions are 50x152
  • Paved or Partially Paved Lot

Parking

  • 2.5 Car Attached Garage
  • Parking Included in Price

Home Design

  • Brick Exterior Construction

Interior Spaces

  • 2,050 Sq Ft Home
  • 2-Story Property
  • Ceiling Fan
  • Wood Burning Stove
  • Gas Log Fireplace
  • Double Pane Windows
  • Insulated Windows
  • Tilt-In Windows
  • Drapes & Rods
  • Blinds
  • Window Screens
  • Family Room
  • Living Room with Fireplace
  • 2 Fireplaces
  • Combination Kitchen and Dining Room
  • Wood Flooring

Kitchen

  • Built-In Double Oven
  • Cooktop
  • Microwave
  • High End Refrigerator
  • Dishwasher
  • Stainless Steel Appliances
  • Disposal

Bedrooms and Bathrooms

  • 3 Bedrooms
  • 4 Potential Bedrooms
  • Soaking Tub

Laundry

  • Laundry Room
  • Dryer
  • Washer
  • Sink Near Laundry

Finished Basement

  • Basement Fills Entire Space Under The House
  • Sump Pump
  • Fireplace in Basement
  • Basement Window Egress

Home Security

  • Storm Doors
  • Carbon Monoxide Detectors

Outdoor Features

  • Rooftop Deck
  • Patio

Location

  • Property is near park

Utilities

  • Forced Air Heating and Cooling System
  • Humidifier
  • Vented Exhaust Fan
  • Heating System Uses Natural Gas
  • Lake Michigan Water

Community Details

  • College View Subdivision

Listing and Financial Details

  • Senior Tax Exemptions
  • Homeowner Tax Exemptions

Home Details

Home Type

Single Family

Est. Annual Taxes

$11,301

Year Built

Built in 1939 | Remodeled in 2013

Lot Details

7,841 Sq Ft Lot

Parking

2

Listing Details

  • Property Type: Residential
  • Property Type: Detached Single
  • Type Detached: 2 Stories
  • Ownership: Fee Simple
  • New Construction: No
  • Property Sub-Type: 2 Stories
  • Subdivision Name: College View
  • Year Built: 1939
  • Age: 81-90 Years
  • Built Before 1978 (Y/N): Yes
  • Disability Access and/or Equipped: No
  • General Information: School Bus Service,Commuter Train,Interstate Access
  • Rebuilt (Y/N): No
  • Rehab (Y/N): Yes
  • Rehab Year: 2013
  • New Construction Y/N: No
  • Actual Status: Closed
  • ResoPropertyType: Residential
  • Special Features: None
  • Property Sub Type: Detached
  • Year Renovated: 2013

Interior Features

  • Appliances: Double Oven, Microwave, Dishwasher, High End Refrigerator, Washer, Dryer, Disposal, Stainless Steel Appliance(s), Cooktop, Built-In Oven
  • Basement: Full
  • Full Bathrooms: 2
  • Half Bathrooms: 1
  • Total Bathrooms: 3
  • Total Bedrooms: 3
  • Fireplace Features: Wood Burning Stove, Gas Log, Gas Starter
  • Fireplaces: 2
  • Interior Amenities: Hardwood Floors
  • LivingArea: 2050
  • Other Equipment: Humidifier, CO Detectors, Ceiling Fan(s), Fan-Attic Exhaust, Sump Pump, Backup Sump Pump;
  • Room Type: No additional rooms
  • Estimated Total Finished Sq Ft: 0
  • Basement Description: Finished,Egress Window
  • Bathroom Amenities: Soaking Tub
  • Basement Bathrooms: No
  • Below Grade Bedrooms: 1
  • Dining Room: Kitchen/Dining Combo
  • Fireplace Location: Living Room,Basement
  • Total Sq Ft: 0
  • Attic: Pull Down Stair,Unfinished
  • Door Features: Storm Door(s)
  • Window Features: Blinds,Double Pane Windows,Curtains/Drapes,Insulated Windows,Screens,Some Tilt-In Windows
  • Flooring: Hardwood
  • ResoLivingAreaSource: Assessor

Exterior Features

  • ExteriorFeatures: Patio, Roof Deck
  • Waterfront: No
  • Exterior Building Type: Brick

Garage/Parking

  • Garage Spaces: 2.5
  • Number of Cars: 2.5
  • Garage On-Site: Yes
  • Garage Ownership: Owned
  • Garage Type: Attached
  • Parking: Garage

Utilities

  • Sewer: Public Sewer
  • Cooling: Central Air
  • Electric: Circuit Breakers
  • Heating: Natural Gas, Forced Air
  • Laundry Features: Gas Dryer Hookup, Sink
  • Water Source: Lake Michigan, Public

Condo/Co-op/Association

  • Association Fee Frequency: Not Applicable
  • Community Features: Park, Curbs, Sidewalks, Street Lights, Street Paved
  • Master Association Fee Frequency: Not Required

Fee Information

  • Association Fee Includes: None

Lot Info

  • Lot Size Acres: 0.18
  • Lot Dimensions: 50X152
  • Rural (Y/N): N
  • Lot Size: Less Than .25 Acre
  • Special Assessments: N

Rental Info

  • Board Number: 8
  • Is Parking Included in Price: Yes

Tax Info

  • Tax Annual Amount: 11301
  • Tax Year: 2021
  • Tax Exemptions: Homeowner,Senior

Ownership History

We collect this data history from publicly available records. To have your information removed, we recommend requesting removal directly through your county’s website.

Date Name Owned For Owner Type

Purchase Details

Listed on
May 25, 2023
Closed on
Jun 22, 2023
Sold by
Bought by
Seller's Agent
David Fidanza
Compass
Buyer's Agent
Mary Beth Ryan
L.W. Reedy Real Estate
List Price
$749,000
Sold Price
$749,000
Views
5
Current Estimated Value
$888,826

Home Financials for this Owner

Home Financials are based on the most recent Mortgage that was taken out on this home.
Estimated Appreciation
$139,826
Avg. Annual Appreciation
5.68%
Original Mortgage
$599,200
Interest Rate
0.07%
Mortgage Type
New Conventional

Purchase Details

Listed on
Nov 18, 2013
Closed on
Dec 19, 2013
Sold by
Bought by
Seller's Agent
Mike Muisenga
Berkshire Hathaway HomeServices Prairie Path REALT
Buyer's Agent
Lucia Salman
Lucia Salman
List Price
$599,000
Sold Price
$588,000
Premium/Discount to List
-$11,000
-1.84%

Home Financials for this Owner

Home Financials are based on the most recent Mortgage that was taken out on this home.
Avg. Annual Appreciation
2.57%
Original Mortgage
$470,400
Interest Rate
0.0438%
Mortgage Type
New Conventional

Purchase Details

Listed on
Mar 18, 2013
Closed on
Apr 19, 2013
Sold by
Bought by
Seller's Agent
Yvonne Despinich
@properties Christie's International Real Estate
Buyer's Agent
Mike Muisenga
Berkshire Hathaway HomeServices Prairie Path REALT
List Price
$479,900
Sold Price
$455,500
Premium/Discount to List
-$24,400
-5.08%

Home Financials for this Owner

Home Financials are based on the most recent Mortgage that was taken out on this home.
Avg. Annual Appreciation
55.31%
Original Mortgage
$325,000
Interest Rate
0.0387%
Mortgage Type
New Conventional
Source: Public Records
Create a Home Valuation Report for This Property
The Home Valuation Report is an in-depth analysis detailing your home's value as well as a comparison with similar homes in the area

Home Values in the Area

Source: Public Records

Average Home Value in this Area


Source: Public Records

Purchase History

We collect this data history from publicly available records. To have your information removed, we recommend requesting removal directly through your county’s website.

Date Buyer Sale Price Title Company
$749,000 First American Title
$588,000 Pntn
$455,500 None Available
Source: Public Records

Mortgage History

We collect this data history from publicly available records. To have your information removed, we recommend requesting removal directly through your county’s website.

Date Status Borrower Loan Amount
Open $590,500
Closed $599,200
Previous Owner $395,000
Previous Owner $457,000
Previous Owner $30,641
Previous Owner $470,400
Previous Owner $325,000
Source: Public Records

Property History

We collect this data history from publicly available records. To have your information removed, we recommend requesting removal directly through your county’s website.

Date Event Price List to Sale Price per Sq Ft Prior Sale
06/30/2023 06/30/23 Sold $749,000 0.0% $365 / Sq Ft
05/25/2023 05/25/23 Pending -- -- --
05/25/2023 05/25/23 For Sale $749,000 +27.4% $365 / Sq Ft
12/19/2013 12/19/13 Sold $588,000 -1.8% -- View Prior Sale
11/24/2013 11/24/13 Pending -- -- --
11/18/2013 11/18/13 For Sale $599,000 +31.5% --
05/23/2013 05/23/13 Sold $455,500 -5.1% $222 / Sq Ft View Prior Sale
03/23/2013 03/23/13 Pending -- -- --
03/18/2013 03/18/13 For Sale $479,900 -- $234 / Sq Ft
Source: Midwest Real Estate Data (MRED)

Tax History

We collect this data history from publicly available records. To have your information removed, we recommend requesting removal directly through your county’s website.

Year Tax Paid Tax Assessment Tax Assessment Total Assessment is a certain percentage of the fair market value that is determined by local assessors to be the total taxable value of land and additions on the property. Land Improvement
2024 $14,406 $247,035 $88,891 $158,144
2023 $12,512 $222,090 $82,200 $139,890
2022 $11,301 $197,370 $79,030 $118,340
2021 $11,014 $192,460 $77,060 $115,400
2020 $10,583 $188,240 $75,370 $112,870
2019 $10,346 $178,970 $71,660 $107,310
2018 $10,626 $177,520 $67,830 $109,690
2017 $12,989 $209,860 $64,640 $145,220
2016 $12,725 $197,700 $60,890 $136,810
2015 $12,611 $184,180 $56,730 $127,450
2014 $10,428 $141,320 $45,040 $96,280
2013 $9,939 $143,310 $45,670 $97,640
Source: Public Records

Agents Affiliated with this Home

  • Section Image
  • Section Image
  • Section Image
  • Section Image
  • Section Image
See All Agents

Map

Source: Midwest Real Estate Data (MRED)

MLS Number: 11789455

Midwest Real Estate Data (MRED)

APN: 06-02-315-001

Your Personal Tour Guide

Ask me questions while you tour the home.