
Donnie Chhang
Kelly Right RE of Seattle LLC
(206) 681-1860
10 Total Sales
1 in Frederickson
$535,000 Price


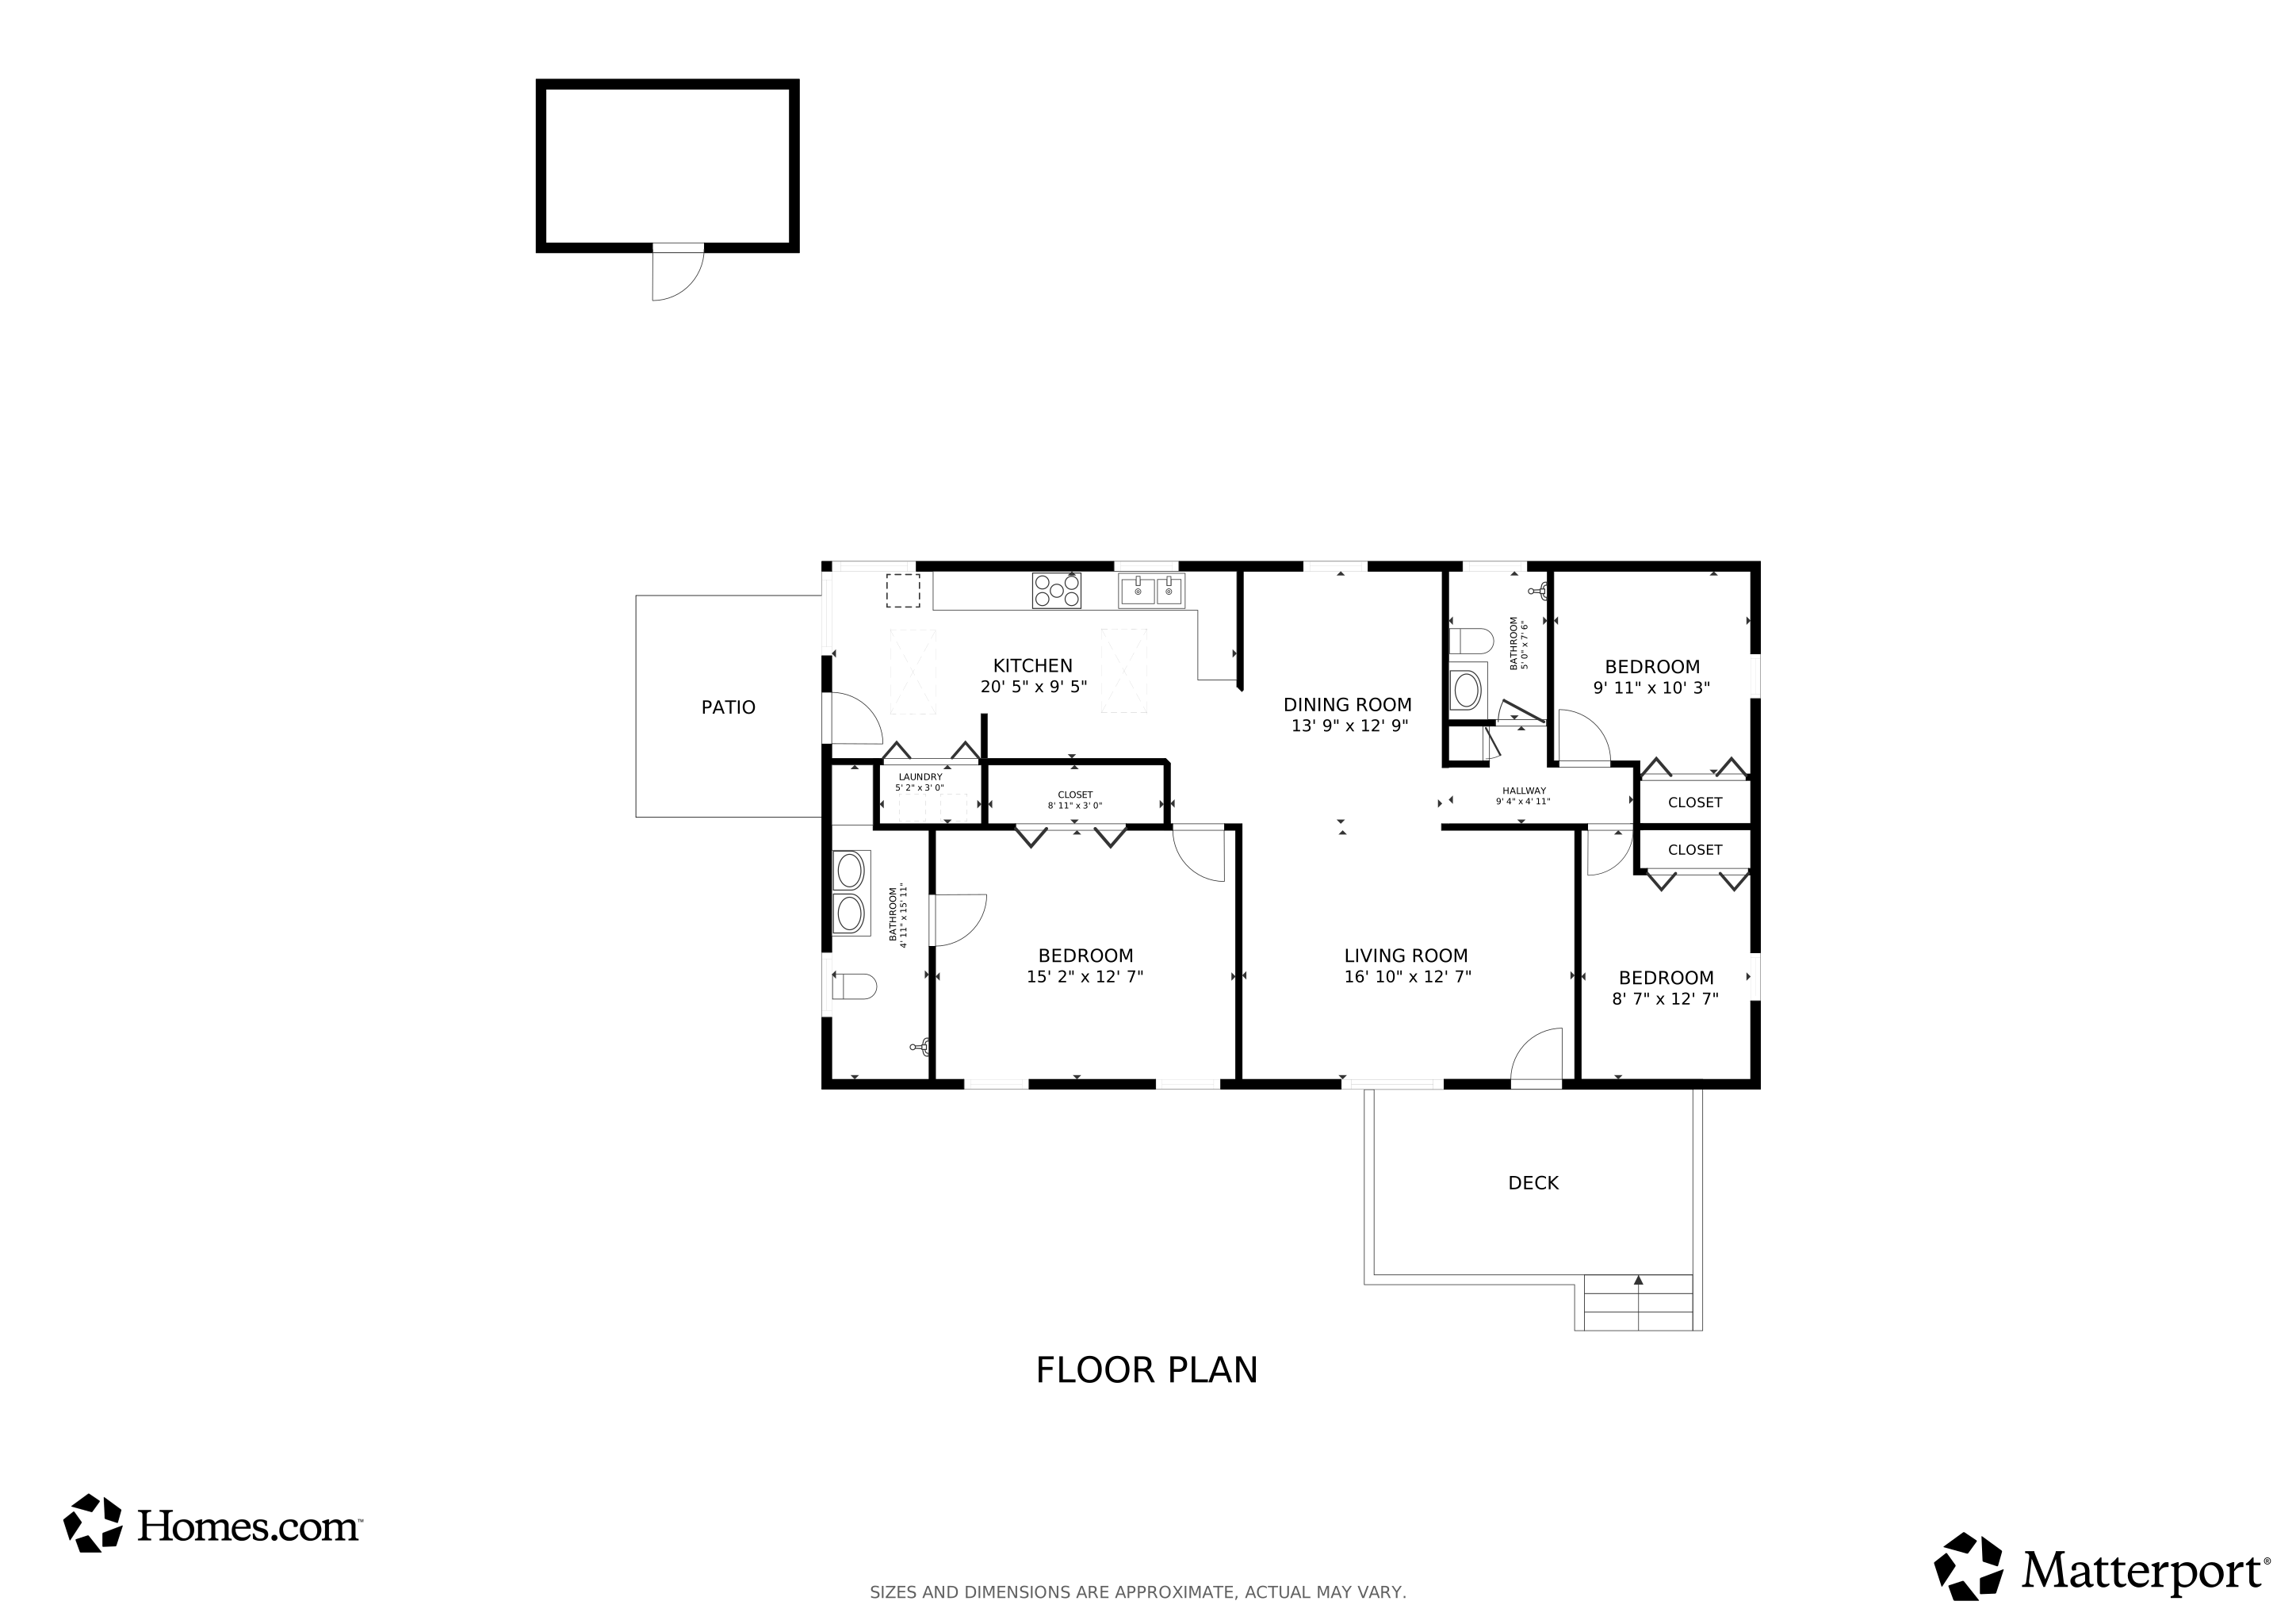


Welcome Home To This Charming Updated 3 Bedroom 2 Three Quarter Bath Home That is Move In Ready. Home Boasts an Open Floorplan With Vaulted Ceilings, Light Fans, White Cabinetry, New Counters & Back Splash. Laminate Flooring & New LED Lighting To Make This Light & Bright! Is On a Nice Sized Level Fenced Yard With An Outbuilding & Space for Toys & RV. Roof is less than 5 Years. Home Has A Covered Porch To Enjoy in The Front and A Covered Patio on The Side. Home Has Been Freshly Painted Inside & Out. Welcome Home!
Last Agent to Sell the Property
Windermere Central Sound License #21013491 Listed on: 09/08/2025
Source: Northwest Multiple Listing Service (NWMLS)
MLS#: 2430216
We collect this data history from publicly available records. To have your information removed, we recommend requesting removal directly through your county’s website.
Donnie Chhang
Kelly Right RE of Seattle LLC
(206) 681-1860
10 Total Sales
1 in Frederickson
$535,000 Price
Jennifer Goffin
Keller Williams Greater 360
(360) 994-1312
47 Total Sales
1 in Frederickson
$795,000 Price
Alicia Brown
Real Broker LLC
(253) 319-1444
73 Total Sales
1 in Frederickson
$410,000 Price
Kyle Pease
Realty One Group Turn Key
(360) 525-1946
65 Total Sales
1 in Frederickson
$535,000 Price
Joshua Walden
NextHome Prolific
(253) 683-8837
52 Total Sales
1 in Frederickson
$595,000 Price
Kate Horn
COMPASS
(425) 390-5157
32 Total Sales
1 in Frederickson
$525,000 Price
We collect this data history from publicly available records. To have your information removed, we recommend requesting removal directly through your county’s website.
| Date | Buyer | Sale Price | Title Company |
|---|---|---|---|
| $439,999 | Ticor Title | ||
| Rehon Cheri | -- | Ticor Title | |
| Martinez Ambria June | $385,000 | Ticor Title | |
| Aquino Paulino | $189,719 | Ticor Title | |
| Burfeind Jennifer Marie | -- | F A T C O | |
| Wells Fargo Bank Na | $146,415 | None Available | |
| Leibold Joseph L | $140,000 | Rainier Title | |
| Hondrick Clinton J | $56,592 | -- | |
| Camelot Investments | $35,000 | -- |
We collect this data history from publicly available records. To have your information removed, we recommend requesting removal directly through your county’s website.
| Date | Status | Borrower | Loan Amount |
|---|---|---|---|
| Open | $15,400 | ||
| Open | Rehon Cheri | $432,029 | |
| Previous Owner | Martinez Ambria June | $15,000 | |
| Previous Owner | Martinez Ambria June | $378,026 | |
| Previous Owner | Aquino Paulino | $186,558 | |
| Previous Owner | Leibold Joseph L | $137,837 |
We collect this data history from publicly available records. To have your information removed, we recommend requesting removal directly through your county’s website.
| Date | Event | Price | List to Sale | Price per Sq Ft | Prior Sale |
|---|---|---|---|---|---|
| 01/26/2022 01/26/22 | Sold | $385,000 | +5.5% | $297 / Sq Ft | View Prior Sale |
| 01/03/2022 01/03/22 | Pending | -- | -- | -- | |
| 01/02/2022 01/02/22 | For Sale | $365,000 | +92.1% | $282 / Sq Ft | |
| 07/07/2017 07/07/17 | Sold | $190,000 | +8.6% | $147 / Sq Ft | View Prior Sale |
| 06/09/2017 06/09/17 | Pending | -- | -- | -- | |
| 06/08/2017 06/08/17 | For Sale | $175,000 | -- | $135 / Sq Ft |
We collect this data history from publicly available records. To have your information removed, we recommend requesting removal directly through your county’s website.
| Year | Tax Paid | Tax Assessment Tax Assessment Total Assessment is a certain percentage of the fair market value that is determined by local assessors to be the total taxable value of land and additions on the property. | Land | Improvement |
|---|---|---|---|---|
| 2026 | $4,178 | $380,500 | $142,800 | $237,700 |
| 2025 | $3,994 | $381,000 | $148,500 | $232,500 |
| 2024 | $3,994 | $375,800 | $148,500 | $227,300 |
| 2023 | $3,994 | $338,300 | $146,300 | $192,000 |
| 2022 | $4,374 | $358,700 | $163,400 | $195,300 |
| 2021 | $3,518 | $247,400 | $93,700 | $153,700 |
| 2019 | $2,098 | $204,500 | $78,500 | $126,000 |
| 2018 | $2,380 | $162,000 | $67,700 | $94,300 |
| 2017 | $1,944 | $147,900 | $56,100 | $91,800 |
| 2016 | $1,537 | $87,700 | $38,100 | $49,600 |
| 2014 | $1,552 | $86,400 | $38,700 | $47,700 |
| 2013 | $1,552 | $92,400 | $40,000 | $52,400 |
Seller's Agent in 2025
DiNero Williams
Windermere Central Sound
(253) 861-2782
80 Total Sales
Buyer's Agent in 2025
Dawn Dube
KW Mountains to Sound Realty
(206) 396-8926
44 Total Sales
CH
Seller's Agent in 2022
Carol Haley
Windermere Real Estate / West Campus, Inc.
(253) 653-1086
36 Total Sales
Seller's Agent in 2017
Brian Burfeind
Lake Homes Realty, LLC
(253) 226-1439
64 Total Sales
DR
Seller's Agent in 2013
Deana Reese
Better Properties Valley Assoc
Buyer's Agent in 2013
Karen Call
HomeSmart Real Estate Associates
(253) 514-6023
40 Total Sales
Source: Northwest Multiple Listing Service (NWMLS)
MLS Number: 2430216
Disclaimer: Certain information contained herein is derived from information provided by parties other than Homes.com. All information provided is deemed reliable, but is not guaranteed to be accurate and should be independently verified.
All data is obtained from various sources and may not have been verified by broker or MLS GRID. Supplied Open House Information is subject to change without notice. All information should be independently reviewed and verified for accuracy. Properties may or may not be listed by the office/agent presenting the information. Listing information is provided by the Northwest Multiple Listing Service (NWMLS). Property information is based on available data that may include MLS information, county records, and other sources. Listings marked with the 3 tree icon and provided by NWMLS. All properties are subject to prior sale or withdrawal. IDX information is provided exclusively for consumers’ personal noncommercial use, that it may not be used for any purpose other than to identify prospective properties consumers may be interested in purchasing, that the data is deemed reliable but is not guaranteed by MLS GRID. ©2026 NWMLS.
Based on information submitted to the MLS GRID
Listings courtesy of Northwest Multiple Listing Service (NWMLS) as distributed by MLS GRID
Ask me questions while you tour the home.