NOT LISTED FOR SALE

Estimated Value: $1,089,000 - $1,306,484

4 Beds
3.5 Baths
2,752 Sq Ft
$434/Sq Ft Est. Value

Sale Details

Date Sold: August 15, 2024

Last sale price $1,150,000 $418 Per Sq Ft

Est. 4% increase in value since last sale

Current estimated payment $7,740 / mo

13 Days on Market

Highlights

  • Primary Bedroom Suite
  • Traditional Architecture
  • Private Yard
  • Wooded Lot
  • Bamboo Flooring
  • No HOA

About This Home

As of August 2024

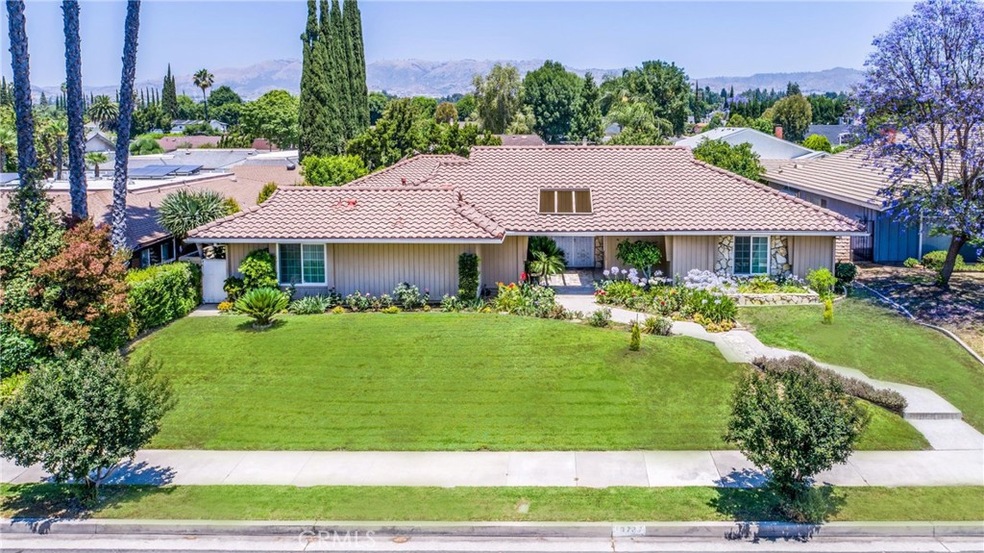
Welcome to this exquisite one-story residence nestled in the heart of Chatsworth. Boasting 2,752 square feet of living space on an expansive 11,079 square foot lot adorned with 4 separate gardens, this home offers the epitome of comfort and convenience. Upon entry through the double doors, you are greeted by bamboo wood flooring in the main living area, featuring a charming flagstone fireplace and a convenient powder bath nearby for guests. A spacious kitchen with a breakfast nook and a lovely window overlooking the lush yard connects to the formal dining room and a cozy family room with sliding glass door access to the backyard. Adjacent is a dedicated laundry room connecting to a 3/4 bath and a bedroom ideal for in-law or guests seeking privacy. The main living quarters on the opposite side of the home include a generously sized primary suite with 3 closets, two sinks, a separate tub and shower, and a vanity area. Two additional bedrooms, one with roomy walk-in closet, share a full hallway bath. Outside, a pergola-covered patio off the primary suite invites relaxation amidst the beautifully landscaped backyard replete with mature potted plants, rose bushes, shrubs, and an abundance of fruit trees including orange, apple, lemon, grapefruit, pomegranate, guava, avocado, and loquat. Complete with a 3-car garage with alley access ensuring plenty of parking and storage options. Centrally located, this property offers easy access to shops, restaurants, and the nearby Northridge mall, making it a perfect blend of comfort, convenience, and charm. Don’t miss the opportunity to make this delightful Chatsworth residence your new home!

Last Agent to Sell the Property

Stephanie Vitacco

Equity Union License #00985615 Listed on: 07/03/2024

Equity Union

Co-Listed By

Chung Mi Ferraro

Equity Union License #01346242

Last Buyer's Agent

Sonia Narula-Woods

Real Brokerage Technologies Inc License #02128645

Range of Values:

--
Value Increase
--
Percent Increase
--
Adjusted for Inflation
Collateral Analytics

Collateral Analytics Collateral Analytics AVMs (Automated Valuation Model) employ a number of statistical approaches combined with neighborhood-specific comparable selection guarantees the most up-to-date and precise valuations.

Not Available

Collateral Analytics does not have data for the current month. Please view the chart for historical values.

ICE

ICE Mortgage Technology ICE Mortgage Technology’s AVM (Automated Valuation Model) is a state-of-the-art online residential property valuation tool that provides a quick and accurate estimate of the value of almost any home in the U.S.

Not Available

ICE Mortgage Technology does not have data for the current month. Please view the chart for historical values.

First American

First American First American Data & Analytics’ next-generation AVM combines unrivaled data assets with a blended ensemble of valuation models to produce highly accurate, reliable valuations you can trust.

Not Available

First American does not have data for the current month. Please view the chart for historical values.

Quantarium

Quantarium Quantarium’s valuation service, repeatedly proven the industry’s most accurate and comprehensive, is supercharged with a self-learning and auto-tuning AI engine that continually becomes smarter and more accurate as it processes daily inputs from the industry’s leading RE data lake.

Not Available

Quantarium does not have data for the current month. Please view the chart for historical values.

Average Value
Not Available
List Price
Sold Price
Create a Home Valuation Report for This Property
The Home Valuation Report is an in-depth analysis detailing your home's value as well as a comparison with similar homes in the area

Home Details

Home Type

  • Single Family

Year Built

  • Built in 1969

Lot Details

  • 11,079 Sq Ft Lot
  • Wood Fence
  • Block Wall Fence
  • Drip System Landscaping
  • Front and Back Yard Sprinklers
  • Wooded Lot
  • Private Yard
  • Lawn
  • Back and Front Yard
  • Property is zoned LARE11

Parking

  • 3 Car Attached Garage
  • Parking Available
  • Rear-Facing Garage
  • Side by Side Parking
  • Two Garage Doors
  • Garage Door Opener
  • Up Slope from Street

Home Design

  • Traditional Architecture
  • Entry on the 1st floor
  • Slab Foundation
  • Wood Product Walls
  • Frame Construction
  • Tile Roof
  • Wood Siding
  • Flagstone
  • Stucco

Interior Spaces

  • 2,752 Sq Ft Home
  • 1-Story Property
  • Beamed Ceilings
  • Wood Burning Fireplace
  • Gas Fireplace
  • Double Pane Windows
  • Drapes & Rods
  • Blinds
  • Window Screens
  • Double Door Entry
  • Sliding Doors
  • Family Room Off Kitchen
  • Sunken Living Room
  • Dining Room

Kitchen

  • Breakfast Area or Nook
  • Open to Family Room
  • Breakfast Bar
  • Double Oven
  • Electric Oven
  • Gas Cooktop
  • Dishwasher
  • Corian Countertops
  • Tile Countertops
  • Laminate Countertops
  • Formica Countertops
  • Disposal

Flooring

  • Bamboo
  • Carpet
  • Tile

Bedrooms and Bathrooms

  • 4 Main Level Bedrooms
  • Primary Bedroom Suite
  • Mirrored Closets Doors
  • Stone Bathroom Countertops
  • Tile Bathroom Countertop
  • Makeup or Vanity Space
  • Dual Vanity Sinks in Primary Bathroom
  • Private Water Closet
  • Bathtub with Shower
  • Separate Shower
  • Exhaust Fan In Bathroom

Laundry

  • Laundry Room
  • Dryer
  • Washer

Outdoor Features

  • Open Patio
  • Exterior Lighting
  • Rain Gutters
  • Front Porch

Schools

  • Superior Elementary School
  • Nobel Middle School
  • Chatsworth High School

Utilities

  • Central Heating and Cooling System
  • Water Heater

Community Details

  • No Home Owners Association
  • Laundry Facilities

Listing and Financial Details

  • Tax Lot 68
  • Tax Tract Number 30126
  • Assessor Parcel Number 2726004019
  • $566 per year additional tax assessments

Home Details

Home Type

Single Family

Year Built

Built in 1969

Lot Details

0.25 Acres

Parking

3

Listing Details

  • Structure Type: House
  • Assessments: Yes
  • Inclusions: Washer, Dryer
  • Property Attached: No
  • Road Frontage Type: City Street
  • Road Surface Type: Paved
  • View: No
  • Zoning: LARE11
  • Architectural Style: Traditional
  • Property Sub Type: Single Family Residence
  • Property Type: Residential
  • Parcel Number: 2726004019
  • Year Built: 1969
  • Special Features: None

Interior Features

  • Fireplace: Yes
  • Living Area: 2752.00 Square Feet
  • Interior Amenities: Beamed Ceilings, Corian Counters, Stone Counters, Sunken Living Room, Tile Counters, Wood Product Walls
  • Stories: 1
  • Common Walls: No Common Walls
  • Flooring: Bamboo, Carpet, Tile
  • Appliances: Yes
  • Full Bathrooms: 3
  • Half Bathrooms: 1
  • Total Bedrooms: 4
  • Door Features: Double Door Entry, Mirror Closet Door(s), Sliding Doors
  • Eating Area: Breakfast Counter / Bar, Breakfast Nook, Dining Room
  • Entry Level: 1
  • Fireplace Features: Gas, Gas Starter, Wood Burning
  • Levels: One
  • Main Level Bathrooms: 4
  • Main Level Bedrooms: 4
  • Price Per Square Foot: 417.88
  • Room Type: All Bedrooms Down, Entry, Family Room, Kitchen, Laundry, Living Room, Primary Bathroom, Primary Bedroom, Primary Suite, Separate Family Room
  • Window Features: Blinds, Double Pane Windows, Drapes, Screens
  • Bathroom Features: Bathtub, Shower In Tub, Double Sinks In Primary Bath, Exhaust Fan(s), Laminate Counters, Privacy Toilet Door, Separate Tub And Shower, Stone Counters, Tile Counters, Vanity Area
  • Room Kitchen Features: Formica Counters, Kitchen Open To Family Room, Tile Counters

Exterior Features

  • Patio: Yes
  • Foundation: Slab
  • Exterior Features: Rain Gutters
  • Fence: Yes
  • Fencing: Block, Wood
  • Patio And Porch Features: Concrete, Patio, Patio Open, Front Porch, Slab
  • Pool Private: No
  • Roof: Tile
  • Spa: No
  • Construction Materials: Flagstone, Frame, Stucco, Wood Siding

Garage/Parking

  • Attached Garage: Yes
  • Garage Spaces: 3.00
  • Parking: Yes
  • Parking Features: Garage, Garage Faces Rear, Garage - Two Door, Garage Door Opener, Side by Side
  • Total Parking Spaces: 3.00

Utilities

  • Utilities: Sewer Connected
  • Sprinklers: Yes
  • Heating: Yes
  • Laundry: Yes
  • Appliances: Dishwasher, Double Oven, Electric Oven, Disposal, Gas Cooktop, Refrigerator, Water Heater
  • Heating Type: Central
  • Laundry Features: Dryer Included, Gas Dryer Hookup, Individual Room, Washer Hookup, Washer Included
  • Sewer: Public Sewer
  • Water Source: Public
  • Cooling: Central Air
  • Cooling: Yes

Condo/Co-op/Association

  • Association: No
  • Senior Community: No
  • Community Features: Curbs, Sidewalks, Street Lights

Schools

  • Elementary School: Superior
  • High School: Chatsworth
  • Middle Or Junior School: Nobel
  • Elementary School #2: SUPERI
  • High School2: CHATSW

Lot Info

  • Additional Parcels: No
  • Land Lease: No
  • Lot Features: Back Yard, Front Yard, Landscaped, Lawn, Lot 10000-19999 Sqft, Sprinkler System, Sprinklers Drip System, Sprinklers In Front, Sprinklers In Rear, Treed Lot, Up Slope from Street, Yard
  • Lot Size Sq Ft: 11079.00
  • Lot Size Acres: 0.2543
  • Latitude Manual: 34.25029700

Multi Family

  • Lease Considered: No
  • Lot Size Area: 11079.0000 Square Feet
  • Number Of Units Total: 1

Tax Info

  • Tax Census Tract: 1133.22
  • Tax Lot: 68
  • Tax Tract Number: 30126
  • TaxOtherAnnualAssessmentAmount: 566.00

Ownership History

We collect this data history from publicly available records. To have your information removed, we recommend requesting removal directly through your county’s website.

Date Name Owned For Owner Type

Purchase Details

Listed on
Jul 3, 2024
Closed on
Aug 8, 2024
Sold by
Chiang Theodore Y and Chiang Kwen-Sheng
Bought by
Seller's Agent
Stephanie Vitacco
Equity Union
Buyer's Agent
Sonia Narula-Woods
Real Brokerage Technologies Inc
List Price
$1,245,000
Sold Price
$1,150,000
Premium/Discount to List
-$95,000
-7.63%
Views
19
Current Estimated Value
$1,193,121

Home Financials for this Owner

Home Financials are based on the most recent Mortgage that was taken out on this home.
Estimated Appreciation
$43,121
Avg. Annual Appreciation
1.83%
Original Mortgage
$750,000
Outstanding Balance
$735,477
Interest Rate
6.95%
Mortgage Type
New Conventional
Estimated Equity
$457,644

Purchase Details

Closed on
Aug 19, 2010
Sold by
Chiang Theodore Y and Chiang Kwen Sheng
Bought by
Chiang Theodore Y and Chiang Kwen Sheng

Home Financials for this Owner

Home Financials are based on the most recent Mortgage that was taken out on this home.
Original Mortgage
$408,000
Interest Rate
4.33%
Mortgage Type
New Conventional

Purchase Details

Closed on
Feb 11, 2010
Sold by
Getz Irene Evelyn
Bought by
Chiang Theodore Y and Chiang Kwen Sheng

Home Financials for this Owner

Home Financials are based on the most recent Mortgage that was taken out on this home.
Original Mortgage
$411,200
Interest Rate
4.92%
Mortgage Type
New Conventional

Purchase Details

Closed on
Oct 13, 2007
Sold by
Getz Maurice and Getz Irene Evelyn
Bought by
Getz Irene Evelyn
Source: Public Records

Home Values in the Area

Source: Public Records

Average Home Value in this Area


Source: Public Records

Agents Specializing in Chatsworth, CA

See All Agents

Purchase History

We collect this data history from publicly available records. To have your information removed, we recommend requesting removal directly through your county’s website.

Date Buyer Sale Price Title Company
$1,150,000 Lawyers Title
Le Thi Hong -- Lawyers Title
Chiang Theodore Y -- Old Republic Title Company
Chiang Theodore Y $600,000 North American Title
Getz Irene Evelyn -- None Available
Source: Public Records

Mortgage History

We collect this data history from publicly available records. To have your information removed, we recommend requesting removal directly through your county’s website.

Date Status Borrower Loan Amount
Open $750,000
Previous Owner Chiang Theodore Y $320,000
Previous Owner Chiang Theodore Y $380,000
Previous Owner Chiang Theodore Y $408,000
Previous Owner Chiang Theodore Y $411,200
Source: Public Records

Property History

We collect this data history from publicly available records. To have your information removed, we recommend requesting removal directly through your county’s website.

Date Event Price List to Sale Price per Sq Ft
08/15/2024 08/15/24 Sold $1,150,000 -7.6% $418 / Sq Ft
07/16/2024 07/16/24 Pending -- -- --
07/03/2024 07/03/24 For Sale $1,245,000 -- $452 / Sq Ft
Source: California Regional Multiple Listing Service (CRMLS)

Tax History

We collect this data history from publicly available records. To have your information removed, we recommend requesting removal directly through your county’s website.

Year Tax Paid Tax Assessment Tax Assessment Total Assessment is a certain percentage of the fair market value that is determined by local assessors to be the total taxable value of land and additions on the property. Land Improvement
2026 $14,252 $1,173,000 $784,584 $388,416
2025 $14,252 $1,150,000 $769,200 $380,800
2024 $9,365 $740,414 $385,268 $355,146
2023 $9,188 $725,897 $377,714 $348,183
2022 $8,772 $711,664 $370,308 $341,356
2021 $8,655 $697,711 $363,048 $334,663
2019 $8,401 $677,019 $352,281 $324,738
2018 $8,228 $663,745 $345,374 $318,371
2016 $7,849 $637,972 $331,963 $306,009
2015 $7,736 $628,390 $326,977 $301,413
2014 $7,765 $616,081 $320,572 $295,509
Source: Public Records

Agents Affiliated with this Home

  • Section Image
  • Section Image
  • Section Image
See All Agents

Map

Source: California Regional Multiple Listing Service (CRMLS)

MLS Number: SR24131400

California Regional Multiple Listing Service (CRMLS)

APN: 2726-004-019

Your Personal Tour Guide

Ask me questions while you tour the home.