NOT LISTED FOR SALE
3 Beds
2 Baths
2,584 Sq Ft
0.5 Acre Lot

Sale Details

Date Sold: August 9, 2019

Last sale price $175,000 $68 Per Sq Ft

Highlights

  • Horses Allowed On Property
  • RV Hookup
  • Deck
  • Highland Primary School Rated A-
  • Panoramic View
  • Wood Burning Stove

About This Home

As of August 2019

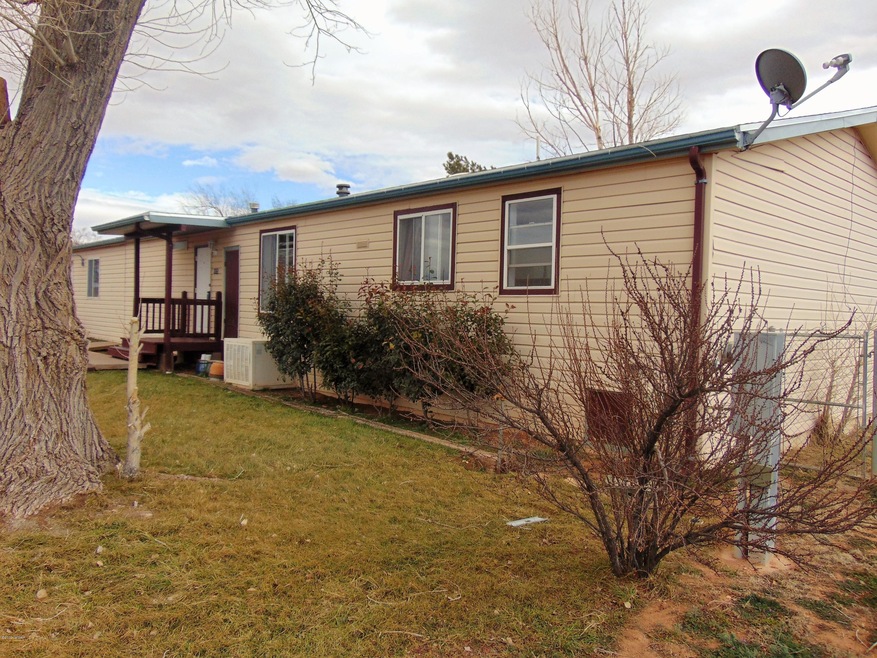
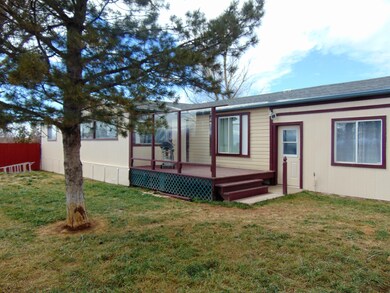
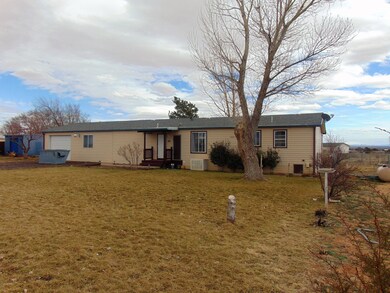
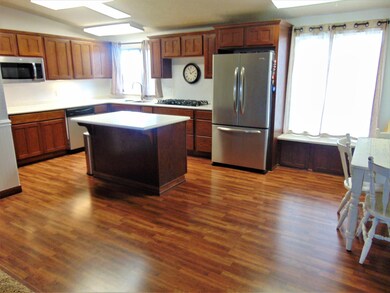
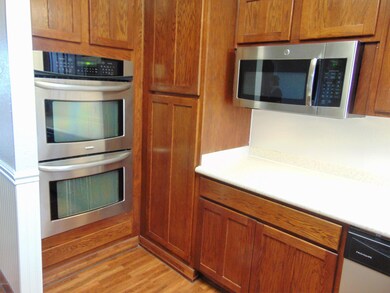
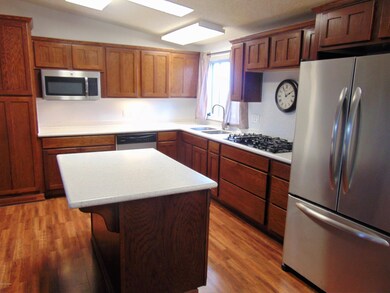
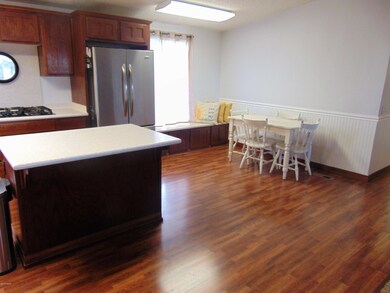
Exquisitely well-maintained & spacious home on half acre, where horses would be welcome! Solid surface countertops & double oven in kitchen, complete w/a large island bar & formal dining room, an Arizona room that gathers solar warmth on sunny winter days, & a sturdy glass wall that protects the back deck area from our occasional windy weather. Large master bedroom has a stylish ensuite bath, along with an attached area that could be used as a nursery, library, or home office. Flexible 3 bedroom floorplan includes possible 4th bdrm or a pass-through dressing area or play room. Terrific split floorplan, all taped/textured with fresh paint. The exterior features a garage, lush grass, tall pines & shade trees, fencing, two storage sheds, & two RV hook-ups (50 amp & 30 amp). Lovely property!

Last Agent to Sell the Property

Mary Miller

West USA Realty - Snowflake License #BR045070000 Listed on: 08/09/2019

West USA Realty - Snowflake

Last Buyer's Agent

MARY MILLER

CENTURY 21 SPECTRUM-SNOWFLAKE

Property Details

Home Type

  • Manufactured Home

Est. Annual Taxes

  • $625

Year Built

  • Built in 1993

Lot Details

  • 21,780 Sq Ft Lot
  • Cross Fenced
  • Chain Link Fence
  • Sprinkler System
  • Landscaped with Trees

Home Design

  • Mobile Home Park
  • Stem Wall Foundation
  • Pitched Roof
  • Shingle Roof

Interior Spaces

  • 2,584 Sq Ft Home
  • Vaulted Ceiling
  • Wood Burning Stove
  • Double Pane Windows
  • Formal Dining Room
  • Utility Room
  • Panoramic Views

Kitchen

  • Double Oven
  • Gas Range
  • Microwave
  • Dishwasher

Flooring

  • Carpet
  • Vinyl

Bedrooms and Bathrooms

  • 3 Bedrooms
  • Split Bedroom Floorplan
  • Dressing Area
  • 2 Bathrooms
  • Solid Surface Bathroom Countertops
  • Bathtub with Shower
  • Shower

Parking

  • 1 Car Attached Garage
  • Heated Garage
  • RV Hookup

Outdoor Features

  • Deck
  • Arizona Room

Utilities

  • Evaporated cooling system
  • Forced Air Heating System
  • Heating System Uses Wood
  • Bottled Gas Heating
  • Septic System

Additional Features

  • Horses Allowed On Property
  • Manufactured Home

Community Details

  • No Home Owners Association
  • Built by Redman/Crespointe

Listing and Financial Details

  • Assessor Parcel Number 303-66-149

Property Details

Home Type

Manufactured Home

Est. Annual Taxes

$625

Year Built

Built in 1993

Lot Details

0.5 Acres

Listing Details

  • Additional Parcels YN: No
  • Estimated Number of Acres: 0.50
  • Estimated Sq Ft: 2584.00
  • Assessor Parcel Number: 303-66-149
  • Bathroom Features: Dressing Area, Full Bath, Shower, Solid Surface - See Remarks, Tub/Shower
  • Homebuilder: Redman/Crespointe
  • Directions: From Main St in Snowflake go East on Concho Hwy. Turn Right on Snowflake Heights Blvd, right on Cedar Circle to sign on left.
  • Fireplace Wood Stove: Woodstove
  • Fireplace Woodstove2: Woodstove
  • Garage Carport Garage Attached: 1
  • Listing Member Name: Mary Miller
  • Listing Office Short Id: west usa-SF
  • Manufactured Style: Double Wide
  • O W C: No
  • Property Adjoins: Private
  • Property Boundary: Chain Link Fence, Cross Fenced
  • Prop. Type: Residential
  • Residential Type: Manufactured/Mobile
  • Selling Member Short Id: marym
  • Selling Office Short Id: west usa-SF
  • Building Style: Mobile w/Add-On
  • Trees On Property: Yes
  • Year Built: 1993
  • Zoning Manual: Res
  • Special Features: None
  • Property Sub Type: MobileManufactured

Interior Features

  • Floor Covering: Carpet, Vinyl
  • Has Basement: No
  • Total Bathrooms: 2.00
  • Total Bedrooms: 3
  • Eating Area: Formal Dining Room
  • Interior Amenities: Dual Pane Windows, Split Bedroom, Vaulted Ceiling
  • Kitchen Features: Built-In Dishwasher, Double Oven, Gas Range, Microwave, Refrigerator
  • Laundry: Utility Room
  • Other Rooms: Arizona Room

Exterior Features

  • Exterior Construction: Manufactured
  • Exterior Features: Deck, Landscaped, Panoramic View, RV Hook-Up, Sprinklers
  • Foundation: Stemwall
  • Horses Allowed On Property: Yes
  • Road Maintenance: City
  • Roof: Pitched, Shingle

Garage/Parking

  • Carport: No
  • Garage Spaces: Yes
  • Garage/Carport Description: Heated

Utilities

  • Cooling: Evaporative
  • Heating: Bottled Gas, Forced Air, Wood
  • Power Available: Yes
  • Sewer Available: No
  • Utilities Available: APS, Bottled Gas, Metered Water, Septic
  • Water Available: Yes
  • Water Heater: Gas

Condo/Co-op/Association

  • HOA: No

Fee Information

  • Taxes: 625.00

Schools

  • School District: Snowflake

Tax Info

  • Year: 2018

Ownership History

We collect this data history from publicly available records. To have your information removed, we recommend requesting removal directly through your county’s website.

Date Name Owned For Owner Type

Purchase Details

Listed on
Aug 9, 2019
Closed on
Aug 6, 2019
Sold by
Bought by
Seller's Agent
Mary Miller
West USA Realty - Snowflake
Buyer's Agent
MARY MILLER
CENTURY 21 SPECTRUM-SNOWFLAKE
Sold Price
$175,000

Home Financials for this Owner

Home Financials are based on the most recent Mortgage that was taken out on this home.
Original Mortgage
$166,250
Interest Rate
0.0373%
Mortgage Type
New Conventional
Source: Public Records
Create a Home Valuation Report for This Property
The Home Valuation Report is an in-depth analysis detailing your home's value as well as a comparison with similar homes in the area

Home Values in the Area

Source: Public Records

Average Home Value in this Area


Source: Public Records

Purchase History

We collect this data history from publicly available records. To have your information removed, we recommend requesting removal directly through your county’s website.

Date Buyer Sale Price Title Company
$175,000 Lawyers Title Of Arizona Inc
Source: Public Records

Mortgage History

We collect this data history from publicly available records. To have your information removed, we recommend requesting removal directly through your county’s website.

Date Status Borrower Loan Amount
Open $166,250
Previous Owner $91,423
Source: Public Records

Property History

We collect this data history from publicly available records. To have your information removed, we recommend requesting removal directly through your county’s website.

Date Event Price List to Sale Price per Sq Ft
08/09/2019 08/09/19 Sold $175,000 -- $68 / Sq Ft
Source: White Mountain Association of REALTORS®

Tax History

We collect this data history from publicly available records. To have your information removed, we recommend requesting removal directly through your county’s website.

Year Tax Paid Tax Assessment Tax Assessment Total Assessment is a certain percentage of the fair market value that is determined by local assessors to be the total taxable value of land and additions on the property. Land Improvement
2027 $603 --
2026 $582 --
2025 $565 $21,596 $424 $21,172
2024 $603 $20,490 $506 $19,984
2023 $565 $18,468 $520 $17,948
2022 $603 $0 $0 $0
2021 $655 $0 $0 $0
2020 $659 $0 $0 $0
2019 $646 $0 $0 $0
2018 $625 $0 $0 $0
2017 $611 $0 $0 $0
2016 $625 $0 $0 $0
2015 $621 $7,909 $250 $7,659
Source: Public Records

Agents Affiliated with this Home

  • Section Image
See All Agents

Map

Source: White Mountain Association of REALTORS®

MLS Number: 223448

White Mountain Association of REALTORS®
Your Personal Tour Guide

Ask me questions while you tour the home.