
Jon Perkins
Responds Quickly
RE/MAX Results
(763) 343-6182
193 Total Sales
1 in Union Park
$565,000 Price


Estimated Value: $449,000 - $506,000
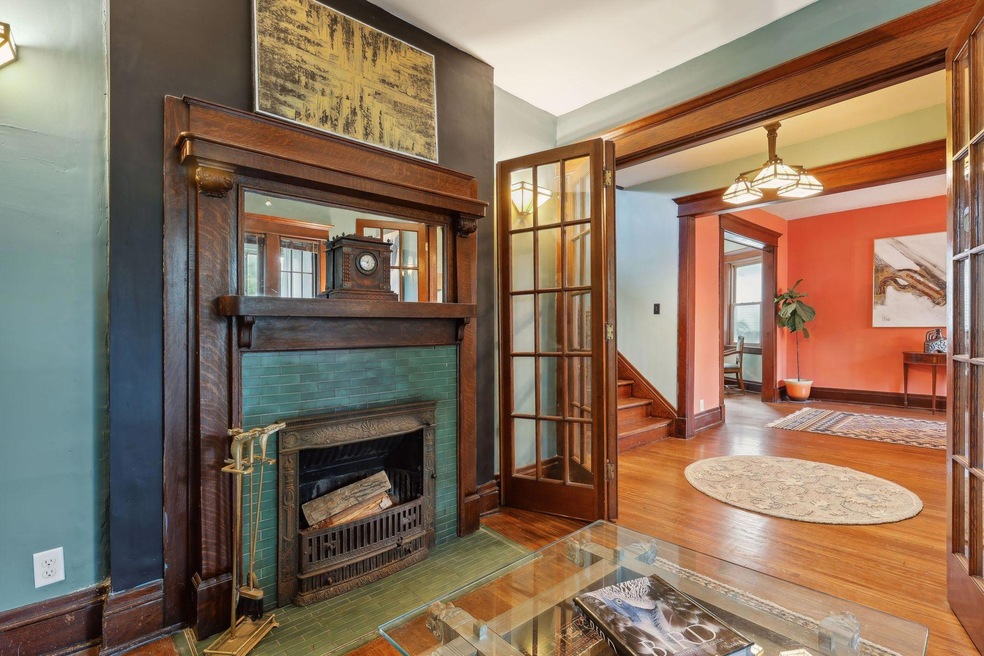
SHOWCASE 1904 vintage home in a fantastic high demand neighborhood. You'll love the welcoming curb appeal, preservation of original architectural details & woodwork, period appropriate design, hardwood floors main & up, high ceilings, & abundance of windows & light. Stunning study w/original fireplace, sitting room & elegant formal dining, family room, modern kitchen w/center island, bar seating & coffee nook, unique spa room with built-in below ground hot tub & 3 sliding patio doors to let the outdoor breezes in! Upper level has 3 beds, full bath & walkout to an amazing balcony with panoramic views of the treetops & bkyd! LL fam room, 4th bed & 3/4 bath. Fabulous lot w/ beautiful outdoor entertaining areas, wraparound deck, cozy front porch, paver patio w/water feature & firepit, expansive colorful gardens! Nearly all electrical, lighting, paint, flooring, and baths have been updated. Convenient, walkable neighborhood; visit shops/eats, Mississippi River, St.Thomas & downtowns.
We collect this data history from publicly available records. To have your information removed, we recommend requesting removal directly through your county’s website.
Jon Perkins
RE/MAX Results
(763) 343-6182
193 Total Sales
1 in Union Park
$565,000 Price
Mark Callender
RE/MAX Results
(612) 441-2361
127 Total Sales
1 in Union Park
$1,395,000 Price
Eduardo Osorio
Eagan Realty LLC
(651) 401-8257
106 Total Sales
1 in Union Park
$449,900 Price
Dana Mol
Coldwell Banker Realty
(763) 373-7143
162 Total Sales
1 in Union Park
$650,000 Price
Karl Scherman
Keller Williams Classic Rlty NW
(763) 316-3157
84 Total Sales
2 in Union Park
$249K - $670K Price Range
Brian Wagner
Coldwell Banker Realty
(612) 230-8670
100 Total Sales
2 in Union Park
$367K - $646K Price Range
We collect this data history from publicly available records. To have your information removed, we recommend requesting removal directly through your county’s website.
| Date | Buyer | Sale Price | Title Company |
|---|---|---|---|
| $447,000 | -- | ||
| $447,000 | Results Title | ||
| $321,200 | Titlesmart Inc |
We collect this data history from publicly available records. To have your information removed, we recommend requesting removal directly through your county’s website.
| Date | Status | Borrower | Loan Amount |
|---|---|---|---|
| Previous Owner | $305,140 | ||
| Previous Owner | $20,000 | ||
| Previous Owner | $120,000 |
We collect this data history from publicly available records. To have your information removed, we recommend requesting removal directly through your county’s website.
| Date | Event | Price | List to Sale | Price per Sq Ft |
|---|---|---|---|---|
| 08/23/2024 08/23/24 | Sold | $447,000 | 0.0% | $176 / Sq Ft |
| 07/26/2024 07/26/24 | Pending | -- | -- | -- |
| 07/18/2024 07/18/24 | Off Market | $447,000 | -- | -- |
| 07/13/2024 07/13/24 | For Sale | $449,900 | -- | $177 / Sq Ft |
We collect this data history from publicly available records. To have your information removed, we recommend requesting removal directly through your county’s website.
| Year | Tax Paid | Tax Assessment Tax Assessment Total Assessment is a certain percentage of the fair market value that is determined by local assessors to be the total taxable value of land and additions on the property. | Land | Improvement |
|---|---|---|---|---|
| 2026 | $7,492 | $439,100 | $115,200 | $323,900 |
| 2025 | $5,988 | $450,000 | $115,200 | $334,800 |
| 2024 | $5,988 | $450,600 | $115,200 | $335,400 |
| 2023 | $5,988 | $388,700 | $115,200 | $273,500 |
| 2022 | $5,174 | $352,200 | $115,200 | $237,000 |
| 2021 | $5,608 | $315,800 | $115,200 | $200,600 |
| 2020 | $5,754 | $362,700 | $115,200 | $247,500 |
| 2019 | $5,610 | $347,000 | $115,200 | $231,800 |
| 2018 | $5,226 | $335,000 | $115,200 | $219,800 |
| 2017 | $5,034 | $322,500 | $115,200 | $207,300 |
| 2016 | $5,422 | $0 | $0 | $0 |
| 2015 | $5,134 | $314,500 | $115,200 | $199,300 |
| 2014 | $5,058 | $0 | $0 | $0 |
Seller's Agent in 2024
Shawn Hartmann
RE/MAX Results
(651) 468-9099
1 in this area
207 Total Sales
RB
Seller Co-Listing Agent in 2024
Rick Bean
RE/MAX Results
(651) 324-8301
1 in this area
81 Total Sales
NY
Buyer's Agent in 2024
Nathan Yates
Referral Realty
(651) 253-6108
1 in this area
16 Total Sales
Source: NorthstarMLS
MLS Number: 6567253
APN: 04-28-23-22-0064
Disclaimer: Certain information contained herein is derived from information provided by parties other than Homes.com. All information provided is deemed reliable, but is not guaranteed to be accurate and should be independently verified.
All data is obtained from various sources and may not have been verified by broker or MLS GRID. Supplied Open House Information is subject to change without notice. All information should be independently reviewed and verified for accuracy. Properties may or may not be listed by the office/agent presenting the information. Some IDX listings have been excluded from this website.
Listings courtesy of NorthstarMLS as distributed by MLS GRID.
Based on information submitted to the MLS GRID
Ask me questions while you tour the home.