
Patrice Alexander
National Realty Centers, Inc
(947) 216-2514
85 Total Sales
2 in Wixom
$410,000 Price Range
Estimated Value: $398,110
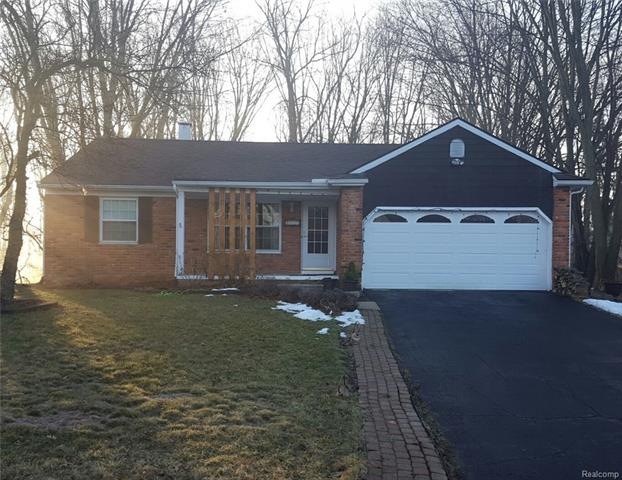
WELCOME HOME!!! GORGEOUS UPDATED 3BD 2.1BTH RANCH ON 1/2 ACRE WOODED LOT AT HIGHGATE ON THE GREEN SUB IN WIXOM. THIS HOME FEATURES HARDWOOD FLRS THRU-OUT, VAULTED GREAT RM W/BRICK FIREPLACE, OPEN FLR PLAN, KIT W/ISLAND, RECESSED LIGHTS, LARGE BUTLER PANTRY OR CRAFT RM. MUD RM WITH BUILT-INS FOR ADDED STORAGE. BSMNT IS FINISHED W/HARDWOOD FLRS & KITCHENETTE, LIVING RM, STUNNING OFFICE W/CUSTOM OAK SHELVES, WORK RM AND FULL BATH. NICELY LANDSCAPED W/COTTAGE-STYLE SHED FOR STORAGE. CLOSE TO WALLED LAKE SCHOOLS. UPDATES INCLUDE: FURNACE AND CENTRAL AIR 2009, SKYLIGHTS 2010, NEW ROOF W/50 YR. WARRANTY 2010, FAMILY RM CARPET 2013, WATER HEATER 2013. A MUST SEE!! SCHEDULE A SHOWING TODAY!
Last Agent to Sell the Property
EXP Realty Main License #6501393070 Listed on: 03/22/2017
Patrice Alexander
National Realty Centers, Inc
(947) 216-2514
85 Total Sales
2 in Wixom
$410,000 Price Range
James Wolfe
Century 21 Curran & Oberski
(947) 886-8334
247 Total Sales
3 in Wixom
$87K - $330K Price Range
Mark Kent
Berkshire Hathaway HomeServices Kee Realty Bham
(947) 886-8028
102 Total Sales
1 in Wixom
$399,000 Price
Carol Lukity
Berkshire Hathaway HomeServices Kee Realty
(517) 701-2716
263 Total Sales
1 in Wixom
$427,500 Price
Matt Verbaan
Brookstone, Realtors LLC
(947) 900-8144
93 Total Sales
1 in Wixom
$250,000 Price
Nadine Nasrallah
National Realty Centers, Inc
(947) 600-5003
20 Total Sales
1 in Wixom
$418,000 Price
We collect this data history from publicly available records. To have your information removed, we recommend requesting removal directly through your county’s website.
| Date | Event | Price | List to Sale | Price per Sq Ft |
|---|---|---|---|---|
| 05/26/2017 05/26/17 | Sold | $240,000 | 0.0% | $157 / Sq Ft |
| 04/23/2017 04/23/17 | For Sale | $239,900 | 0.0% | $157 / Sq Ft |
| 04/18/2017 04/18/17 | Off Market | $240,000 | -- | -- |
| 03/24/2017 03/24/17 | Pending | -- | -- | -- |
| 03/22/2017 03/22/17 | For Sale | $239,900 | -- | $157 / Sq Ft |
We collect this data history from publicly available records. To have your information removed, we recommend requesting removal directly through your county’s website.
| Year | Tax Paid | Tax Assessment Tax Assessment Total Assessment is a certain percentage of the fair market value that is determined by local assessors to be the total taxable value of land and additions on the property. | Land | Improvement |
|---|---|---|---|---|
| 2025 | $4,904 | $171,070 | $0 | $0 |
| 2024 | $4,569 | $166,780 | $0 | $0 |
| 2023 | $4,329 | $146,270 | $0 | $0 |
| 2022 | $4,349 | $127,490 | $0 | $0 |
| 2021 | $4,314 | $120,930 | $0 | $0 |
| 2020 | $4,164 | $118,590 | $0 | $0 |
| 2019 | $4,331 | $117,840 | $0 | $0 |
| 2018 | $4,453 | $111,530 | $0 | $0 |
| 2017 | $2,844 | $100,690 | $0 | $0 |
| 2016 | $3,013 | $92,760 | $0 | $0 |
| 2015 | -- | $89,050 | $0 | $0 |
| 2014 | -- | $76,670 | $0 | $0 |
| 2011 | -- | $76,100 | $0 | $0 |
Seller's Agent in 2017
Sheryll Berci
EXP Realty Main
(248) 390-2778
14 Total Sales
Buyer's Agent in 2017
Eric Miller
RE/MAX
(313) 909-0249
69 Total Sales
Source: Realcomp
MLS Number: 217020986
APN: 17-28-376-027
Disclaimer: Certain information contained herein is derived from information provided by parties other than Homes.com. All information provided is deemed reliable, but is not guaranteed to be accurate and should be independently verified.
IDX provided courtesy of Realcomp II Ltd. via Ten-X and MLS
Copyright 2026 Realcomp II Ltd. Shareholders
IDX information is provided exclusively for consumers' personal, noncommercial use and may not be used for any purpose other than to identify prospective properties consumers may be interested in purchasing. The accuracy of all information, regardless of source, is not guaranteed or warranted. All information should be independently verified.
Listing Information presented by local MLS brokerage: Ten-X, local REALTOR®- Arlene Richardson - (888)-952-6393
Ask me questions while you tour the home.