
Monica Schafer
Responds Quickly
RE/MAX Results
(612) 294-7608
193 Total Sales
1 in Centerville
$295,000 Price
Estimated Value: $254,000 - $333,902
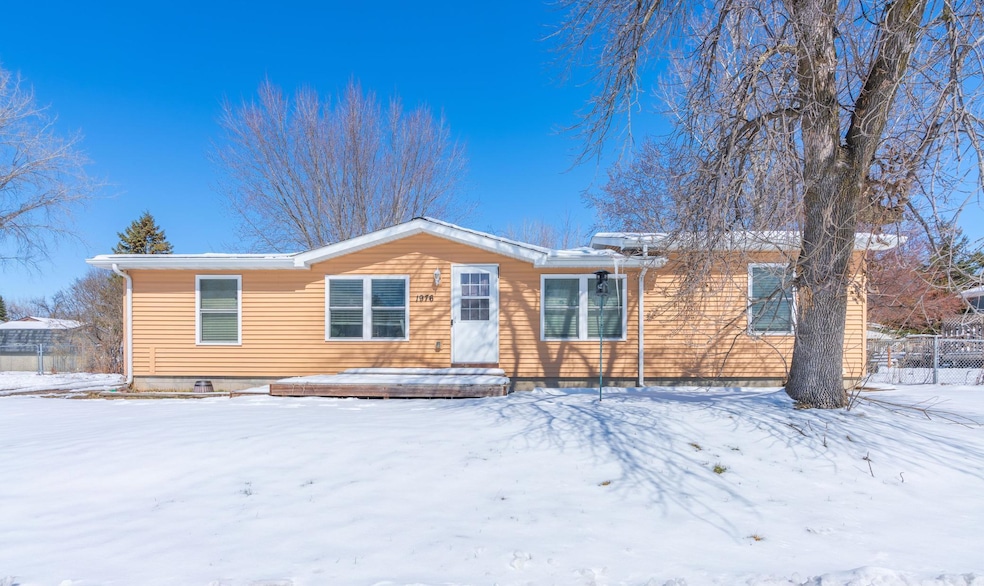
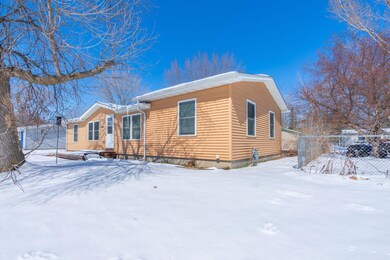
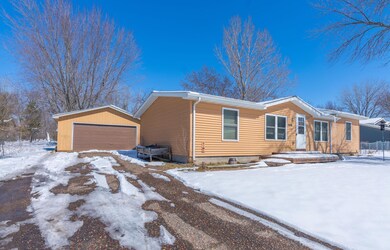
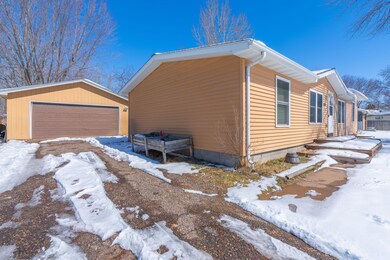
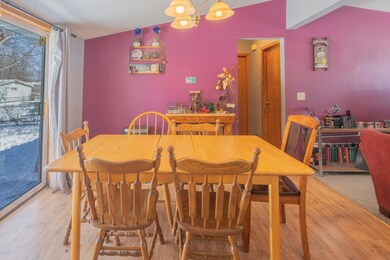
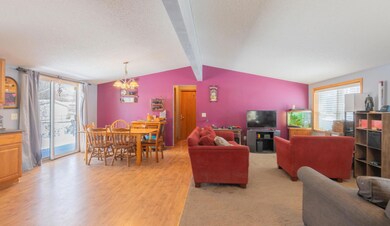
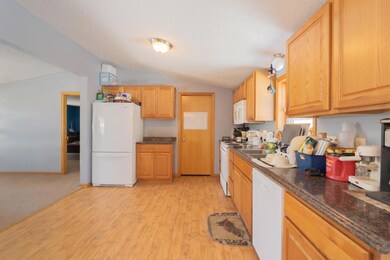
Exquisite rambler home situated in Centerville, MN, showcasing 3 bedrooms, 2 bathrooms, and 1,248 square feet of meticulously finished living space. Recent upgrades include a brand new dishwasher installed just a couple of weeks ago, enhancing the modern convenience of this charming abode.
We collect this data history from publicly available records. To have your information removed, we recommend requesting removal directly through your county’s website.
Monica Schafer
RE/MAX Results
(612) 294-7608
193 Total Sales
1 in Centerville
$295,000 Price
David Saint Germain
MetroHomesMarket.com
(612) 255-9073
100 Total Sales
1 in Centerville
$625,000 Price
Elizabeth Johnson
RE/MAX Results
(651) 661-4632
160 Total Sales
1 in Centerville
$410,000 Price
Chelsea Erickson
LaBelle Real Estate Group Inc
(612) 441-2146
171 Total Sales
2 in Centerville
$289K - $385K Price Range
Ryan Mann
Coldwell Banker Realty
(612) 255-1656
147 Total Sales
3 in Centerville
$282K - $490K Price Range
David Widell
RE/MAX Advantage Plus
(952) 900-3098
181 Total Sales
1 in Centerville
$254,000 Price
We collect this data history from publicly available records. To have your information removed, we recommend requesting removal directly through your county’s website.
| Date | Buyer | Sale Price | Title Company |
|---|---|---|---|
| $255,000 | -- | ||
| $2,015 | Amrock | ||
| $202,000 | Executive Title | ||
| $133,500 | All American Title Co Inc | ||
| $36,000 | -- | ||
| $124,900 | -- |
We collect this data history from publicly available records. To have your information removed, we recommend requesting removal directly through your county’s website.
| Date | Status | Borrower | Loan Amount |
|---|---|---|---|
| Previous Owner | $861,000 | ||
| Previous Owner | $197,342 | ||
| Previous Owner | $197,344 | ||
| Previous Owner | $131,081 | ||
| Previous Owner | $80,000 | ||
| Previous Owner | $3,000 | ||
| Previous Owner | $139,000 |
We collect this data history from publicly available records. To have your information removed, we recommend requesting removal directly through your county’s website.
| Date | Event | Price | List to Sale | Price per Sq Ft | Prior Sale |
|---|---|---|---|---|---|
| 06/07/2024 06/07/24 | Sold | $255,000 | -5.6% | $204 / Sq Ft | |
| 04/27/2024 04/27/24 | Pending | -- | -- | -- | |
| 03/29/2024 03/29/24 | For Sale | $270,000 | +5.9% | $216 / Sq Ft | |
| 02/14/2024 02/14/24 | Off Market | $255,000 | -- | -- | |
| 07/31/2013 07/31/13 | Sold | $133,500 | -1.8% | $107 / Sq Ft | View Prior Sale |
| 06/28/2013 06/28/13 | Pending | -- | -- | -- | |
| 06/17/2013 06/17/13 | For Sale | $135,900 | -- | $109 / Sq Ft |
We collect this data history from publicly available records. To have your information removed, we recommend requesting removal directly through your county’s website.
| Year | Tax Paid | Tax Assessment Tax Assessment Total Assessment is a certain percentage of the fair market value that is determined by local assessors to be the total taxable value of land and additions on the property. | Land | Improvement |
|---|---|---|---|---|
| 2026 | $3,295 | $276,800 | $90,300 | $186,500 |
| 2025 | $3,183 | $274,800 | $90,300 | $184,500 |
| 2024 | $3,183 | $276,800 | $96,300 | $180,500 |
| 2023 | $3,930 | $258,300 | $86,000 | $172,300 |
| 2022 | $3,605 | $260,600 | $79,400 | $181,200 |
| 2021 | $3,773 | $200,700 | $58,200 | $142,500 |
| 2020 | $3,814 | $207,400 | $72,700 | $134,700 |
| 2019 | $3,817 | $192,100 | $64,700 | $127,400 |
| 2018 | $3,359 | $178,200 | $0 | $0 |
| 2017 | $3,125 | $158,700 | $0 | $0 |
| 2016 | $3,001 | $138,100 | $0 | $0 |
| 2015 | $2,757 | $138,100 | $46,600 | $91,500 |
| 2014 | -- | $126,800 | $43,800 | $83,000 |
Seller's Agent in 2024
Lucky Miller
Diversified Realty
(651) 278-3008
54 Total Sales
Seller Co-Listing Agent in 2024
Yang Lee
Diversified Realty
(651) 301-8208
43 Total Sales
Buyer's Agent in 2024
Ryan Kowalski
Real Broker, LLC
(651) 707-3834
264 Total Sales
D
Seller's Agent in 2013
David Patterson
Greater Midwest Realty
M
Buyer's Agent in 2013
Mark Fearing
RE/MAX
Source: NorthstarMLS
MLS Number: 6487759
APN: 23-31-22-11-0037
Disclaimer: Certain information contained herein is derived from information provided by parties other than Homes.com. All information provided is deemed reliable, but is not guaranteed to be accurate and should be independently verified.
All data is obtained from various sources and may not have been verified by broker or MLS GRID. Supplied Open House Information is subject to change without notice. All information should be independently reviewed and verified for accuracy. Properties may or may not be listed by the office/agent presenting the information. Some IDX listings have been excluded from this website.
Listings courtesy of NorthstarMLS as distributed by MLS GRID.
Based on information submitted to the MLS GRID
Ask me questions while you tour the home.