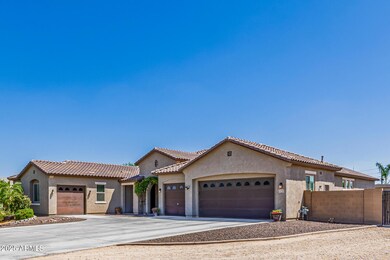
NOT LISTED FOR SALE

19789 E Willow Dr Queen Creek, AZ 85142

Estimated Value: $1,368,000 - $1,578,640

5 Beds
4.5 Baths
4,002 Sq Ft
$359/Sq Ft Est. Value

Sale Details

Date Sold: December 22, 2025

Last sale price $1,379,000 $345 Per Sq Ft

Est. 3% increase in value since last sale

Current estimated payment $8,414 / mo

120 Days on Market

Highlights

  • Private Pool
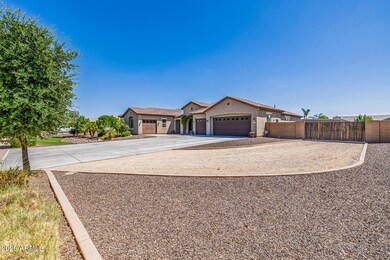
  • RV Access or Parking
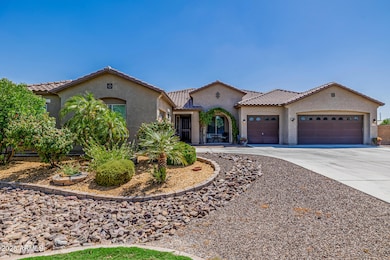
  • Santa Barbara Architecture
  • Jack Barnes Elementary School Rated A-
  • Outdoor Fireplace
  • Bonus Room

About This Home

As of December 2025

RATE BUY DOWN OPTION!
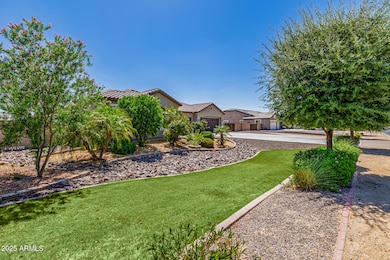
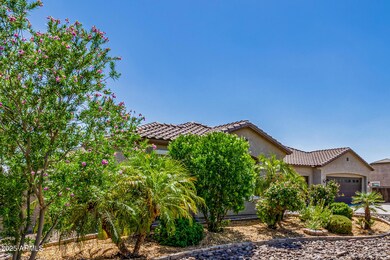
Experience the pinnacle of upscale living in this stunning 5-bedroom, 4.5-bathroom estate that seamlessly blends high-end design, smart technology, and resort-style amenities. Nestled on a meticulously landscaped one-acre lot, this exquisite property offers every modern convenience—and more.
Step inside to discover a thoughtfully designed layout, featuring a spacious casita, with a private entrance—perfect for guests, multigenerational living, or a private office space.
At the heart of the home is a chef's dream kitchen, outfitted with a commercial-grade stove, pot filler, dual convection ovens, and a massive island. Entertain with ease at the expansive wet bar, complete with beverage and wine refrigerators, built-in taps and plenty of space to gather.
The luxurious owner's retreat features a spa-like bathroom with an oversized soaking tub, dual vanities, an expansive shower, and separate his-and-her walk-in closets.
Function meets style in the custom laundry roomcomplete with built-in cabinetry, a pet kennel, automatic watering system, sink, and direct access to a fenced side-yard dog run.
This smart home is equipped with fully integrated lighting and motion sensors, and can be monitored and controlled remotely from your phoneoffering security, convenience, and energy efficiency at your fingertips.
The backyard is an entertainer's paradise:
Sparkling pool with Baja shelf and in-water seating next to the
swim-up bar for effortless hosting. The In-ground gazebo with built-in grill, TV, a 100" projector and wood burning Fire features cozy seating for unforgettable movie nights or game days under the stars.
With every imaginable upgrade and no detail overlooked, this exceptional home defines luxury living.

Last Agent to Sell the Property

Tristan Faust

West USA Realty License #SA636499000 Listed on: 07/15/2025

West USA Realty

Last Buyer's Agent

Non-Represented Buyer

Non-MLS Office

Home Details

Home Type

  • Single Family

Est. Annual Taxes

  • $6,477

Year Built

  • Built in 2016

Lot Details

  • 1 Acre Lot
  • Desert faces the front and back of the property
  • Grass Covered Lot

HOA Fees

  • $150 Monthly HOA Fees

Parking

  • 4 Car Direct Access Garage
  • 6 Open Parking Spaces
  • RV Access or Parking

Home Design

  • Santa Barbara Architecture
  • Wood Frame Construction
  • Tile Roof
  • Stucco

Interior Spaces

  • 4,002 Sq Ft Home
  • 1-Story Property
  • Wet Bar
  • Central Vacuum
  • Wired For Sound
  • Ceiling height of 9 feet or more
  • 1 Fireplace
  • Great Room
  • Family Room
  • Combination Dining and Living Room
  • Bonus Room

Kitchen

  • Breakfast Bar
  • Walk-In Pantry
  • Double Convection Oven
  • Gas Oven
  • Gas Range
  • Dishwasher
  • Kitchen Island
  • Granite Countertops
  • Disposal

Flooring

  • Laminate
  • Tile

Bedrooms and Bathrooms

  • 5 Bedrooms
  • Walk-In Closet
  • Primary Bathroom is a Full Bathroom
  • Double Vanity
  • Private Water Closet
  • Separate Shower in Primary Bathroom
  • Soaking Tub
  • Bathtub With Separate Shower Stall

Laundry

  • Laundry Room
  • Washer Hookup

Pool

  • Private Pool
  • Diving Board

Outdoor Features

  • Covered Patio or Porch
  • Outdoor Fireplace
  • Built-In Barbecue

Schools

  • Jack Barnes Elementary School
  • Queen Creek Junior High School
  • Queen Creek High School

Utilities

  • Zoned Heating and Cooling System
  • Heating System Uses Natural Gas
  • High Speed Internet
  • Cable TV Available

Additional Features

  • No Interior Steps
  • North or South Exposure

Listing and Financial Details

  • Tax Lot 56
  • Assessor Parcel Number 304-62-876

Community Details

Overview

  • Association fees include ground maintenance
  • Rcp Comm Mgmt Association, Phone Number (480) 813-6788
  • Built by Richmond American
  • La Jara Farms Subdivision

Recreation

  • Bike Trail

Home Details

Home Type

Single Family

Est. Annual Taxes

$6,477

Year Built

Built in 2016

Lot Details

1 Acres

HOA Fees

$150 per month

Parking

4

Listing Details

  • Cross Street: Sossaman & Germann
  • Property Type: Residential
  • Ownership: Fee Simple
  • Recreation Center Fee: N
  • Total Monthly Fee Equivalent: 150.0
  • Separate Den Office Sep Den Office: Y
  • Year Built: 2016
  • Tax Year: 2024
  • Property Sub Type: Single Family Residence
  • Horses: No
  • Lot Size Acres: 1.0
  • Subdivision Name: LA JARA FARMS
  • Architectural Style: Santa Barbara/Tuscan
  • Efficiency: Multi-Zones
  • Property Attached Yn: No
  • General Property Description:PriceSqFt: 344.57
  • Special Features: VirtualTour

Interior Features

  • Flooring: Laminate, Tile
  • Basement YN: No
  • Possible Use: None
  • Spa Features: None
  • Appliances: Dishwasher, Disposal, Gas Oven, Gas Range
  • Full Bathrooms: 4
  • Half Bathrooms: 1
  • Total Bedrooms: 5
  • Fireplace Features: Exterior Fireplace
  • Fireplaces: 1
  • Fireplace: Yes
  • Interior Amenities: Full Bth Master Bdrm, Separate Shwr & Tub, Double Vanity, Breakfast Bar, Kitchen Island, Walk-in Pantry, Granite Counters, High Speed Internet, 9+ Flat Ceilings, Central Vacuum, Wet Bar, No Interior Steps
  • Living Area: 4002.0
  • Stories: 1

Exterior Features

  • Fencing: Block
  • Exterior Features: Built-in Barbecue
  • Lot Features: North/South Exposure, Desert Front, Desert Back, Gravel/Stone Front, Gravel/Stone Back, Grass Front, Grass Back
  • Pool Features: Diving Pool
  • Pool Private: Yes
  • Disclosures: Seller Discl Avail
  • Construction Type: Wood Frame, Painted, Stucco
  • Other Structures: Gazebo
  • Patio And Porch Features: Patio, Covered Patio(s)
  • Roof: Tile

Garage/Parking

  • Total Covered Spaces: 4.0
  • Parking Features: RV Access/Parking, RV Gated, Garage Door Opener, Direct Access
  • Attached Garage: No
  • Garage Spaces: 4.0
  • Open Parking Spaces: 6.0

Utilities

  • Cooling: Central Air
  • Heating: Natural Gas
  • Laundry Features: Washer Hookup, Inside
  • Cooling Y N: Yes
  • Heating Yn: Yes
  • Water Source: Public

Condo/Co-op/Association

  • Community Features: Biking/Walking Path
  • Association Fee: 450.0
  • Association Fee Frequency: Quarterly
  • Association Name: RCP Comm Mgmt
  • Phone: 480-813-6788
  • Association: Yes

Association/Amenities

  • Association Fees:HOA DisclosureAddendum Affirmation: Yes
  • Association Fees:HOA Transfer Fee2: 175.0
  • Association Fees:Special Assessment HOA: No
  • Association Fees:PAD Fee YN2: N
  • Association Fees:Cap ImprovementImpact Fee: 506.0
  • Association Fees:Cap ImprovementImpact Fee _percent_: $
  • Association Fees:Prepaid Association Fees HOA: 450.0
  • Association Fees:Disclosure Fees HOA: 225.0
  • Association Fees:Other Fees HOA: 30.0
  • Association Fees:Other Fees Description: CondoCerts fee

Fee Information

  • Association Fee Includes: Maintenance Grounds

Schools

  • Elementary School: Jack Barnes Elementary School
  • High School: Queen Creek High School
  • Junior High Dist: Queen Creek Unified District
  • Middle Or Junior School: Queen Creek Junior High School

Lot Info

  • Land Lease: No
  • Lot Size Sq Ft: 43573.0
  • Parcel #: 304-62-876

Building Info

  • Builder Name: Richmond American

Tax Info

  • Tax Annual Amount: 6477.0
  • Tax Book Number: 304.0
  • Tax Lot: 56
  • Tax Map Number: 62.0

Ownership History

Date Name Owned For Owner Type

Purchase Details

Listed on
Jul 15, 2025
Closed on
Dec 12, 2025
Sold by
Vickers Thomas R and Vickers Diana W
Bought by
Vytla Srinaga Satya Kumar and Vytla Aruna
Seller's Agent
Tristan Faust
West USA Realty
Buyer's Agent
Non-Represented Buyer
Non-MLS Office
List Price
$1,636,000
Sold Price
$1,379,000
Premium/Discount to List
-$257,000
-15.71%
Views
70
Current Estimated Value
$1,422,304

Home Financials for this Owner

Home Financials are based on the most recent Mortgage that was taken out on this home.
Estimated Appreciation
$43,304
Avg. Annual Appreciation
9.92%
Original Mortgage
$705,000
Outstanding Balance
$699,930
Interest Rate
5.5%
Mortgage Type
New Conventional
Estimated Equity
$734,980

Purchase Details

Closed on
Jul 13, 2016
Sold by
Richmond American Homes Of Arizona Inc
Bought by
Vickers Thomas R and Vickers Diana W

Home Financials for this Owner

Home Financials are based on the most recent Mortgage that was taken out on this home.
Original Mortgage
$515,379
Interest Rate
3.48%
Mortgage Type
New Conventional
Source: Public Records
Create a Home Valuation Report for This Property
The Home Valuation Report is an in-depth analysis detailing your home's value as well as a comparison with similar homes in the area

Purchase History

We collect this data history from publicly available records. To have your information removed, we recommend requesting removal directly through your county’s website.

Date Buyer Sale Price Title Company
Vytla Srinaga Satya Kumar $1,379,000 Security Title Agency
Vickers Thomas R $606,328 Fidelity Natl Title Agency I
Source: Public Records

Mortgage History

We collect this data history from publicly available records. To have your information removed, we recommend requesting removal directly through your county’s website.

Date Status Borrower Loan Amount
Open Vytla Srinaga Satya Kumar $705,000
Previous Owner Vickers Thomas R $515,379
Source: Public Records

Property History

Date Event Price List to Sale Price per Sq Ft
12/22/2025 12/22/25 Sold $1,379,000 -13.8% $345 / Sq Ft
11/12/2025 11/12/25 Pending -- -- --
08/13/2025 08/13/25 Price Changed $1,599,999 -2.2% $400 / Sq Ft
07/15/2025 07/15/25 For Sale $1,636,000 -- $409 / Sq Ft
Source: Arizona Regional Multiple Listing Service (ARMLS)

Tax History

Year Tax Paid Tax Assessment Tax Assessment Total Assessment is a certain percentage of the fair market value that is determined by local assessors to be the total taxable value of land and additions on the property. Land Improvement
2025 $6,620 $58,647 -- --
2024 $6,857 $55,854 -- --
2023 $6,857 $101,060 $20,210 $80,850
2022 $7,074 $75,960 $15,190 $60,770
2021 $6,516 $72,980 $14,590 $58,390
2020 $5,949 $64,720 $12,940 $51,780
2019 $5,327 $52,770 $10,550 $42,220
2018 $5,373 $49,500 $9,900 $39,600
2017 $4,315 $45,960 $9,190 $36,770
2016 $515 $24,900 $24,900 $0
2015 $497 $19,120 $19,120 $0
Source: Public Records

Agents Affiliated with this Home

  • Section Image
See All Agents

Map

Source: Arizona Regional Multiple Listing Service (ARMLS)

MLS Number: 6892783

Arizona Regional Multiple Listing Service (ARMLS)

APN: 304-62-876

Your Personal Tour Guide

Ask me questions while you tour the home.