
Gabrielle Hanson
Williamson Real Estate
(629) 213-2239
147 Total Sales
2 in Tennessee City
$45K - $150K Price Range


Estimated Value: $502,000 - $645,000
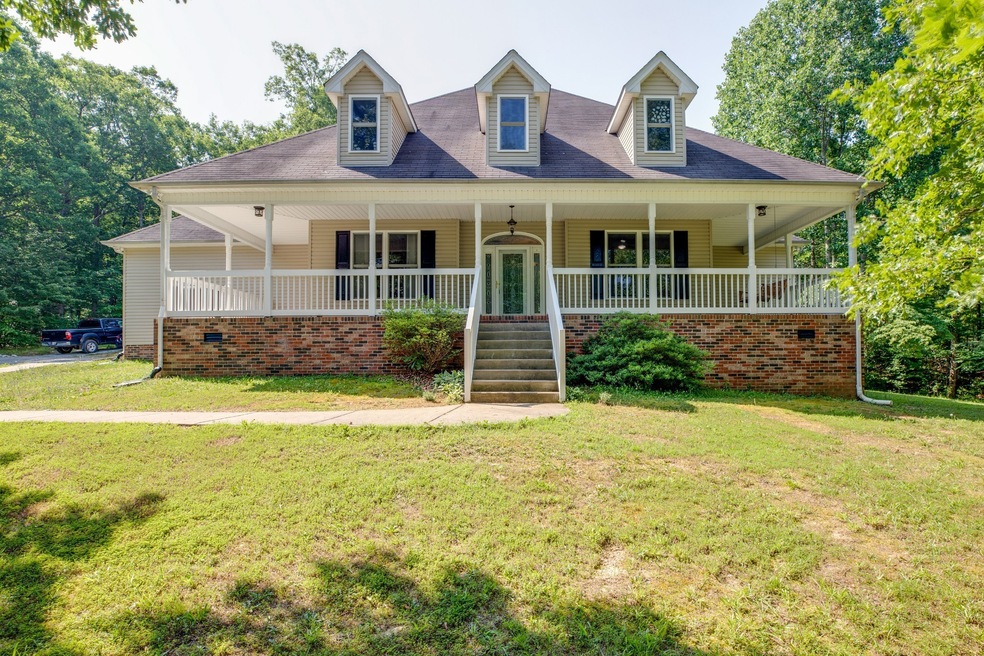
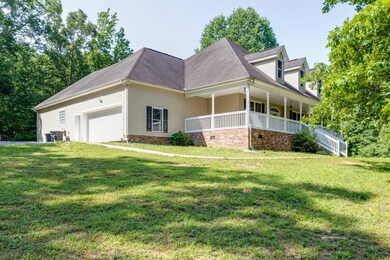
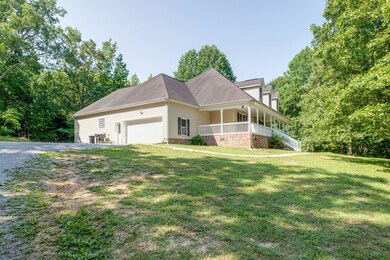
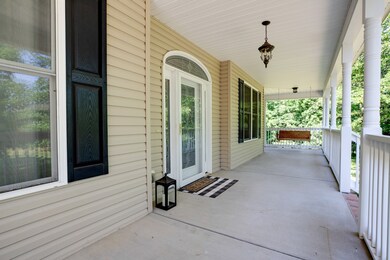
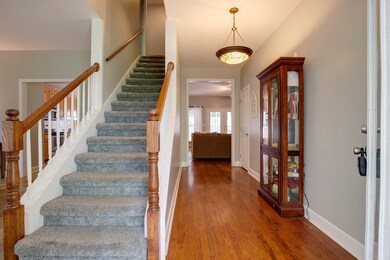
Seller offering a $10,000 credit to buyer for costs/rate buy down. Privacy, acreage and close to town.... Beautiful home, rocking chair covered front porch. Custom cabinetry, eat in kitchen with a serving bar. Large primary suite on the main level that opens out to large covered porch area. Two additional bedrooms with large bathroom also on main level. Open living room and kitchen area that would be great for entertaining. The upstairs area is completely finished with large bedrooms/rec rooms, jack and jill bath. Tons of storage space. Home is on city water but also has access to well water. Newer HVAC system, home interior recently painted.
Last Agent to Sell the Property
Crye-Leike, Inc., REALTORS Brokerage Phone: 7314873411 License # 348429 Listed on: 10/05/2023
We collect this data history from publicly available records. To have your information removed, we recommend requesting removal directly through your county’s website.
Gabrielle Hanson
Williamson Real Estate
(629) 213-2239
147 Total Sales
2 in Tennessee City
$45K - $150K Price Range
Amanda Cotton
Anew Real Estate Consultants
(615) 909-2407
111 Total Sales
1 in Tennessee City
$285,000 Price
Dale Nichols
Parks Auction & Realty
(615) 265-1079
168 Total Sales
2 in Tennessee City
$295K - $473K Price Range
Amanda Anderson
Realty Executives Hometown Living
(629) 262-5279
95 Total Sales
4 in Tennessee City
$261K - $855K Price Range
Jon Cherry
Weichert, REALTORS - Big Dog Group
(615) 551-5231
67 Total Sales
2 in Tennessee City
$395K - $575K Price Range
David Votta
Synergy Realty Network, LLC
(844) 713-3391
34 Total Sales
1 in Tennessee City
$760,000 Price
We collect this data history from publicly available records. To have your information removed, we recommend requesting removal directly through your county’s website.
| Date | Buyer | Sale Price | Title Company |
|---|---|---|---|
| $479,000 | Bankers Title | ||
| Mclaughlin Tonya Renee | -- | None Listed On Document | |
| Mclaughlin Tonya R | -- | -- | |
| Barnes Tonya R | -- | -- |
We collect this data history from publicly available records. To have your information removed, we recommend requesting removal directly through your county’s website.
| Date | Status | Borrower | Loan Amount |
|---|---|---|---|
| Open | $470,324 | ||
| Previous Owner | Mclaughlin Tonya Renee | $218,100 | |
| Previous Owner | Mclaughlin Tonya R | $232,000 |
We collect this data history from publicly available records. To have your information removed, we recommend requesting removal directly through your county’s website.
| Date | Event | Price | List to Sale | Price per Sq Ft |
|---|---|---|---|---|
| 12/29/2023 12/29/23 | Sold | $479,000 | -4.2% | $144 / Sq Ft |
| 11/08/2023 11/08/23 | Pending | -- | -- | -- |
| 10/31/2023 10/31/23 | Price Changed | $499,900 | -3.8% | $150 / Sq Ft |
| 10/16/2023 10/16/23 | For Sale | $519,900 | -3.7% | $156 / Sq Ft |
| 10/07/2023 10/07/23 | Pending | -- | -- | -- |
| 10/05/2023 10/05/23 | For Sale | $539,900 | -- | $162 / Sq Ft |
We collect this data history from publicly available records. To have your information removed, we recommend requesting removal directly through your county’s website.
| Year | Tax Paid | Tax Assessment Tax Assessment Total Assessment is a certain percentage of the fair market value that is determined by local assessors to be the total taxable value of land and additions on the property. | Land | Improvement |
|---|---|---|---|---|
| 2025 | $1,844 | $109,125 | $19,050 | $90,075 |
| 2024 | $1,844 | $109,125 | $19,050 | $90,075 |
| 2023 | $1,720 | $73,175 | $7,850 | $65,325 |
| 2022 | $1,720 | $73,175 | $7,850 | $65,325 |
| 2021 | $1,720 | $73,175 | $7,850 | $65,325 |
| 2020 | $1,720 | $73,175 | $7,850 | $65,325 |
| 2019 | $1,720 | $73,175 | $7,850 | $65,325 |
| 2018 | $1,616 | $59,850 | $4,850 | $55,000 |
| 2017 | $1,616 | $59,850 | $4,850 | $55,000 |
| 2016 | $1,616 | $59,850 | $4,850 | $55,000 |
| 2015 | $1,470 | $50,700 | $4,850 | $45,850 |
| 2014 | $1,470 | $50,700 | $4,850 | $45,850 |
Seller's Agent in 2023
Gina Laster
Crye-Leike
(731) 487-3411
4 in this area
46 Total Sales
Buyer's Agent in 2023
Don Nugent
Langley Real Estate Co
(615) 516-7955
1 in this area
4 Total Sales
Source: Realtracs
MLS Number: RTC2579033
APN: 105-047.09
Disclaimer: Certain information contained herein is derived from information provided by parties other than Homes.com. All information provided is deemed reliable, but is not guaranteed to be accurate and should be independently verified.
All data is obtained from various sources and may not have been verified by broker or MLS GRID. Supplied Open House Information is subject to change without notice. All information should be independently reviewed and verified for accuracy. Properties may or may not be listed by the office/agent presenting the information. Some IDX listings have been excluded from this website.
Listings courtesy of Realtracs as distributed by MLS GRID.
Listing Information presented by local MLS brokerage: Ten-X, LLC dba Homes.com, local broker - Arlene Richardson - 888-952-6393 - 17600 Laguna Canyon Rd, Irvine, CA 92618.
Based on information submitted to the MLS GRID
Ask me questions while you tour the home.