
Candace Wallace
Keller Williams High Country
(828) 392-7568
31 Total Sales
1 in Todd
$450,000 Price


Estimated Value: $792,000 - $1,015,000
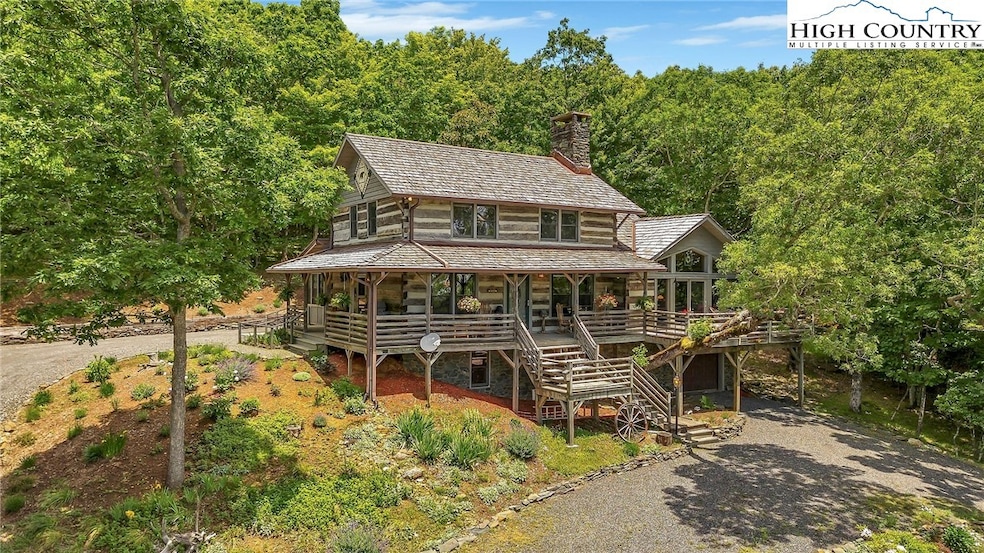
Escape to the heart of the Blue Ridge Mountains, where you can enjoy mountain living at over 4,000' in elevation and take in the gorgeous views of Grandfather Mountain from your front porch. Tranquility awaits you in the antique log home community Stonebridge, located between the artsy town of West Jefferson and the home of App State University in Boone. Step into this timeless beauty offering dramatic views, rustic charm, & modern essentials. Delight in seamless one-level living with an abundance of space for entertaining in your mountain sanctuary. The great room offers rustic allure with wood-beamed ceilings, beckoning guests to enjoy being together. The kitchen is complete with stainless appliances, custom cabinets, and a substantial island. Just steps away, the large screened-in porch offers an extra entertaining space, perfect for dining and neighborhood parties. While relaxing in the living room, your guests will embrace the warmth & hospitality of the hand-crafted stone fireplace. This log cabin boasts 3 additional fireplaces, all with stones handpicked from the mountain. A guest half bath with laundry is conveniently located on the main level. Retreat and relax in intimacy in front of your fireplace in the expansive primary suite w/ vaulted ceilings. Lie in bed & relish the starry nights framed by the wall of windows. Get rejuvenated in the primary bath with double sinks, a soaking tub, and walk-in shower. The primary's walk-in closet is spacious with custom built-ins, including mirrors. Also on the main floor is a den/home office providing a quiet place to snuggle up with a good book. On the upper level, your guests will enjoy a full bath and two guest bedrooms, both with vaulted ceilings. The first guests to arrive will certainly choose the guest room featuring the third stone fireplace. On the lower level is a family room with a convenient kitchenette, full bath, garage, plus multiple additional storage areas. Embrace the mountain magic of Stonebridge.
Last Agent to Sell the Property
Howard Hanna Allen Tate Ashe High Country Realty Brokerage Phone: (336) 246-6348 Listed on: 04/16/2025
Co-Listed By
Howard Hanna Allen Tate Ashe High Country Realty Brokerage Phone: (336) 246-6348
We collect this data history from publicly available records. To have your information removed, we recommend requesting removal directly through your county’s website.
Candace Wallace
Keller Williams High Country
(828) 392-7568
31 Total Sales
1 in Todd
$450,000 Price
Leslie Eason
Keller Williams High Country
(828) 414-2663
150 Total Sales
4 in Todd
$24K - $780K Price Range
Hope Caroselli
Blue Ridge Realty & Inv. Blowing Rock
(828) 457-7599
80 Total Sales
4 in Todd
$435K - $749K Price Range
David Berry
True North Realty
(828) 624-3258
114 Total Sales
3 in Todd
$635K - $680K Price Range
Justin Hackler
Boone Realty
(828) 457-8741
85 Total Sales
1 in Todd
$205,000 Price
Corrinne Loucks
Realty One Group Results
(828) 374-1766
82 Total Sales
5 in Todd
$20K - $1.4M Price Range
We collect this data history from publicly available records. To have your information removed, we recommend requesting removal directly through your county’s website.
| Date | Buyer | Sale Price | Title Company |
|---|---|---|---|
| $800,000 | None Listed On Document | ||
| $335,000 | None Available |
We collect this data history from publicly available records. To have your information removed, we recommend requesting removal directly through your county’s website.
| Date | Status | Borrower | Loan Amount |
|---|---|---|---|
| Open | $800,000 | ||
| Previous Owner | $284,750 |
We collect this data history from publicly available records. To have your information removed, we recommend requesting removal directly through your county’s website.
| Date | Event | Price | List to Sale | Price per Sq Ft | Prior Sale |
|---|---|---|---|---|---|
| 06/16/2025 06/16/25 | Sold | $800,000 | -5.9% | $277 / Sq Ft | |
| 04/16/2025 04/16/25 | For Sale | $849,900 | +153.7% | $294 / Sq Ft | |
| 03/16/2016 03/16/16 | Sold | $335,000 | 0.0% | $110 / Sq Ft | View Prior Sale |
| 02/15/2016 02/15/16 | Pending | -- | -- | -- | |
| 10/20/2014 10/20/14 | For Sale | $335,000 | -- | $110 / Sq Ft |
We collect this data history from publicly available records. To have your information removed, we recommend requesting removal directly through your county’s website.
| Year | Tax Paid | Tax Assessment Tax Assessment Total Assessment is a certain percentage of the fair market value that is determined by local assessors to be the total taxable value of land and additions on the property. | Land | Improvement |
|---|---|---|---|---|
| 2025 | $4,043 | $771,600 | $70,000 | $701,600 |
| 2024 | $3,735 | $771,600 | $70,000 | $701,600 |
| 2023 | $3,735 | $771,600 | $70,000 | $701,600 |
| 2022 | $2,630 | $459,300 | $70,000 | $389,300 |
| 2021 | $2,630 | $459,300 | $70,000 | $389,300 |
| 2020 | $2,322 | $459,300 | $70,000 | $389,300 |
| 2019 | $2,218 | $459,300 | $70,000 | $389,300 |
| 2018 | $2,003 | $416,000 | $70,000 | $346,000 |
| 2016 | $2,002 | $416,000 | $70,000 | $346,000 |
| 2015 | $1,951 | $416,000 | $70,000 | $346,000 |
| 2014 | $1,951 | $436,800 | $70,000 | $366,800 |
Seller's Agent in 2025
April Weaver-Taracido
Howard Hanna Allen Tate Ashe High Country Realty
(828) 266-8055
161 Total Sales
Seller Co-Listing Agent in 2025
Cindy Wiehrs
Howard Hanna Allen Tate Ashe High Country Realty
(813) 601-3655
50 Total Sales
Buyer's Agent in 2025
Jerrita Roark
Howard Hanna Allen Tate Ashe High Country Realty
(336) 977-2758
166 Total Sales
V
Seller's Agent in 2016
Vivian Miller
Howard Hanna Allen Tate Ashe High Country Realty
Buyer's Agent in 2016
Ellen Phipps
A-1 Mountain Realty
(336) 977-1229
123 Total Sales
Source: High Country Association of REALTORS®
MLS Number: 254915
APN: 13190-237-088B
Disclaimer: Certain information contained herein is derived from information provided by parties other than Homes.com. All information provided is deemed reliable, but is not guaranteed to be accurate and should be independently verified.
IDX information is provided exclusively for consumers' personal, non-commercial use, that it may not be used for any purpose other than to identify prospective properties consumers may be interested in purchasing. Data is deemed reliable but is not guaranteed accurate by the MLS.
Ask me questions while you tour the home.