NOT LISTED FOR SALE

Estimated Value: $319,309 - $375,000

3 Beds
2 Baths
1,198 Sq Ft
$297/Sq Ft Est. Value

Highlights

  • Main Floor Primary Bedroom
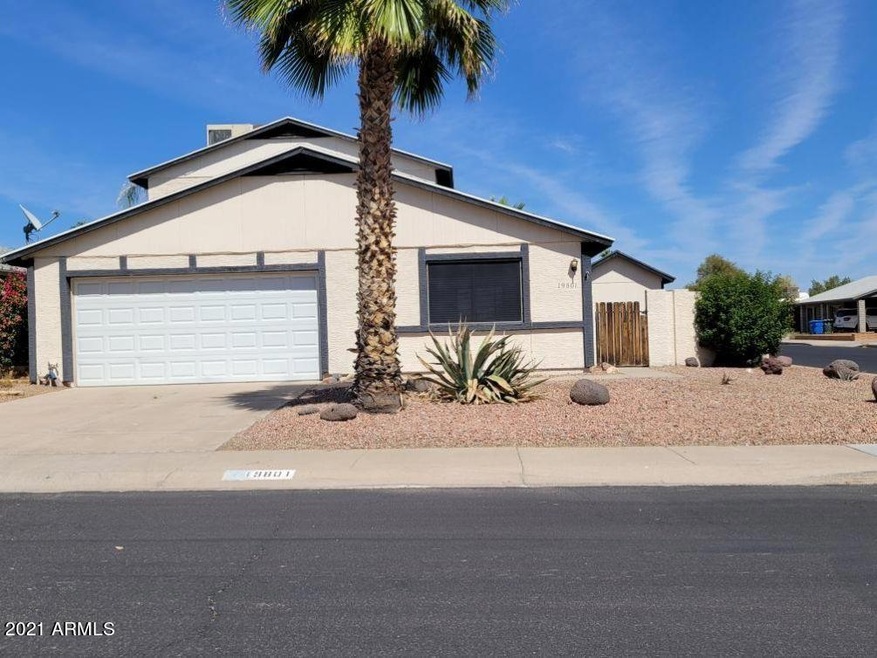
  • Corner Lot
  • No HOA
  • Eagle Ridge Elementary School Rated A-
  • Great Room
  • Covered Patio or Porch

About This Home

As of April 2024

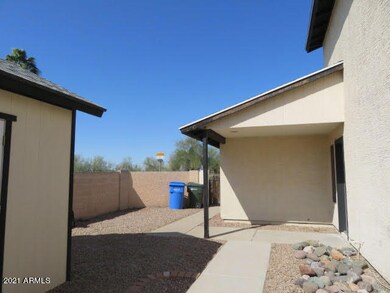
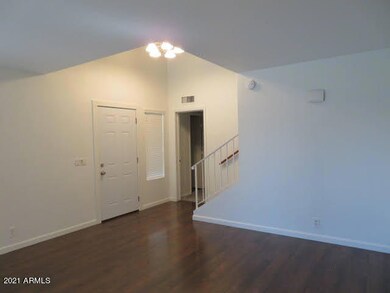
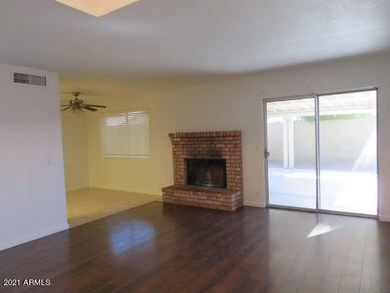
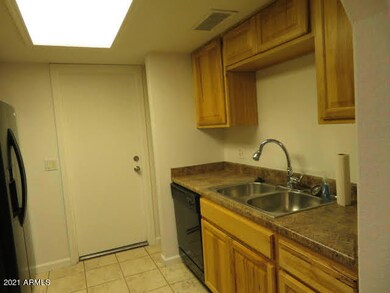
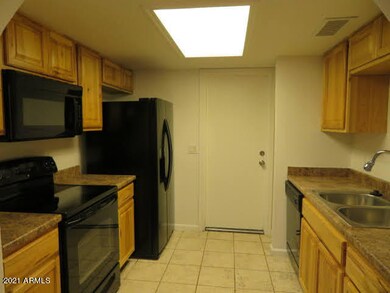
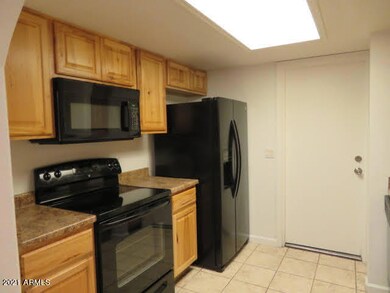
Beautiful 3 bedroom, 2 bath home in North Phoenix just off Loop 101 for EZ access to anywhere in the Valley. New carpet in bedrooms and on stairs. New interior paint throughout. Beautiful wood cabinets in the kitchen, smooth-top range, built-in microwave, dishwasher, formal dining room, brick fireplace in great room with wood laminate flooring & sliding doors to huge covered patio, master suite and 3/4 bath downstairs, 2 bedrooms and full bath upstairs. Bedrooms have carpet. Huge covered patio off great room. EZ care desert landscaping front and back. Large storage shed in back yard. Two-car garage. No HOA!! Not on through street & no homes in front of home so quiet area. Near Desert Ridge, Paradise Valley Community College. Check it out!! You won't be disappointed!!

Last Agent to Rent the Property

Tammy Seymour

Desert Dream Realty License #BR563640000 Listed on: 01/31/2024

Co-Listed By

Terrance Ragains

Desert Dream Realty License #SA705056000

Last Renter's Agent

Chad Arend

Realty Executives Arizona Terr License #SA568776000

Realty Executives Arizona Terr
Create a Home Valuation Report for This Property
The Home Valuation Report is an in-depth analysis detailing your home's value as well as a comparison with similar homes in the area

Home Details

Home Type

  • Single Family

Year Built

  • Built in 1986

Lot Details

  • 4,561 Sq Ft Lot
  • Desert faces the front and back of the property
  • Block Wall Fence
  • Corner Lot

Parking

  • 2 Car Garage

Home Design

  • Wood Frame Construction
  • Composition Roof
  • Stucco

Interior Spaces

  • 1,198 Sq Ft Home
  • 2-Story Property
  • Ceiling height of 9 feet or more
  • Ceiling Fan
  • Blinds
  • Great Room
  • Living Room with Fireplace
  • Formal Dining Room

Kitchen

  • Electric Oven
  • Electric Range
  • Microwave
  • Dishwasher
  • Disposal

Flooring

  • Carpet
  • Laminate
  • Tile

Bedrooms and Bathrooms

  • 3 Bedrooms
  • Primary Bedroom on Main
  • Split Bedroom Floorplan
  • Primary Bathroom is a Full Bathroom

Laundry

  • Laundry in Garage
  • Dryer
  • Washer

Outdoor Features

  • Covered Patio or Porch
  • Outdoor Storage

Schools

  • Eagle Ridge Elementary School
  • Mountain Trail Middle School
  • North Canyon High School

Utilities

  • Central Air
  • Heating Available
  • Electric Water Heater
  • High Speed Internet
  • Cable TV Available

Additional Features

  • Smoke Free Home
  • Property is near bus stop

Community Details

  • No Home Owners Association
  • Rio Seco Subdivision

Listing and Financial Details

  • Property Available on 1/18/24
  • $50 Move-In Fee
  • 12-Month Minimum Lease Term
  • $50 Application Fee
  • Tax Lot 65
  • Assessor Parcel Number 209-11-252

Home Details

Home Type

Single Family

Year Built

Built in 1986

Lot Details

4,561 Sq Ft Lot

Parking

2

Rental Info

  • Rent Includes: None
  • Available Date: 2024-01-18

Listing Details

  • Cross Street: LOOP 101 & 7TH ST.
  • Property Type: Residential Lease
  • Separate Den Office Sep Den Office: N
  • Year Built: 1986
  • Rental Info Floor Number: 2
  • Non Assistive Animals: No
  • Initial Move In Costs Addtl Move In Fees: 50.0
  • Initial Move In Costs Application Fee: 50.0
  • Lease Term Minimum Lease Term Months: 12
  • Property Sub Type: Single Family Residence
  • Horses: No
  • Lot Size Acres: 0.1
  • Co List Office Mls Id: dedr01
  • Co List Office Phone: 480-252-8300
  • Subdivision Name: RIO SECO
  • Architectural Style: Other
  • Property Attached Yn: No
  • Const - Finish:Const - Finish: Painted, Stucco
  • Cooling:Cooling: Central Air, Ceiling Fan(s)
  • Other Rooms:Other Rooms: Great Room
  • Technology:Technology: Cable TV Avail, High Speed Internet
  • Plumbing:Plumbing: Electric Hot Wtr Htr
  • Lease Information:Lease Information: No Smoking Allowed, Management - Owner, Application Lister's, Lister Writes Lease
  • Special Features: None

Interior Features

  • Flooring: Carpet, Laminate, Tile
  • Basement YN: No
  • Furnished: Unfurnished
  • Spa Features: None
  • Appliances: Disposal, Dishwasher, Refrigerator, Microwave, Electric Range, Electric Oven, Dryer, Washer
  • Total Bedrooms: 3
  • Fireplace Features: Living Room
  • Fireplaces: 1
  • Fireplace: Yes
  • Interior Amenities: 3/4 Bath Master Bdrm, Full Bth Master Bdrm, Pantry, High Speed Internet, Master Downstairs, 9+ Flat Ceilings
  • Living Area: 1198.0
  • Stories: 2
  • Window Features: Blinds
  • Additional Bedroom:Additional Bedroom: Other Bedroom Split
  • Dining Area:Dining Area: Dining in LR/GR, Formal
  • Interior Features:Interior Features: 9+ Flat Ceilings
  • Kitchen Features:Kitchen Features: Disposal, Dishwasher, Refrigerator, Pantry, Microwave, Electric Range, Electric Oven
  • Master Bathroom:Master Bathroom: 3/4 Bath Master Bdrm, Full Bth Master Bdrm
  • Master Bedroom:Master Bedroom: Downstairs, Split
  • Laundry Features:Laundry Features: Dryer Included, Inside, In Garage, Washer Hookup, Washer Included
  • Window Coverings:Window Coverings: Blinds

Exterior Features

  • Fencing: Block
  • Exterior Features: Storage
  • Lot Features: Adjacent to Wash, Corner Lot, Desert Back, Desert Front
  • Pool Private: No
  • Disclosures: Agency Discl Req
  • Construction Type: Wood Frame, Painted, Stucco
  • Patio And Porch Features: Covered Patio(s), Patio
  • Roof: Composition
  • General Property Description:Community Pool YN2: No
  • General Property Description:Private Pool YN2: No

Garage/Parking

  • Total Covered Spaces: 2.0
  • Parking Features: Garage Door Opener
  • Attached Garage: No
  • Garage Spaces: 2.0
  • Open Parking Spaces: 2.0

Utilities

  • Cooling: Ceiling Fan(s)
  • Heating: Electric
  • Laundry Features: Inside, In Garage, Washer Hookup
  • Cooling Y N: Yes
  • Heating Yn: Yes
  • Water Source: Public
  • Utilities:Utilities: APS

Condo/Co-op/Association

  • Community Features: Near Bus Stop
  • Association: No
  • Pets Allowed: No

Schools

  • Elementary School: Eagle Ridge Elementary School
  • High School: North Canyon High School
  • Junior High Dist: Paradise Valley Unified District
  • Middle Or Junior School: Mountain Trail Middle School

Lot Info

  • Lot Size Sq Ft: 4561.0
  • Parcel #: 209-11-252

Building Info

  • Builder Name: Unknown

Tax Info

  • Tax Book Number: 209.0
  • Tax Lot: 65
  • Tax Map Number: 11.0

Ownership History

We collect this data history from publicly available records. To have your information removed, we recommend requesting removal directly through your county’s website.

Date Name Owned For Owner Type

Purchase Details

Closed on
May 25, 2011
Sold by
Bought by
Current Estimated Value
$355,327

Purchase Details

Closed on
May 17, 2011
Sold by
Bought by

Purchase Details

Closed on
Jun 16, 2010
Sold by
Bought by

Home Financials for this Owner

Home Financials are based on the most recent Mortgage that was taken out on this home.
Original Mortgage
$57,000
Interest Rate
4.99%
Mortgage Type
New Conventional

Purchase Details

Closed on
Apr 13, 2010
Sold by
Bought by

Purchase Details

Closed on
Feb 9, 2006
Sold by
Bought by

Home Financials for this Owner

Home Financials are based on the most recent Mortgage that was taken out on this home.
Original Mortgage
$212,800
Interest Rate
3%
Mortgage Type
Negative Amortization

Purchase Details

Closed on
Jul 27, 2005
Sold by
Bought by

Home Financials for this Owner

Home Financials are based on the most recent Mortgage that was taken out on this home.
Original Mortgage
$158,800
Interest Rate
6.5%
Mortgage Type
New Conventional

Purchase Details

Closed on
Jun 29, 2005
Sold by
Bought by

Home Financials for this Owner

Home Financials are based on the most recent Mortgage that was taken out on this home.
Original Mortgage
$158,800
Interest Rate
6.5%
Mortgage Type
New Conventional

Purchase Details

Closed on
Nov 9, 1994
Sold by
Bought by
Source: Public Records

Home Values in the Area

Source: Public Records

Average Home Value in this Area


Source: Public Records

Agents Specializing in North Central Phoenix, AZ

See All Agents

Purchase History

We collect this data history from publicly available records. To have your information removed, we recommend requesting removal directly through your county’s website.

Date Buyer Sale Price Title Company
-- None Available
-- None Available
$107,000 Great American Title Agency
$74,000 None Available
-- Fidelity National Title
-- Lawyers Title Ins
$198,500 Lawyers Title Ins
$68,400 Transamerica Title Ins Co
Source: Public Records

Mortgage History

We collect this data history from publicly available records. To have your information removed, we recommend requesting removal directly through your county’s website.

Date Status Borrower Loan Amount
Open $175,100
Closed $126,400
Previous Owner $57,000
Previous Owner $212,800
Previous Owner $158,800
Source: Public Records

Property History

We collect this data history from publicly available records. To have your information removed, we recommend requesting removal directly through your county’s website.

Date Event Price List to Sale Price per Sq Ft
04/15/2024 04/15/24 Rented $2,000 0.0% --
01/31/2024 01/31/24 For Rent $2,000 +21.2% --
05/12/2021 05/12/21 Rented $1,650 0.0% --
05/10/2021 05/10/21 Under Contract -- -- --
05/05/2021 05/05/21 For Rent $1,650 -- --
Source: Arizona Regional Multiple Listing Service (ARMLS)

Tax History

We collect this data history from publicly available records. To have your information removed, we recommend requesting removal directly through your county’s website.

Year Tax Paid Tax Assessment Tax Assessment Total Assessment is a certain percentage of the fair market value that is determined by local assessors to be the total taxable value of land and additions on the property. Land Improvement
2025 $1,210 $11,836
2024 $1,153 $11,272
2023 $1,153 $25,770 $5,150 $20,620
2022 $1,142 $19,810 $3,960 $15,850
2021 $1,145 $18,220 $3,640 $14,580
2020 $1,110 $16,700 $3,340 $13,360
2019 $1,111 $16,350 $3,270 $13,080
2018 $1,075 $14,880 $2,970 $11,910
2017 $1,030 $12,150 $2,430 $9,720
2016 $1,013 $11,520 $2,300 $9,220
2015 $938 $11,060 $2,210 $8,850
Source: Public Records

Agents Affiliated with this Home

  • Section Image
  • Section Image
  • Section Image
  • Section Image
  • Section Image
  • Section Image
See All Agents

Map

Source: Arizona Regional Multiple Listing Service (ARMLS)

MLS Number: 6653986

Arizona Regional Multiple Listing Service (ARMLS)

APN: 209-11-252

Your Personal Tour Guide

Ask me questions while you tour the home.