
Kimberly Zahand
Keller Williams North Shore West
(708) 859-7009
390 Total Sales
1 in Brookdale
$255,000 Price
Estimated Value: $301,968
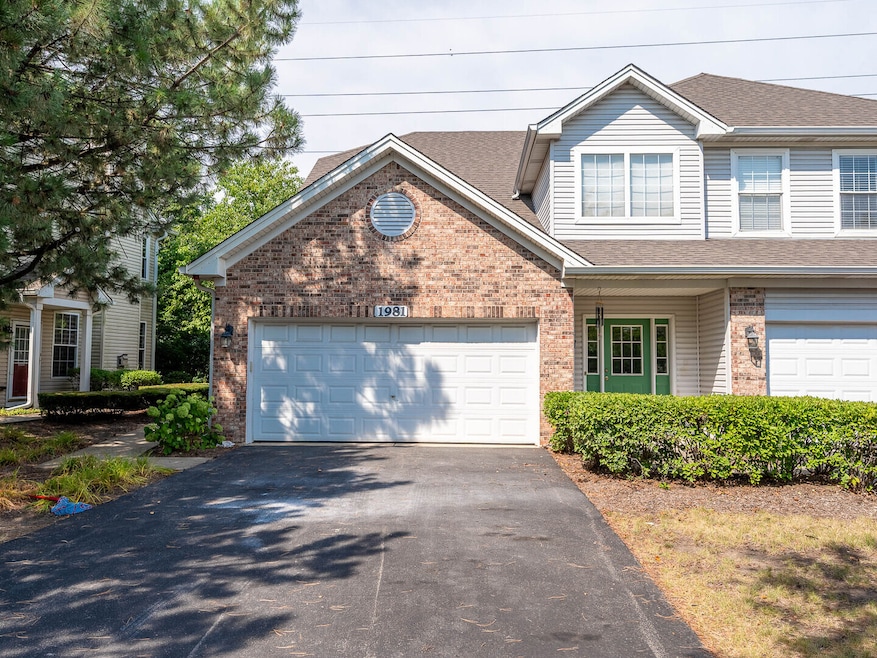
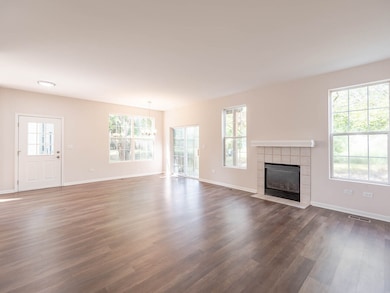
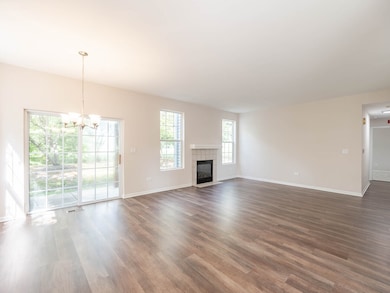
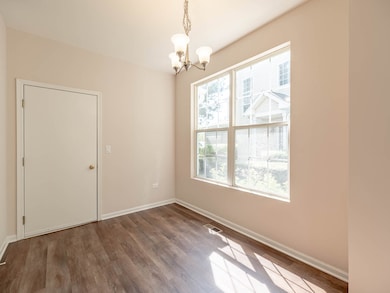
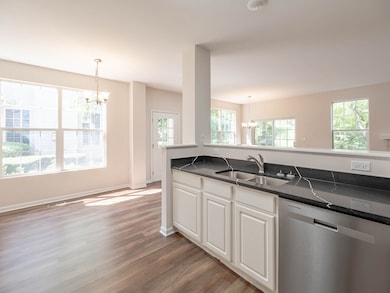
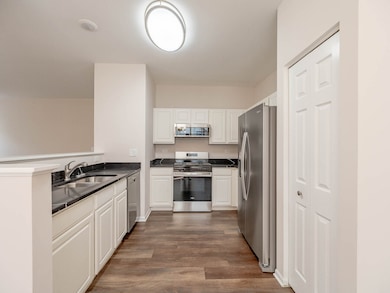
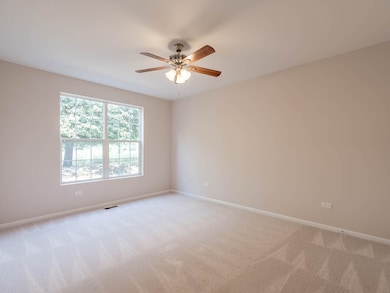
Updated end unit Townhome in Naperville- Welcome Home! Kitchen with all stainless-steel appliances. New popular LVT flooring, carpet, and freshly painted throughout! 2 Car attached garage. Close to all accommodations including schools, parks, shops, restaurants and more! Not for rent or lease.
Last Agent to Sell the Property
Grandview Realty, LLC License #471021845 Listed on: 10/08/2025
We collect this data history from publicly available records. To have your information removed, we recommend requesting removal directly through your county’s website.
Kimberly Zahand
Keller Williams North Shore West
(708) 859-7009
390 Total Sales
1 in Brookdale
$255,000 Price
Cindy Schmalz
@properties Christie's International Real Estate
(224) 970-2975
108 Total Sales
1 in Brookdale
$235,000 Price
Lisa Wolf
Keller Williams North Shore West
(224) 332-2538
1,079 Total Sales
1 in Brookdale
$255,000 Price
Haydee Rosas
Coldwell Banker Realty
(708) 905-8427
128 Total Sales
1 in Brookdale
$280,000 Price
Jen Coyte
Coyte Advantage Realty
(630) 349-4592
56 Total Sales
1 in Brookdale
$260,000 Price
Kenneth Sabino
Baird & Warner
(773) 906-4690
47 Total Sales
1 in Brookdale
$421,500 Price
We collect this data history from publicly available records. To have your information removed, we recommend requesting removal directly through your county’s website.
| Date | Buyer | Sale Price | Title Company |
|---|---|---|---|
| $278,000 | Chicago Title | ||
| $200,000 | Chicago Title | ||
| $176,000 | First American Title | ||
| $159,500 | -- |
We collect this data history from publicly available records. To have your information removed, we recommend requesting removal directly through your county’s website.
| Date | Status | Borrower | Loan Amount |
|---|---|---|---|
| Previous Owner | $264,100 | ||
| Closed | $150,000 | ||
| Previous Owner | $144,000 | ||
| Previous Owner | $49,600 | ||
| Previous Owner | $100,000 | ||
| Previous Owner | $135,400 | ||
| Previous Owner | $26,800 | ||
| Previous Owner | $143,500 |
We collect this data history from publicly available records. To have your information removed, we recommend requesting removal directly through your county’s website.
| Date | Event | Price | List to Sale | Price per Sq Ft |
|---|---|---|---|---|
| 11/26/2025 11/26/25 | Sold | $278,000 | -2.4% | $225 / Sq Ft |
| 11/03/2025 11/03/25 | Pending | -- | -- | -- |
| 10/28/2025 10/28/25 | For Sale | $284,900 | 0.0% | $231 / Sq Ft |
| 10/27/2025 10/27/25 | Pending | -- | -- | -- |
| 10/22/2025 10/22/25 | Price Changed | $284,900 | -1.7% | $231 / Sq Ft |
| 10/08/2025 10/08/25 | For Sale | $289,900 | -- | $235 / Sq Ft |
We collect this data history from publicly available records. To have your information removed, we recommend requesting removal directly through your county’s website.
| Year | Tax Paid | Tax Assessment Tax Assessment Total Assessment is a certain percentage of the fair market value that is determined by local assessors to be the total taxable value of land and additions on the property. | Land | Improvement |
|---|---|---|---|---|
| 2024 | $5,168 | $90,790 | $26,598 | $64,192 |
| 2023 | $4,920 | $81,580 | $23,900 | $57,680 |
| 2022 | $4,608 | $73,420 | $21,510 | $51,910 |
| 2021 | $4,454 | $70,800 | $20,740 | $50,060 |
| 2020 | $4,448 | $70,800 | $20,740 | $50,060 |
| 2019 | $4,262 | $67,340 | $19,730 | $47,610 |
| 2018 | $4,171 | $64,920 | $19,020 | $45,900 |
| 2017 | $4,047 | $62,710 | $18,370 | $44,340 |
| 2016 | $3,963 | $60,180 | $17,630 | $42,550 |
| 2015 | $3,913 | $57,140 | $16,740 | $40,400 |
| 2014 | $3,749 | $53,300 | $15,620 | $37,680 |
| 2013 | $3,743 | $53,670 | $15,730 | $37,940 |
Seller's Agent in 2025
Christopher Clark
Grandview Realty, LLC
(630) 973-7825
1 in this area
290 Total Sales
Seller Co-Listing Agent in 2025
Christopher Lobrillo
Grandview Realty, LLC
(630) 802-4411
1 in this area
1,703 Total Sales
Buyer's Agent in 2025
Ilir Mekolli
john greene Realtor
(331) 452-4345
1 in this area
57 Total Sales
Source: Midwest Real Estate Data (MRED)
MLS Number: 12491470
APN: 07-15-107-012
Disclaimer: Certain information contained herein is derived from information provided by parties other than Homes.com. All information provided is deemed reliable, but is not guaranteed to be accurate and should be independently verified.
All data is obtained from various sources and may not have been verified by broker or MLS GRID. Supplied Open House Information is subject to change without notice. All information should be independently reviewed and verified for accuracy. Properties may or may not be listed by the office/agent presenting the information. Some IDX listings have been excluded from this website.
Listings courtesy of Midwest Real Estate Data (MRED) as distributed by MLS GRID.
Based on information submitted to the MLS GRID
Ask me questions while you tour the home.