NOT LISTED FOR SALE

Estimated Value: $416,993

5 Beds
3 Baths
3,308 Sq Ft
$126/Sq Ft Est. Value

Sale Details

Date Sold: December 21, 2023

Last sale price $295,000 $89 Per Sq Ft

Est. 41% increase in value since last sale

Current estimated payment $2,337 / mo

28 Days on Market

Highlights

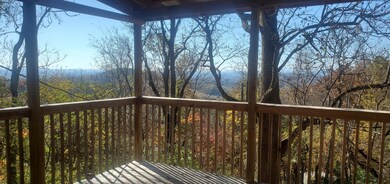
  • Mountain View
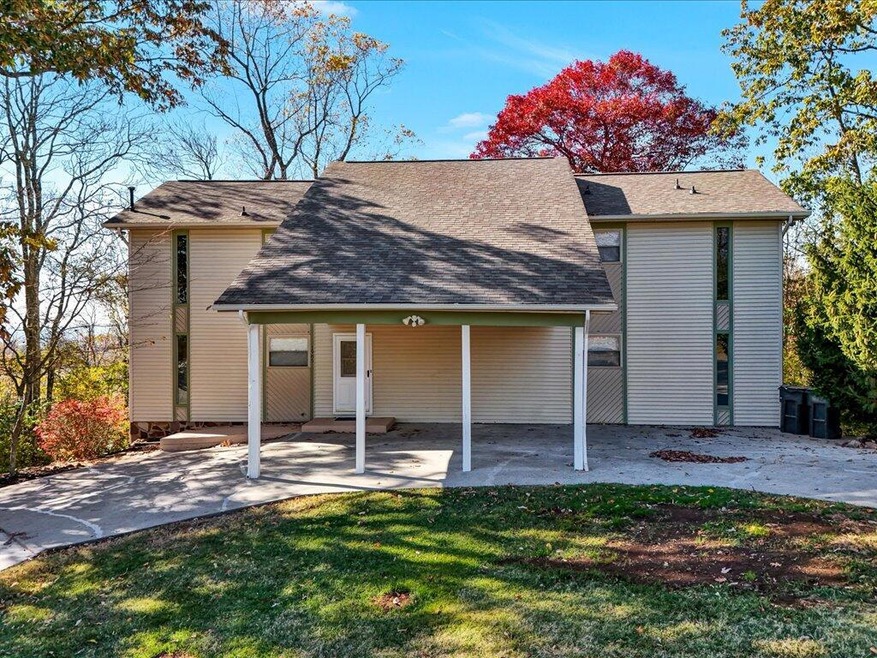
  • Contemporary Architecture
  • No HOA
  • Deck
  • Wooded Lot
  • Covered Patio or Porch

About This Home

As of December 2023

Imagine waking up each morning to breathtaking long-range mountain views, the kind of scenery that promises serenity and inspiration. Welcome to 1985 Leconte St, a newly remodeled gem nestled in the heart of Morristown, TN, where every day feels like a retreat.

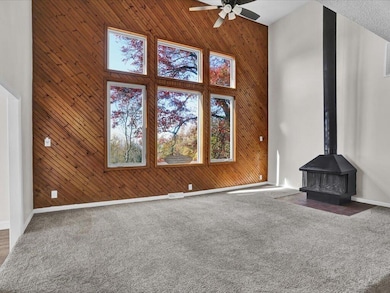
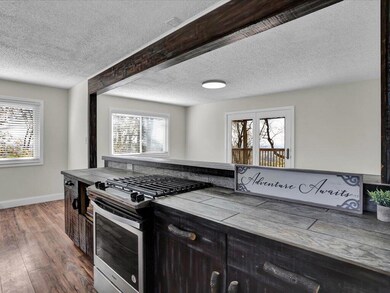
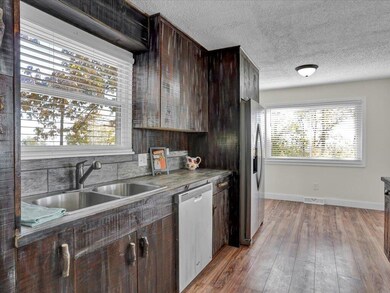
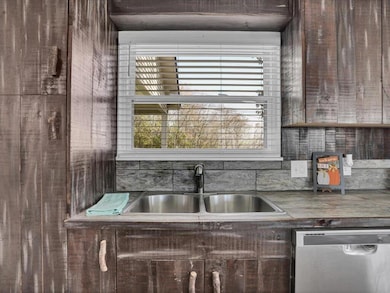
This stunning home offers a generous 3,308 square feet of finished living space, featuring five bedrooms and three baths, providing ample room for family, guests, or a home office setup. The heart of the home is the kitchen, boasting sleek stainless steel appliances, including a gas oven that will delight the family chef, and it's all topped off with the timeless elegance of a wood-burning fireplace to gather around on chilly evenings.

Step outside onto your covered deck, an ideal spot for entertaining or simply soaking in the views with your morning coffee or evening glass of wine. The property's circular driveway not only adds a touch of sophistication but ensures convenience for you and your guests.

With a roof less than 10 years old, you can rest easy knowing that this home is as reliable as it is beautiful. And at a competitive price of $325,000, this property isn't just a home; it's an investment in your future.

Don't miss the chance to own a piece of paradise, where every detail adds to a lifestyle of comfort and tranquility. Schedule your viewing of 1985 Leconte St, and take the first step towards claiming this slice of heaven as your own.

Last Agent to Sell the Property

Amy Shrader

REMAX Real Estate Ten of Morristown License #324868 Listed on: 11/03/2023

REMAX Real Estate Ten of Morristown

Last Buyer's Agent

Non Member

Non Member

Create a Home Valuation Report for This Property
The Home Valuation Report is an in-depth analysis detailing your home's value as well as a comparison with similar homes in the area

Home Details

Home Type

  • Single Family

Year Built

  • Built in 1975 | Remodeled

Lot Details

  • 18,295 Sq Ft Lot
  • Lot Dimensions are 125x146
  • Lot Has A Rolling Slope
  • Wooded Lot
  • Property is zoned Residentials

Home Design

  • Contemporary Architecture
  • Block Foundation
  • Shingle Roof
  • Vinyl Siding

Interior Spaces

  • 2-Story Property
  • Wired For Data
  • Insulated Windows
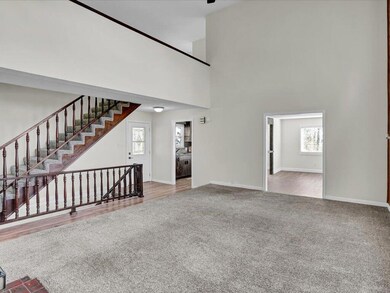
  • Entrance Foyer
  • Living Room with Fireplace
  • Utility Room
  • Mountain Views

Kitchen

  • Gas Range
  • Dishwasher

Flooring

  • Carpet
  • Luxury Vinyl Plank Tile

Bedrooms and Bathrooms

  • 5 Bedrooms
  • 3 Full Bathrooms

Laundry

  • Laundry Room
  • Washer and Electric Dryer Hookup

Finished Basement

  • Heated Basement
  • Walk-Out Basement
  • Basement Fills Entire Space Under The House
  • Stubbed For A Bathroom

Home Security

  • Storm Doors
  • Fire and Smoke Detector

Parking

  • 4 Carport Spaces
  • Circular Driveway

Outdoor Features

  • Deck
  • Covered Patio or Porch

Schools

  • West Elementary School
  • Lincoln Heights Middle School
  • Morristown West High School

Utilities

  • Central Heating and Cooling System
  • Cable TV Available

Community Details

  • No Home Owners Association
  • FHA/VA Approved Complex

Listing and Financial Details

  • Assessor Parcel Number 033a A 001.01

Home Details

Home Type

Single Family

Year Built

Built in 1975 | Remodeled

Lot Details

0.42 Acres

Listing Details

  • Directions: Walters Dr to Whiteside. Left on Doyal. Right on Doughety. Right on Christmas. Right on Celeste. Left on Le Conte. House on left.
  • Prop. Type: Residential
  • Year Built: 1975
  • Garage Carport Spaces: 4
  • Property Sub Type: Single Family Residence
  • ResoSecurityFeatures: Smoke Detector(s)
  • Subdivision Name: Not Listed
  • Architectural Style: Contemporary
  • Unit Levels: One and One Half
  • New Construction: No
  • Reso Structure Type: House
  • Contract Info Foreclosure: No
  • Contract Info Short Sale: No
  • Contract Info Auction: No
  • General Property Description Acres: 0.42
  • General Property Description Zoning2: Residentials
  • General Property Description Elementary School3: West Elem
  • General Property Description Middle School2: Lincoln Heights
  • General Property Description High School3: Morristown West
  • General Property Description HOA YN: No
  • Water Public: Yes
  • Sewer Public Sewer: Yes
  • General Property Description Lot Dimensions: 125x146
  • General Property Description Home Warranty: No
  • General Property Description Total SqFt Finished: 3308.0
  • General Property Description Above Grade SqFt: 2054.0
  • AC Central Air: Yes
  • Appliances Refrigerators: Yes
  • General Property Description Parcel ID2: 033a A 001.01
  • General Property Description # Fireplaces: 1
  • Roof Shingle: Yes
  • Financing FHA: Yes
  • General Property Description Stories2: 2
  • View Mountain(s): Yes
  • TopographyLot Description Rolling Slope: Yes
  • Laundry Features Electric Dryer Hookup: Yes
  • Laundry Features Washer Hookup: Yes
  • Flooring Carpet: Yes
  • Other Rooms Laundry: Yes
  • Utilities Cable Available: Yes
  • Foundation Block6: Yes
  • Basement Heated2: Yes
  • Flooring Luxury Vinyl: Yes
  • Property Condition UpdatedRemodeled: Yes
  • TopographyLot Description Wooded: Yes
  • Levels One and One Half: Yes
  • Structure Type:House: Yes
  • Security Features:Smoke Detector(s): Yes
  • Special Features: VirtualTour

Interior Features

  • Appliances: Dishwasher, Gas Range, Refrigerator
  • Has Basement: Finished, Full, Heated, Plumbed, Walk-Out Access
  • Flooring: Carpet, Luxury Vinyl
  • Interior Amenities: Entrance Foyer, Remodeled, Wired for Data
  • Window Features: Insulated Windows
  • Full Bathrooms: 3
  • Total Bedrooms: 5
  • Below Grade Sq Ft: 1254.0
  • Door Features: Storm Door(s)
  • Fireplace Features: Living Room, See Remarks
  • Fireplaces: 1
  • General Property Description Baths - Full: 3
  • Appliances Dishwasher: Yes
  • InteriorFeatures:Remodeled: Yes
  • Fireplace:Living Room: Yes
  • Basement:Walk-Out Access: Yes
  • Interior Features:Entrance Foyer: Yes
  • Other Rooms:Utility Room: Yes
  • Full Basement: Yes
  • Basement:Basement Finished2: Yes
  • Appliances:Gas Range: Yes
  • Interior Features:Wired for Data: Yes
  • Basement:Plumbed: Yes

Exterior Features

  • Property Condition: Updated/Remodeled
  • Roof: Shingle
  • View: Mountain(s)
  • Exterior Features: Other
  • Acres: 0.42
  • Topography: Rolling Slope, Wooded
  • Home Warranty: No
  • Construction Type: Vinyl Siding
  • Foundation Details: Block
  • Patio And Porch Features: Covered, Deck
  • Exterior Finish Vinyl Siding: Yes
  • Window Features:Insulated Windows: Yes
  • PorchPatioDeck Covered: Yes
  • PorchPatioDeck Deck: Yes
  • Door Features:Storm Door(s): Yes

Garage/Parking

  • Parking Features: Driveway, Carport, Circular Driveway
  • Attached Garage: No
  • Parking Features:Driveway: Yes
  • Parking Features:Carport: Yes
  • Parking Features:Circular Driveway: Yes

Utilities

  • Heating: Central, Electric
  • Sewer: Public Sewer
  • Utilities: Cable Available
  • Laundry Features: Electric Dryer Hookup, Washer Hookup
  • Cooling: Central Air
  • Cooling Y N: Yes
  • HeatingYN: Yes
  • Water Source: Public
  • Heating:Central: Yes
  • Heating:Electric: Yes

Condo/Co-op/Association

  • Association: No

Schools

  • Elementary School: West Elem
  • High School: Morristown West
  • Middle Or Junior School: Lincoln Heights

Lot Info

  • Zoning: Residentials
  • Lot Dimensions: 125x146
  • Lot Size Sq Ft: 18295.2
  • ResoLotSizeUnits: Acres
  • Parcel #: 033a A 001.01
  • ResoLotSizeUnits: Acres

Ownership History

We collect this data history from publicly available records. To have your information removed, we recommend requesting removal directly through your county’s website.

Date Name Owned For Owner Type

Purchase Details

Closed on
Jan 9, 2026
Sold by
Bought by
Current Estimated Value
$416,993

Home Financials for this Owner

Home Financials are based on the most recent Mortgage that was taken out on this home.
Original Mortgage
$111,925
Outstanding Balance
$111,425
Interest Rate
6.62%
Mortgage Type
FHA
Estimated Equity
$305,568

Purchase Details

Listed on
Nov 3, 2023
Closed on
Dec 21, 2023
Sold by
Bought by
Seller's Agent
Amy Shrader
REMAX Real Estate Ten of Morristown
Buyer's Agent
Non Member
Non Member
List Price
$325,000
Sold Price
$295,000
Premium/Discount to List
-$30,000
-9.23%
Views
156

Home Financials for this Owner

Home Financials are based on the most recent Mortgage that was taken out on this home.
Avg. Annual Appreciation
14.12%

Purchase Details

Closed on
Jun 26, 2023
Sold by
Bought by

Home Financials for this Owner

Home Financials are based on the most recent Mortgage that was taken out on this home.
Original Mortgage
$176,000
Interest Rate
6.39%
Mortgage Type
Credit Line Revolving

Purchase Details

Closed on
Dec 13, 2017
Sold by
Bought by

Purchase Details

Closed on
Mar 8, 2017
Sold by
Bought by

Purchase Details

Closed on
Aug 15, 2016
Sold by
Bought by

Purchase Details

Closed on
Mar 13, 2003
Sold by
Bought by

Home Financials for this Owner

Home Financials are based on the most recent Mortgage that was taken out on this home.
Original Mortgage
$107,500
Interest Rate
5.88%

Purchase Details

Closed on
Oct 31, 1979
Bought by
Source: Public Records

Home Values in the Area

Source: Public Records

Average Home Value in this Area


Source: Public Records

Agents Specializing in Morristown, TN

See All Agents

Purchase History

We collect this data history from publicly available records. To have your information removed, we recommend requesting removal directly through your county’s website.

Date Buyer Sale Price Title Company
-- Colonial Title Group
$295,000 Blue Ridge Title
$220,000 Foundation Title
$101,900 Colonial Title Group Inc
$64,000 --
$95,998 --
-- --
-- --
Source: Public Records

Mortgage History

We collect this data history from publicly available records. To have your information removed, we recommend requesting removal directly through your county’s website.

Date Status Borrower Loan Amount
Open $111,925
Previous Owner $176,000
Previous Owner $107,500
Source: Public Records

Property History

We collect this data history from publicly available records. To have your information removed, we recommend requesting removal directly through your county’s website.

Date Event Price List to Sale Price per Sq Ft
12/21/2023 12/21/23 Sold $295,000 -1.6% $89 / Sq Ft
12/02/2023 12/02/23 Pending -- -- --
11/30/2023 11/30/23 Price Changed $299,900 -7.7% $91 / Sq Ft
11/03/2023 11/03/23 For Sale $325,000 -- $98 / Sq Ft
Source: Tennessee/Virginia Regional MLS

Tax History

We collect this data history from publicly available records. To have your information removed, we recommend requesting removal directly through your county’s website.

Year Tax Paid Tax Assessment Tax Assessment Total Assessment is a certain percentage of the fair market value that is determined by local assessors to be the total taxable value of land and additions on the property. Land Improvement
2025 $1,493 $101,575 $8,975 $92,600
2024 $998 $50,675 $5,750 $44,925
2023 $992 $50,375 $0 $0
2022 $992 $50,375 $5,750 $44,625
2021 $992 $50,375 $5,750 $44,625
2020 $871 $50,375 $5,750 $44,625
2019 $871 $40,900 $5,625 $35,275
2018 $871 $40,900 $5,625 $35,275
2017 $871 $40,900 $5,625 $35,275
2016 $814 $40,900 $5,625 $35,275
2015 $757 $40,900 $5,625 $35,275
2014 -- $40,900 $5,625 $35,275
2013 -- $40,875 $0 $0
Source: Public Records

Agents Affiliated with this Home

  • Section Image
See All Agents

Map

Source: Tennessee/Virginia Regional MLS

MLS Number: 9958895

Tennessee/Virginia Regional MLS

APN: 033A-A-001.01

Your Personal Tour Guide

Ask me questions while you tour the home.