
Mandy Kruse
Keller Williams Integrity NW
(651) 571-8272
208 Total Sales
2 in East Bethel
$365K - $395K Price Range


Estimated Value: $609,000 - $680,179
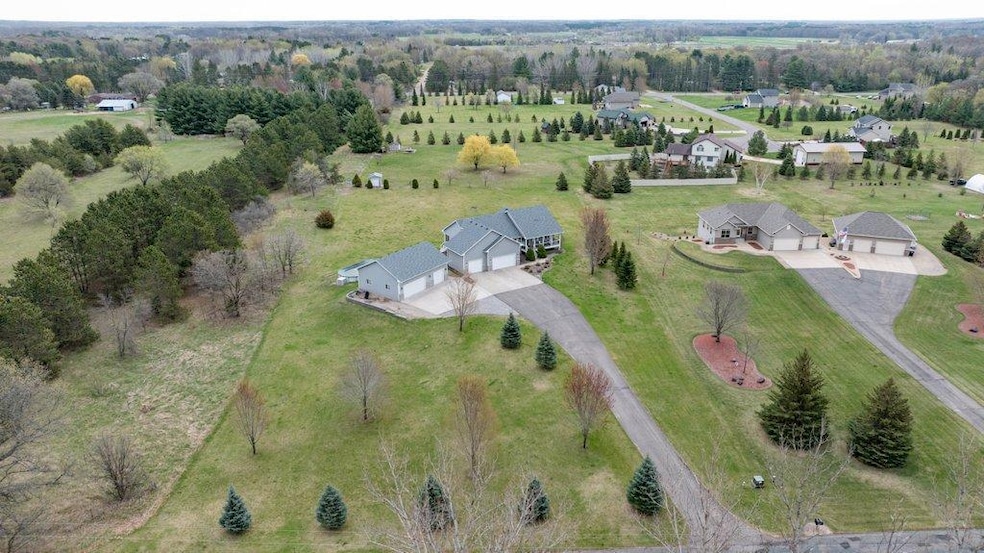
This Is It – Your Dream Home Awaits! Welcome to this incredible walk-out, one-level home offering 4
spacious bedrooms, 3 bathrooms, and six garage stalls—perfect for car enthusiasts, hobbyists, or anyone needing serious storage space!
Step inside and be impressed by the bright, open floor plan flowing seamlessly from the refinished
kitchen to the dining space and out to the large maintenance free deck overlooking your 2 acres. Perfect for entertaining and day-to-day living! The rest of main level features a primary suite complete with HUIGE walk-in closet, three bedrooms on one level, and a massive 20x15 four-season porch—complete with a hot tub for year-round relaxation as well as formal and informal dining space. Step outside onto the maintenance-free composite deck, ideal for entertaining or simply enjoying a quiet evening. The walk-out lower level boasts an expansive family room and bar area, plus a private en suite—ideal for guests or multi-generational living. There's also a 4th bathroom roughed in in the lower, just waiting for your finishing touches.
Wait—there’s more! The detached 40x30 three-car garage features 12-foot walls, in floor heat, offering endless possibilities for a workshop, toy storage, or future loft space. And don't forget the second paver patio out back, complete with a built-in fire pit—perfect for cozy nights under the stars. Don't miss your chance to own this unique, feature-packed home that truly has it all!
Last Agent to Sell the Property
Keller Williams Classic Rlty NW Brokerage Phone: 7632326932 Listed on: 05/08/2025
We collect this data history from publicly available records. To have your information removed, we recommend requesting removal directly through your county’s website.
Mandy Kruse
Keller Williams Integrity NW
(651) 571-8272
208 Total Sales
2 in East Bethel
$365K - $395K Price Range
Michael Wasem
Edina Realty, Inc.
(844) 512-0376
196 Total Sales
1 in East Bethel
$405,000 Price
Jason Hughes
Keller Williams Classic Realty
(763) 401-8533
79 Total Sales
2 in East Bethel
$335K - $911K Price Range
Rodney Schimmel
Weichert, Realtors-Integrity
(612) 662-6218
65 Total Sales
1 in East Bethel
$420,000 Price
Jon D. Jondahl
eXp Realty
(763) 343-6221
348 Total Sales
15 in East Bethel
$361K - $776K Price Range
Matthew McLaren
Master Key Real Estate Co
(763) 324-9253
93 Total Sales
1 in East Bethel
$290,000 Price
We collect this data history from publicly available records. To have your information removed, we recommend requesting removal directly through your county’s website.
| Date | Buyer | Sale Price | Title Company |
|---|---|---|---|
| $660,000 | -- | ||
| $660,000 | None Listed On Document | ||
| $275,000 | Stewart Title Of Minnesota | ||
| $275,000 | Stewart Title Of Minnesota |
We collect this data history from publicly available records. To have your information removed, we recommend requesting removal directly through your county’s website.
| Date | Status | Borrower | Loan Amount |
|---|---|---|---|
| Previous Owner | $393,000 | ||
| Previous Owner | $247,500 | ||
| Previous Owner | $90,906 | ||
| Previous Owner | $98,090 |
We collect this data history from publicly available records. To have your information removed, we recommend requesting removal directly through your county’s website.
| Date | Event | Price | List to Sale | Price per Sq Ft | Prior Sale |
|---|---|---|---|---|---|
| 07/09/2025 07/09/25 | Sold | $660,000 | +5.6% | $181 / Sq Ft | |
| 05/28/2025 05/28/25 | Pending | -- | -- | -- | |
| 05/22/2025 05/22/25 | For Sale | $625,000 | -5.3% | $171 / Sq Ft | |
| 05/13/2025 05/13/25 | Off Market | $660,000 | -- | -- | |
| 05/08/2025 05/08/25 | For Sale | $625,000 | +127.3% | $171 / Sq Ft | |
| 12/28/2012 12/28/12 | Sold | $275,000 | 0.0% | $77 / Sq Ft | View Prior Sale |
| 12/10/2012 12/10/12 | Pending | -- | -- | -- | |
| 11/26/2012 11/26/12 | For Sale | $274,900 | -- | $77 / Sq Ft |
We collect this data history from publicly available records. To have your information removed, we recommend requesting removal directly through your county’s website.
| Year | Tax Paid | Tax Assessment Tax Assessment Total Assessment is a certain percentage of the fair market value that is determined by local assessors to be the total taxable value of land and additions on the property. | Land | Improvement |
|---|---|---|---|---|
| 2026 | $5,478 | $608,400 | $130,500 | $477,900 |
| 2025 | $4,729 | $572,700 | $115,500 | $457,200 |
| 2024 | $4,729 | $536,200 | $87,300 | $448,900 |
| 2023 | $4,598 | $546,500 | $85,800 | $460,700 |
| 2022 | $4,560 | $548,500 | $78,400 | $470,100 |
| 2021 | $4,595 | $473,300 | $68,200 | $405,100 |
| 2020 | $4,608 | $439,400 | $61,500 | $377,900 |
| 2019 | $4,592 | $416,600 | $51,100 | $365,500 |
| 2018 | $4,397 | $389,600 | $0 | $0 |
| 2017 | $4,175 | $363,800 | $0 | $0 |
| 2016 | $4,114 | $310,100 | $0 | $0 |
| 2015 | -- | $310,100 | $44,700 | $265,400 |
| 2014 | -- | $229,900 | $37,500 | $192,400 |
Seller's Agent in 2025
Karl Scherman
Keller Williams Classic Rlty NW
(763) 232-6932
82 Total Sales
Buyer's Agent in 2025
Anthony Pierpont
RES Realty
(612) 850-8039
75 Total Sales
L
Seller's Agent in 2012
Lisa Krynski
Edina Realty, Inc.
Source: NorthstarMLS
MLS Number: 6705822
APN: 19-33-23-44-0009
Disclaimer: Certain information contained herein is derived from information provided by parties other than Homes.com. All information provided is deemed reliable, but is not guaranteed to be accurate and should be independently verified.
All data is obtained from various sources and may not have been verified by broker or MLS GRID. Supplied Open House Information is subject to change without notice. All information should be independently reviewed and verified for accuracy. Properties may or may not be listed by the office/agent presenting the information. Some IDX listings have been excluded from this website.
Listings courtesy of NorthstarMLS as distributed by MLS GRID.
Based on information submitted to the MLS GRID
Ask me questions while you tour the home.