
$417,990
- 3 Beds
- 2.5 Baths
- 1,952 Sq Ft
- 4,644 Sq Ft
- Move in 6/24/26


Estimated payment $2,787/month
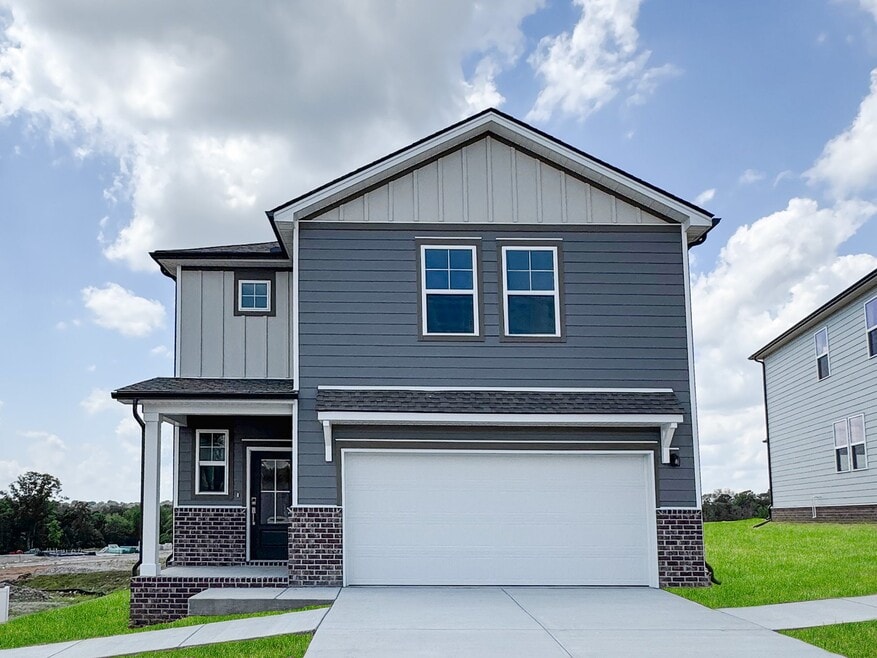
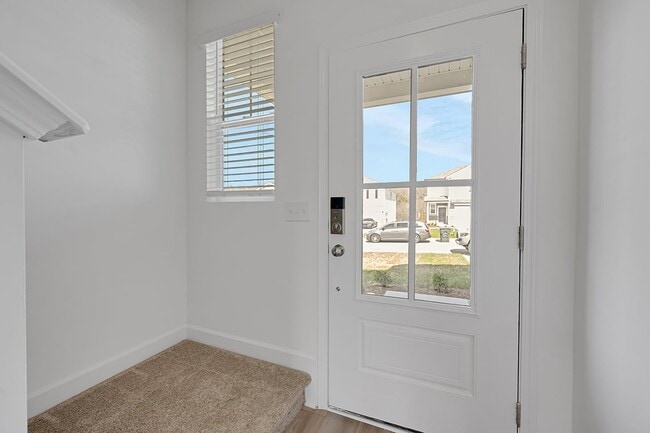
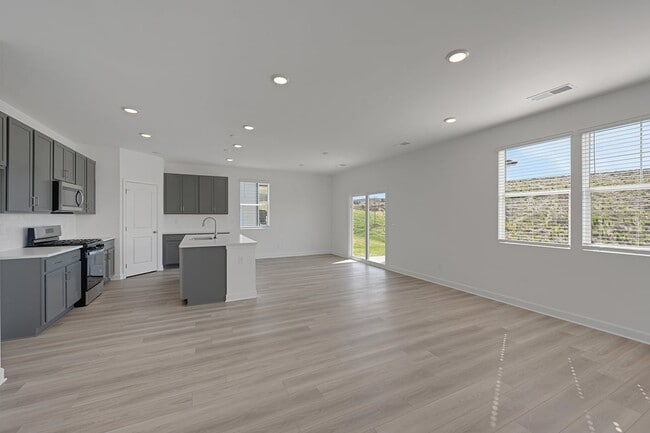
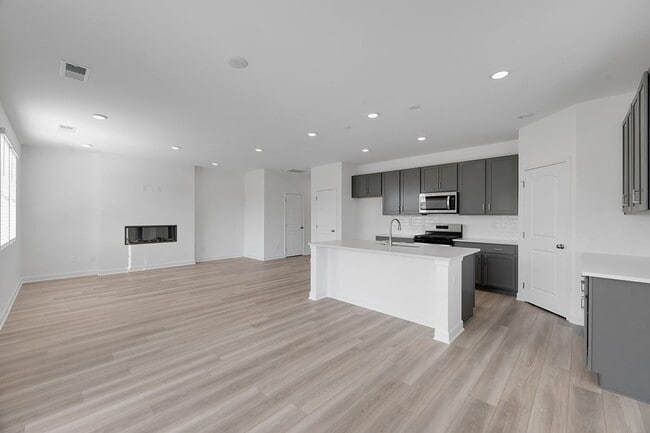

PLEASE NOTE: PHOTOS OF THE HOME ABOVE ARE NOT THE ACTUAL HOME, BUT A REPRESENTATION OF THE FLOOR PLAN Discover easy, welcoming living in this Harper plan at Barton Hills in Spring Hill, TN, thoughtfully designed to give every space a purpose. A long foyer leads into a bright, open-concept great room and dining area—perfect for hosting, relaxing, or gathering with friends. The kitchen features white cabinets, generous counter space, and a spacious walk-in pantry, making meal prep and everyday organization effortless. Sliding glass doors open to a covered patio, offering a comfortable spot for morning coffee, outdoor dining, or enjoying fresh air year-round. Upstairs, this home features a four-bedroom layout—providing even more flexibility than the standard plan. The owner’s suite sits on one side of the home for privacy, complete with a walk-in closet and private bath. Three secondary bedrooms each include walk-in closets, giving everyone plenty of storage and personal space. A dual-sink hall bath with a separate tub/toilet area helps busy mornings run smoothly. A conveniently located laundry room and multiple storage closets enhance day-to-day functionality. Every home at Barton Hills includes Century Home Connect, a smart home package that keeps you connected and in control—from anywhere.
$417,990
$424,990
$459,990
$477,990
Ask me questions while you tour the home.