NOT LISTED FOR SALE

199 Midway Cir Midway, TN 37809

Estimated Value: $149,000 - $175,000

3 Beds
2 Baths
920 Sq Ft
$175/Sq Ft Est. Value

Sale Details

Date Sold: August 12, 2024

Last sale price $155,000 $168 Per Sq Ft

Est. 4% increase in value since last sale

Current estimated payment $920 / mo

7 Days on Market

Highlights

  • Deck
  • No HOA
  • Walk-In Closet
  • Vaulted Ceiling
  • Double Pane Windows
  • Breakfast Bar

About This Home

As of August 2024

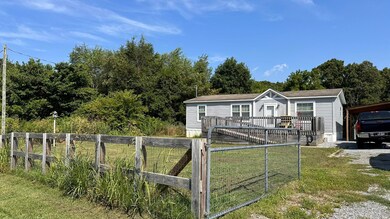
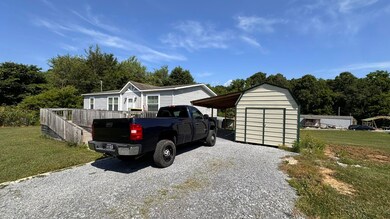
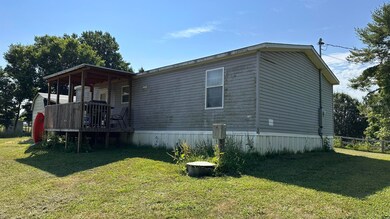
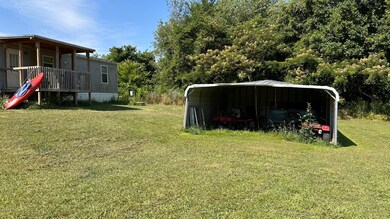
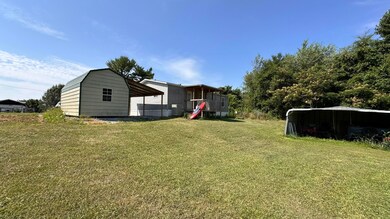
Great investment opportunity! This 3 bed, 2 full bath home sits on .5 acre lot in Greene County. Close to the highway giving you easy access back to I-81, or to head into Greeneville. This home has a spacious deck in the front, and plenty of storage that includes a shed, and metal carport in the rear of the property. This property is priced to sell. Call to schedule your showing!

Last Agent to Sell the Property

LISA BROWN

Crye-Leike Premier Real Estate LLC License #319845 Listed on: 06/26/2024

Crye-Leike Premier Real Estate LLC

Co-Listed By

Karl Brown

Crye-Leike Premier Real Estate LLC License #349467

Last Buyer's Agent

IAN CULLEN

Tennessee Valley Appraisal Services License #1778

Property Details

Home Type

  • Manufactured Home

Est. Annual Taxes

  • $490

Year Built

  • Built in 2012

Lot Details

  • 21,780 Sq Ft Lot
  • Lot Dimensions are 110x199
  • Property fronts a county road
  • Partially Fenced Property
  • Fenced Front Yard
  • Wood Fence
  • Rectangular Lot
  • Level Lot
  • Cleared Lot

Home Design

  • Frame Construction
  • Shingle Roof
  • Asphalt Roof
  • Vinyl Siding

Interior Spaces

  • 920 Sq Ft Home
  • 1-Story Property
  • Vaulted Ceiling
  • Ceiling Fan
  • Double Pane Windows
  • Storage

Kitchen

  • Breakfast Bar
  • Electric Range
  • Microwave
  • Dishwasher
  • Laminate Countertops

Flooring

  • Carpet
  • Vinyl

Bedrooms and Bathrooms

  • 3 Bedrooms
  • Walk-In Closet
  • 2 Full Bathrooms

Laundry

  • Laundry Room
  • Laundry on main level
  • Washer
  • 220 Volts In Laundry

Outdoor Features

  • Deck
  • Outdoor Storage

Schools

  • Mosheim K-8 Elementary And Middle School
  • West Greene High School

Utilities

  • Central Air
  • Heat Pump System
  • Electric Water Heater

Additional Features

  • Accessible Approach with Ramp
  • Run-In Shed

Community Details

  • No Home Owners Association

Listing and Financial Details

  • Assessor Parcel Number 083 10503 000

Property Details

Home Type

Manufactured Home

Est. Annual Taxes

$490

Year Built

Built in 2012

Lot Details

0.5 Acres

Listing Details

  • Year Built: 2012
  • Fencing: Front Yard, Partial, Wood
  • Property Sub Type: Manufactured Home
  • Prop. Type: Residential
  • Lot Size Acres: 0.5
  • Lot Size: 110x199
  • Road Frontage Type: County Road
  • Inclusions: Refrigerator, Stove/Range, Dishwasher, Microwave, Washer, Dryer
  • Directions: Hwy 11E towards Greeneville, turn right onto Forest Rd, then right onto Midway Cir. The home is at the end with a fence in front. GPS friendly
  • Above Grade Finished Sq Ft: 920.0
  • Architectural Style: Ranch
  • New Construction: No
  • Structure Type: Manufactured House
  • Location Tax and Legal:Tax Annual Amount: 490.46
  • Location Tax and Legal:Tax Year2: 2023
  • Location Tax and Legal:Parcel Number2: 083 10503 000
  • General Property Information:Lot Size Acres: 0.5
  • General Property Information:Lot Size Dimensions: 110x199
  • General Property Information:Waterfront YN: No
  • Sewer:Public Sewer: Yes
  • Water Source:Public: Yes
  • Location Tax and Legal:Elementary School: Mosheim K-8
  • Location Tax and Legal:Middle Or Junior School2: Mosheim K-8
  • Location Tax and Legal:High School: West Greene
  • General Property Information:Living Area2: 920.0
  • General Property Information:Above Grade Finished Area: 920.0
  • General Property Information:New Construction YN: No
  • General Property Information:Fireplace YN: No
  • Appliances Dryer: Yes
  • Appliances Refrigerators: Yes
  • Washers: Yes
  • Architectural Style:Ranch: Yes
  • Flooring:Carpet: Yes
  • Levels:One: Yes
  • Roof:Shingle: Yes
  • General Property Information:Basement YN: No
  • Flooring:Vinyl: Yes
  • Utilities:Sewer Connected: Yes
  • Cooling:Central Air: Yes
  • Cooling:Electric: Yes
  • Laundry Features:Laundry Room: Yes
  • Road Frontage Type:County Road: Yes
  • Appliances Microwave: Yes
  • Laundry Features:Main Level: Yes
  • Other Structures:Shed(s): Yes
  • Other Structures:Run-In Shed(s): Yes
  • General Property Information:Stories Total: 1
  • Electric:_two_20 Volts in Laundry: Yes
  • Utilities:Electricity Connected: Yes
  • Utilities:Water Connected: Yes
  • Fencing:Partial2: Yes
  • Fencing:Wood2: Yes
  • Fencing:Front Yard: Yes
  • Special Features: None
  • Stories: 1

Interior Features

  • Flooring: Carpet, Vinyl
  • Appliances: Dishwasher, Dryer, Electric Range, Electric Water Heater, Microwave, Refrigerator, Washer
  • Levels: One
  • Interior Amenities: Breakfast Bar, Ceiling Fan(s), Laminate Counters, Storage, Vaulted Ceiling(s), Walk-In Closet(s)
  • Accessibility Features: Accessible Approach with Ramp
  • Basement YN: No
  • Full Bathrooms: 2
  • Total Bedrooms: 3
  • Fireplace: No
  • Living Area: 920.0
  • Stories: 1
  • Window Features: Double Pane Windows
  • Appliances Dishwasher: Yes
  • Appliances:Electric Range: Yes
  • Interior Features:Ceiling Fan(s)2: Yes
  • Interior Features:Walk-In Closet(s): Yes
  • Appliances:Electric Water Heater: Yes
  • Interior Features:Vaulted Ceiling(s): Yes
  • Interior Features:Laminate Counters: Yes
  • Interior Features:Storage3: Yes
  • Interior Features:Breakfast Bar: Yes

Exterior Features

  • Roof: Asphalt, Shingle
  • Exterior Features: Storage
  • Lot Features: Cleared, Level, Rectangular Lot, Sloped
  • Waterfront: No
  • Construction Type: Frame, Vinyl Siding
  • Other Structures: Run-In Shed(s), Shed(s)
  • Patio And Porch Features: Deck
  • Construction Materials:Vinyl Siding: Yes
  • Lot Features:Level: Yes
  • Patio And Porch Features:Deck2: Yes
  • Window Features:Double Pane Windows: Yes
  • Construction Materials:Frame: Yes
  • Exterior Features:Storage2: Yes
  • Lot Features:Cleared: Yes
  • Lot Features:Sloped: Yes
  • Accessibility Features:Accessible Approach with Ramp: Yes
  • Lot Features:Rectangular Lot: Yes

Garage/Parking

  • Garage Yn: No
  • General Property Information:Garage YN: No

Utilities

  • Cooling: Central Air, Electric
  • Heating: Electric, Heat Pump
  • Sewer: Public Sewer
  • Electric: 220 Volts in Laundry
  • Laundry Features: Laundry Room, Main Level
  • Cooling Y N: Yes
  • Heating Yn: Yes
  • Utilities: Electricity Connected, Sewer Connected, Water Connected
  • Heating:Heat Pump2: Yes
  • Heating:Electric4: Yes

Condo/Co-op/Association

  • Association: No

Association/Amenities

  • General Property Information:Association YN: No

Schools

  • Elementary School: Mosheim K-8
  • High School: West Greene
  • Middle Or Junior School: Mosheim K-8

Lot Info

  • Lot Size Sq Ft: 21780.0
  • Parcel #: 083 10503 000
  • ResoLotSizeUnits: Acres

Tax Info

  • Tax Annual Amount: 490.46
  • Tax Map Number: 083
  • Tax Year: 2023

Ownership History

We collect this data history from publicly available records. To have your information removed, we recommend requesting removal directly through your county’s website.

Date Name Owned For Owner Type

Purchase Details

Listed on
Jun 26, 2024
Closed on
Aug 9, 2024
Sold by
Bought by
Seller's Agent
LISA BROWN
Crye-Leike Premier Real Estate LLC
Buyer's Agent
IAN CULLEN
Tennessee Valley Appraisal Services
List Price
$150,000
Sold Price
$155,000
Premium/Discount to List
$5,000
3.33%
Views
17
Current Estimated Value
$161,333

Home Financials for this Owner

Home Financials are based on the most recent Mortgage that was taken out on this home.
Estimated Appreciation
$6,333
Avg. Annual Appreciation
2.07%
Original Mortgage
$158,332
Interest Rate
0.0677%
Mortgage Type
VA

Purchase Details

Closed on
Jan 24, 2012
Sold by
Bought by
Source: Public Records
Create a Home Valuation Report for This Property
The Home Valuation Report is an in-depth analysis detailing your home's value as well as a comparison with similar homes in the area

Purchase History

We collect this data history from publicly available records. To have your information removed, we recommend requesting removal directly through your county’s website.

Date Buyer Sale Price Title Company
$155,000 Jr Crossland Title
$12,300 --
Source: Public Records

Mortgage History

We collect this data history from publicly available records. To have your information removed, we recommend requesting removal directly through your county’s website.

Date Status Borrower Loan Amount
Open $158,332
Source: Public Records

Property History

We collect this data history from publicly available records. To have your information removed, we recommend requesting removal directly through your county’s website.

Date Event Price List to Sale Price per Sq Ft
08/12/2024 08/12/24 Sold $155,000 +3.3% $168 / Sq Ft
07/03/2024 07/03/24 Pending -- -- --
06/26/2024 06/26/24 For Sale $150,000 -- $163 / Sq Ft
Source: Lakeway Area Association of REALTORS®

Tax History

We collect this data history from publicly available records. To have your information removed, we recommend requesting removal directly through your county’s website.

Year Tax Paid Tax Assessment Tax Assessment Total Assessment is a certain percentage of the fair market value that is determined by local assessors to be the total taxable value of land and additions on the property. Land Improvement
2025 $490 $31,400 $2,175 $29,225
2024 $490 $29,725 $2,175 $27,550
2023 $0 $29,725 $0 $0
2022 $29,100 $14,425 $1,900 $12,525
2021 $291 $14,425 $1,900 $12,525
2020 $291 $14,425 $1,900 $12,525
2019 $291 $14,425 $1,900 $12,525
2018 $285 $14,125 $1,900 $12,225
2017 $282 $14,300 $1,900 $12,400
2016 $268 $14,300 $1,900 $12,400
2015 $268 $14,300 $1,900 $12,400
2014 $268 $14,300 $1,900 $12,400
Source: Public Records

Agents Affiliated with this Home

  • Section Image
  • Section Image
  • Section Image
See All Agents

Map

Source: Lakeway Area Association of REALTORS®

MLS Number: 704173

Lakeway Area Association of REALTORS®

APN: 083-105.03

Your Personal Tour Guide

Ask me questions while you tour the home.