
Juan Lopera-Martinez
eXp Realty LLC
(339) 338-4961
86 Total Sales
1 in Vernon Hill
$645,000 Price


Estimated Value: $302,470
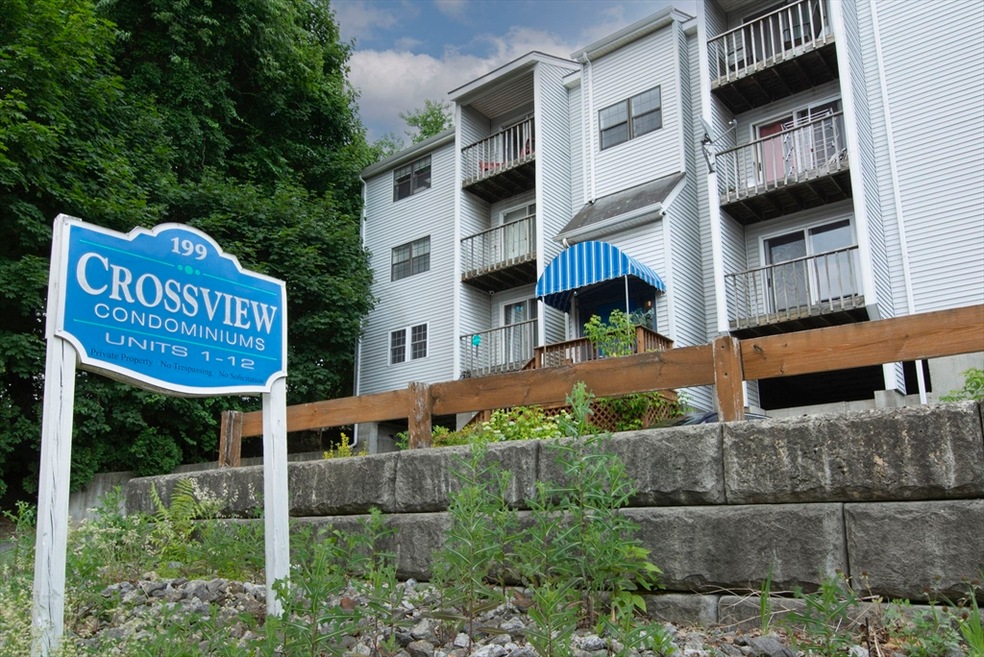
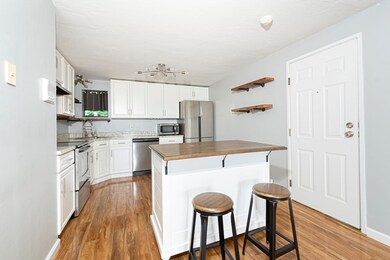
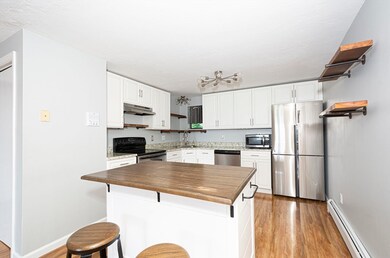
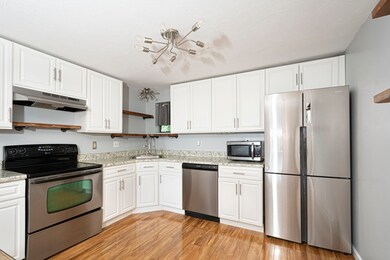
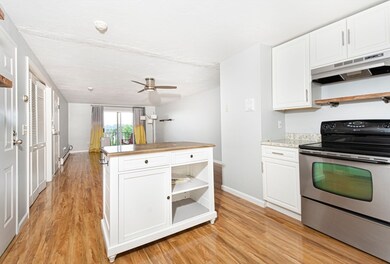
Must see! Spacious 2 bedroom, 1 bath Condo with amazing City views. Enjoy the 2 large bedrooms, updated bath and the open concept Kitchen, Living and Dining room with balcony/deck for relaxing and Penthouse views. The Kitchen has stainless steel appliances and a kitchen island. The 2 portable air conditioners and stack able washer/dryer will also remain. The home also features deeded garage parking as well as being conveniently located near all major highway access routes as well as low monthly condo fees.
We collect this data history from publicly available records. To have your information removed, we recommend requesting removal directly through your county’s website.
Juan Lopera-Martinez
eXp Realty LLC
(339) 338-4961
86 Total Sales
1 in Vernon Hill
$645,000 Price
Lynne Grden
Keller Williams Pinnacle MetroWest
(774) 772-5990
76 Total Sales
1 in Vernon Hill
$529,000 Price
Yves Pierre-Louis
Berkshire Hathaway HomeServices Commonwealth Real Estate
(781) 386-0748
42 Total Sales
1 in Vernon Hill
$569,000 Price
Matheus Goncalves
Mega Realty Services Inc
(508) 761-1925
165 Total Sales
1 in Vernon Hill
$460,000 Price
Johnny Long
PRIVI Realty LLC
(857) 353-8035
171 Total Sales
1 in Vernon Hill
$698,000 Price
Carl Cempe
StartPoint Realty
(774) 504-2942
107 Total Sales
1 in Vernon Hill
$210,000 Price
We collect this data history from publicly available records. To have your information removed, we recommend requesting removal directly through your county’s website.
| Date | Buyer | Sale Price | Title Company |
|---|---|---|---|
| $295,000 | None Available | ||
| Black Larry S | $126,000 | -- | |
| Allen Hugh | $146,392 | -- | |
| Collins Vaden | $40,000 | -- | |
| Sih J C | $69,000 | -- |
We collect this data history from publicly available records. To have your information removed, we recommend requesting removal directly through your county’s website.
| Date | Status | Borrower | Loan Amount |
|---|---|---|---|
| Open | $277,400 | ||
| Previous Owner | Black Larry S | $100,800 | |
| Previous Owner | Allen Hugh S | $29,278 |
We collect this data history from publicly available records. To have your information removed, we recommend requesting removal directly through your county’s website.
| Date | Event | Price | List to Sale | Price per Sq Ft | Prior Sale |
|---|---|---|---|---|---|
| 08/01/2024 08/01/24 | Sold | $295,000 | +1.8% | $277 / Sq Ft | |
| 07/01/2024 07/01/24 | Pending | -- | -- | -- | |
| 06/25/2024 06/25/24 | For Sale | $289,900 | +130.1% | $272 / Sq Ft | |
| 02/08/2019 02/08/19 | Sold | $126,000 | +7.2% | $118 / Sq Ft | View Prior Sale |
| 12/17/2018 12/17/18 | Pending | -- | -- | -- | |
| 12/10/2018 12/10/18 | For Sale | $117,500 | -- | $110 / Sq Ft |
We collect this data history from publicly available records. To have your information removed, we recommend requesting removal directly through your county’s website.
| Year | Tax Paid | Tax Assessment Tax Assessment Total Assessment is a certain percentage of the fair market value that is determined by local assessors to be the total taxable value of land and additions on the property. | Land | Improvement |
|---|---|---|---|---|
| 2025 | $2,915 | $221,000 | $0 | $221,000 |
| 2024 | $2,784 | $202,500 | $0 | $202,500 |
| 2023 | $2,292 | $159,800 | $0 | $159,800 |
| 2022 | $2,140 | $140,700 | $0 | $140,700 |
| 2021 | $2,033 | $124,900 | $0 | $124,900 |
| 2020 | $1,775 | $104,400 | $0 | $104,400 |
| 2019 | $1,854 | $103,000 | $0 | $103,000 |
| 2018 | $1,817 | $96,100 | $0 | $96,100 |
| 2017 | $2,387 | $124,200 | $0 | $124,200 |
| 2016 | $2,560 | $124,200 | $0 | $124,200 |
| 2015 | $2,493 | $124,200 | $0 | $124,200 |
| 2014 | $2,427 | $124,200 | $0 | $124,200 |
Seller's Agent in 2024
Mark Consolmagno
Re/Max Vision
(800) 247-4200
1 in this area
85 Total Sales
Seller Co-Listing Agent in 2024
Michelle Curran
Re/Max Vision
(978) 434-1694
1 in this area
66 Total Sales
Buyer's Agent in 2024
Christina Liberty-Grimm
Lamacchia Realty, Inc.
(508) 414-2845
1 in this area
115 Total Sales
Seller's Agent in 2019
Dan DiRoberto
The DiRoberto Group Inc.
(508) 579-8983
1 in this area
67 Total Sales
Source: MLS Property Information Network (MLS PIN)
MLS Number: 73257116
APN: WORC-000010-000031-019903
Disclaimer: Certain information contained herein is derived from information provided by parties other than Homes.com. All information provided is deemed reliable, but is not guaranteed to be accurate and should be independently verified.
The property listing data and information, or the Images, set forth herein were provided to MLS Property Information Network, Inc. from third party sources, including sellers, lessors and public records, and were compiled by MLS Property Information Network, Inc. The property listing data and information, and the Images, are for the personal, non-commercial use of consumers having a good faith interest in purchasing or leasing listed properties of the type displayed to them and may not be used for any purpose other than to identify prospective properties which such consumers may have a good faith interest in purchasing or leasing. MLS Property Information Network, Inc. and its subscribers disclaim any and all representations and warranties as to the accuracy of the property listing data and information, or as to the accuracy of any of the Images, set forth herein.
Ask me questions while you tour the home.