
Jovanah McKinney
Serhant California, Inc.
(530) 414-7740
57 Total Sales
7 in South Truckee
$540K - $2.5M Price Range
Estimated Value: $1,317,000 - $1,389,000
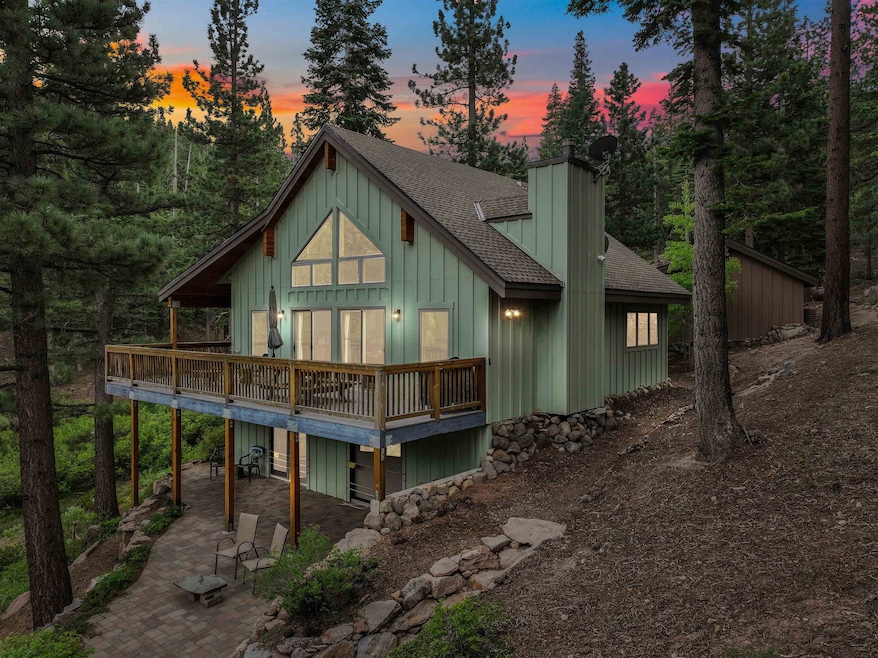
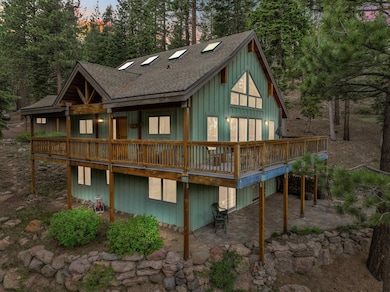
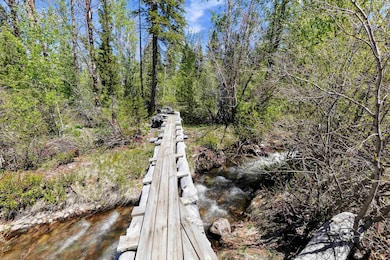
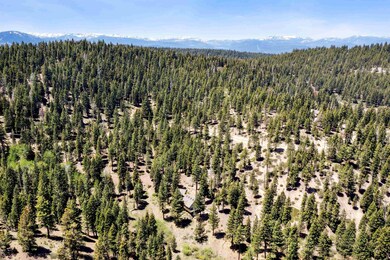
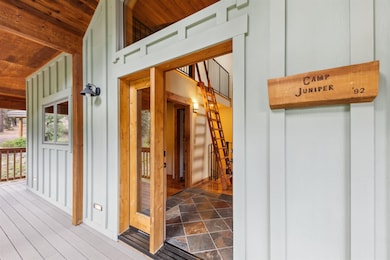
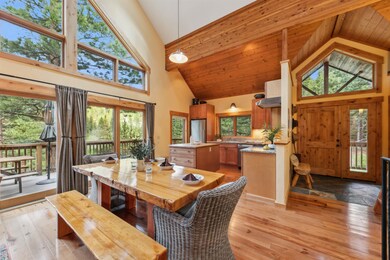
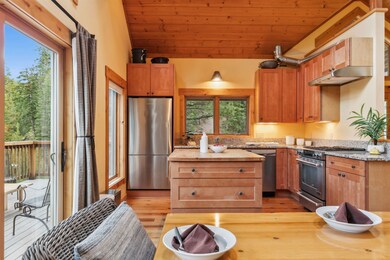
Experience the ultimate in mountain living at Camp Juniper, a rare 40-acre wilderness retreat designed for those who crave privacy, adventure, and connection to nature. This vacation getaway is a private paradise—featuring meandering trails, vibrant wildflower meadows, Aspen groves, and the tranquil flow of Juniper Creek right through your land. It is surrounded by protected land. Adventure is at your doorstep with direct access to hiking, biking, and backcountry skiing. The Tahoe Rim Trail, Martis Peak, and the 100-square-mile Mt. Rose Wilderness Area are just minutes away. Explore panoramic summit views of Donner Lake, Boca Reservoir, and the Sierra Crest from the 7,400’ elevation at the top of the property. And for true explorers, Lake Tahoe is only three miles away via scenic logging trails (no vehicle access). Built in 2008 with thoughtful design and enduring craftsmanship, the 3-bedroom, 2-bath cabin includes a versatile loft and a spacious bonus room—ideal for a family room, art studio, or fourth bedroom with another potential en-suite bathroom. Soak in serene views from the expansive paver patio and sun-drenched back deck, perfect for entertaining or unwinding in total peace. Additional features include a detached two-car garage, greenhouse, and durable, low-maintenance finishes such as cementitious siding and composite decking. Constructed with Structural Insulated Panels (SIPs), the home offers superior energy efficiency and comfort, complemented by an in-floor hydronic heating system for cozy winters and cool summer days. Camp Juniper isn’t just a home—it’s a lifestyle. Watch wildlife roam freely, fall asleep to the sounds of the creek, and wake up to fresh mountain air. Whether you're seeking a personal getaway or a legacy property to share with generations, this one-of-a-kind retreat delivers on every level. Where nature meets luxury, and every day feels like a vacation.
Last Agent to Sell the Property
Home and Slate Real Estate License #DRE #01261512 Listed on: 06/05/2025
We collect this data history from publicly available records. To have your information removed, we recommend requesting removal directly through your county’s website.
Jovanah McKinney
Serhant California, Inc.
(530) 414-7740
57 Total Sales
7 in South Truckee
$540K - $2.5M Price Range
John Ross
Schaffer's Mill Real Estate Co
(775) 204-5908
33 Total Sales
32 in South Truckee
$580K - $5.3M Price Range
Lauren Barth
Chase International - TC
(424) 322-6586
22 Total Sales
2 in South Truckee
$900K - $1.3M Price Range
Elizabeth Edmunds
Chase International - TC
(530) 296-6722
25 Total Sales
3 in South Truckee
$400K - $1.6M Price Range
Kristina Mattson
Real Estate Tahoe
(530) 210-2036
36 Total Sales
4 in South Truckee
$910K - $1.5M Price Range
Becky Arnold
Sierra Sotheby's Int Realty TC
(530) 317-4512
68 Total Sales
2 in South Truckee
$1.1M - $2M Price Range
We collect this data history from publicly available records. To have your information removed, we recommend requesting removal directly through your county’s website.
| Date | Buyer | Sale Price | Title Company |
|---|---|---|---|
| $1,300,000 | Placer Title | ||
| Olsen David | -- | -- |
We collect this data history from publicly available records. To have your information removed, we recommend requesting removal directly through your county’s website.
| Date | Event | Price | List to Sale | Price per Sq Ft |
|---|---|---|---|---|
| 08/20/2025 08/20/25 | Sold | $1,300,000 | -6.8% | $635 / Sq Ft |
| 07/30/2025 07/30/25 | Pending | -- | -- | -- |
| 07/17/2025 07/17/25 | Price Changed | $1,395,000 | -6.7% | $681 / Sq Ft |
| 06/05/2025 06/05/25 | For Sale | $1,495,000 | -- | $730 / Sq Ft |
We collect this data history from publicly available records. To have your information removed, we recommend requesting removal directly through your county’s website.
| Year | Tax Paid | Tax Assessment Tax Assessment Total Assessment is a certain percentage of the fair market value that is determined by local assessors to be the total taxable value of land and additions on the property. | Land | Improvement |
|---|---|---|---|---|
| 2026 | $8,197 | $1,300,000 | $500,000 | $800,000 |
| 2025 | $8,047 | $759,644 | $225,359 | $534,285 |
| 2023 | $8,047 | $730,148 | $216,609 | $513,539 |
| 2022 | $7,930 | $715,832 | $212,362 | $503,470 |
| 2021 | $7,590 | $701,798 | $208,199 | $493,599 |
| 2020 | $7,692 | $694,603 | $206,065 | $488,538 |
| 2019 | $7,749 | $680,984 | $202,025 | $478,959 |
| 2018 | $7,473 | $667,632 | $198,064 | $469,568 |
| 2017 | $7,360 | $654,542 | $194,181 | $460,361 |
| 2016 | $7,326 | $641,709 | $190,374 | $451,335 |
| 2015 | $7,155 | $632,071 | $187,515 | $444,556 |
| 2014 | $6,856 | $619,690 | $183,842 | $435,848 |
Seller's Agent in 2025
Christine Morrison
Home and Slate Real Estate
(530) 582-6900
29 in this area
309 Total Sales
SB
Buyer's Agent in 2025
Sami Bass
Sierra Sotheby's Int Realty TC
(415) 595-0691
4 in this area
35 Total Sales
Source: Tahoe Sierra Board of REALTORS®
MLS Number: 20251191
APN: 110-020-020
Disclaimer: Certain information contained herein is derived from information provided by parties other than Homes.com. All information provided is deemed reliable, but is not guaranteed to be accurate and should be independently verified.
The data relating to real estate for sale on this web site comes from the Broker
Reciprocity Program of the Tahoe Sierra Multiple Listing Service. Real estate listings held by brokerage firms other than Ten-X are marked with the Broker Reciprocity logo and detailed information about them includes the name of the listing brokers.
The information being provided is for the consumers personal , non-commercial
use and may not be used for any other purpose other than to identify prospective
properties consumers may be interested in purchasing. Information deemed reliable but not guaranteed.
© Copyright 2026 Tahoe Sierra Multiple Listing Service. All rights reserved.
Ask me questions while you tour the home.